Share this with your friends


Summit 23 Realty LLC
4485 Mountaingate Dr, Reno, NV 89519
- $2,800,000
- 4
- BD
- 5
- BA
- 4,747
- SqFt




- Sold Price
- $2,800,000
- List Price
- $2,800,000
- Status
- CLOSED
- Days on Market
- 15
- Closing Date
- Mar 30, 2026
- MLS#
- 260002927
- Subtype
- Residential
- Year Built
- 1998
- Bedrooms
- 4
- Bathrooms
- 5
- Full Baths
- 3
- Half Baths
- 2
- Living Area
- 4,747
- Lot Size
- 23,087
- Acres
- 0.53
- Subdivision
- Juniper Ridge 4
Property Description
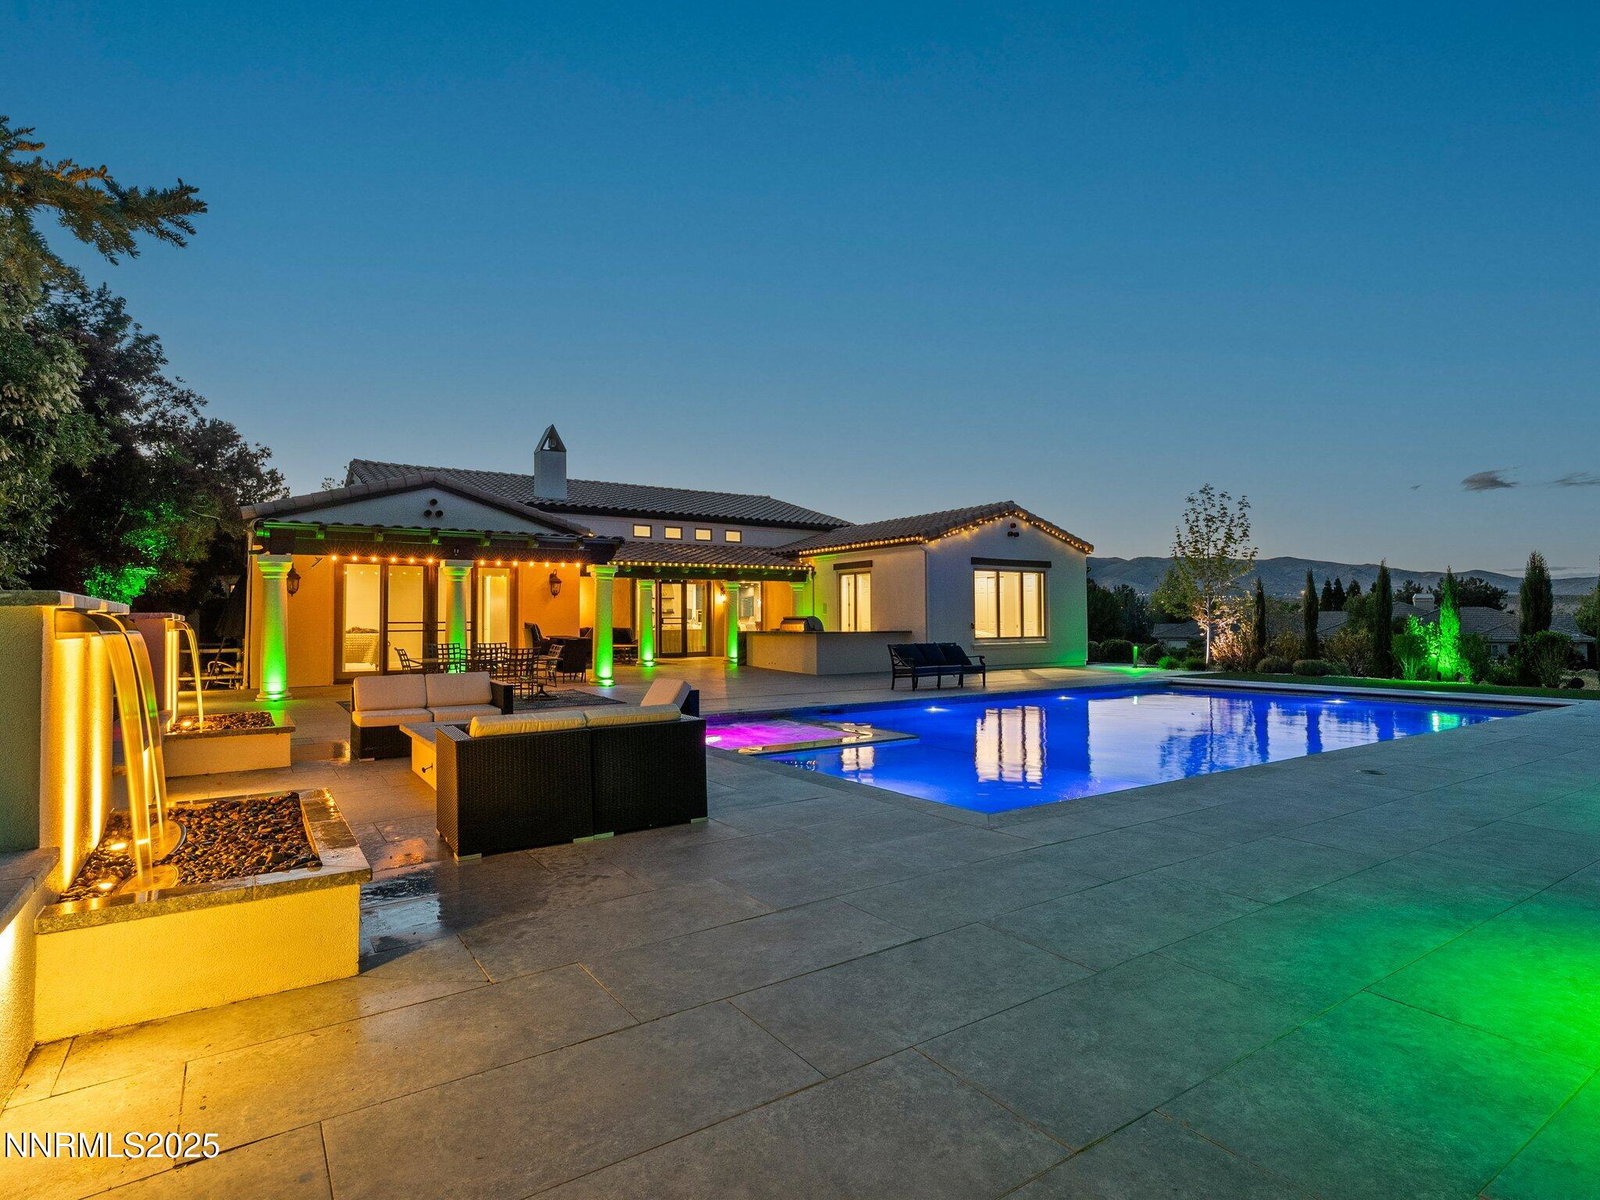
Located in the sought-after area of Juniper Ridge and on a large lot backing to the greenbelt, this single-story custom home combines high-end functionality with every detail thoughtfully selected and upgraded, creating a refined, effortless living style with exceptional entertaining. Step through the private courtyard with a tranquil water feature into an expansive great room with high ceilings and windows that frame the backyard and pool area. The heart of the home is the chef's kitchen, outfitted with a 48-inch Wolf gas range, dual Wolf ovens, a warming drawer, a Sub-Zero refrigerator, a Cove Dishwasher, and a Phisher & Paykel dishwasher drawer and granite countertops. This kitchen was completely renovated with the discerning chef in mind. The laundry room features a Sub-Zero refrigerator, a fantastic dog bath, cabinets, and a washer and dryer. The primary suite is oversized and boasts a dramatic stone fireplace. The primary bath features a standalone infrared soaking tub that self-dries automatically. The custom walk-in closet offers organization with built-in shelving, ample hanging space, and a center island for added storage. The backyard features a resort-style swimming pool with three water features, a waterfall, a gas fire pit, multiple outdoor seating areas, an outdoor kitchen with a 48-inch gas barbecue, and two pull-out fridges. The spacious multiplex three-car garage offers three distinct bays and additional storage. The beautiful, luxurious home was fully remodeled in 2022 with the entertainer in mind. The home is fully integrated with Sonos wiring throughout. The back features several seating areas, three water features, a gas fire pit, a Basalt Rock waterfall, and an in-ground, heated swimming pool with lights inside and outside the pool.
/u.realgeeks.media/summit23realty/TRG_Logo_transparent.png)
Additional Information
- Interior Features
- High Ceilings, Smart Thermostat, Breakfast Area, Kitchen Island, Pantry, Primary Downstairs, Walk-In Closet(s)
- Exterior Features
- Barbecue, Dog Run, Fire Pit, Outdoor Kitchen, Rain Gutters, Courtyard, Water Feature
- Taxes
- $16,929
- HOA Fee
- $254
- HOA Includes
- Pool
- Zoning
- PD
- Flooring
- Tile
- Appliances
- Dryer, Disposal, Double Oven, Dishwasher, Gas Range, Microwave, Refrigerator, Washer, Additional Refrigerator(s)
- Heating
- Fireplace, Forced Air, Natural Gas
- Air Conditioning
- Central Air
- Stories
- 1
- Levels
- One
- Roof
- Tile/Clay
- Foundation
- Crawl Space
- Pool
- Yes
- Parking Features
- Attached, Garage, Garage Door Opener
- Garage
- Attached, Garage, Garage Door Opener
- Garage Spaces
- 3
- Elementary School
- Gomm
- Middle School
- Swope
- High School
- Reno
- View
- Mountain(s), Park/Greenbelt
Mortgage Calculator
Courtesy of Candi Peek and Ferrari-Lund Real Estate Reno. Contact:
Selling Office: Non MLS Office.
© 2017 Northern Nevada Regional MLS, Inc. All Rights Reserved
Data last updated on 06/28/2017.
The data relating to real estate for sale on this web site comes in part from the Broker Reciprocity Program of the Northern Nevada Regional MLS. Real estate listings held by brokerage firms other than owner of this page are marked with the Broker Reciprocity logo and detailed information about them includes the name of the listing brokers.
Information deemed reliable but not guaranteed