Share this with your friends


Summit 23 Realty LLC
5072 Bordeaux Dr, Reno, NV 89511
- $2,950,000
- 5
- BD
- 6
- BA
- 4,470
- SqFt






- Sold Price
- $2,950,000
- List Price
- $3,175,000
- Status
- CLOSED
- Days on Market
- 20
- Closing Date
- May 13, 2026
- MLS#
- 260004901
- Subtype
- Residential
- Year Built
- 2019
- Bedrooms
- 5
- Bathrooms
- 6
- Full Baths
- 5
- Half Baths
- 1
- Living Area
- 4,470
- Lot Size
- 22,815
- Acres
- 0.52
- Subdivision
- Montreux 5 South C
Property Description
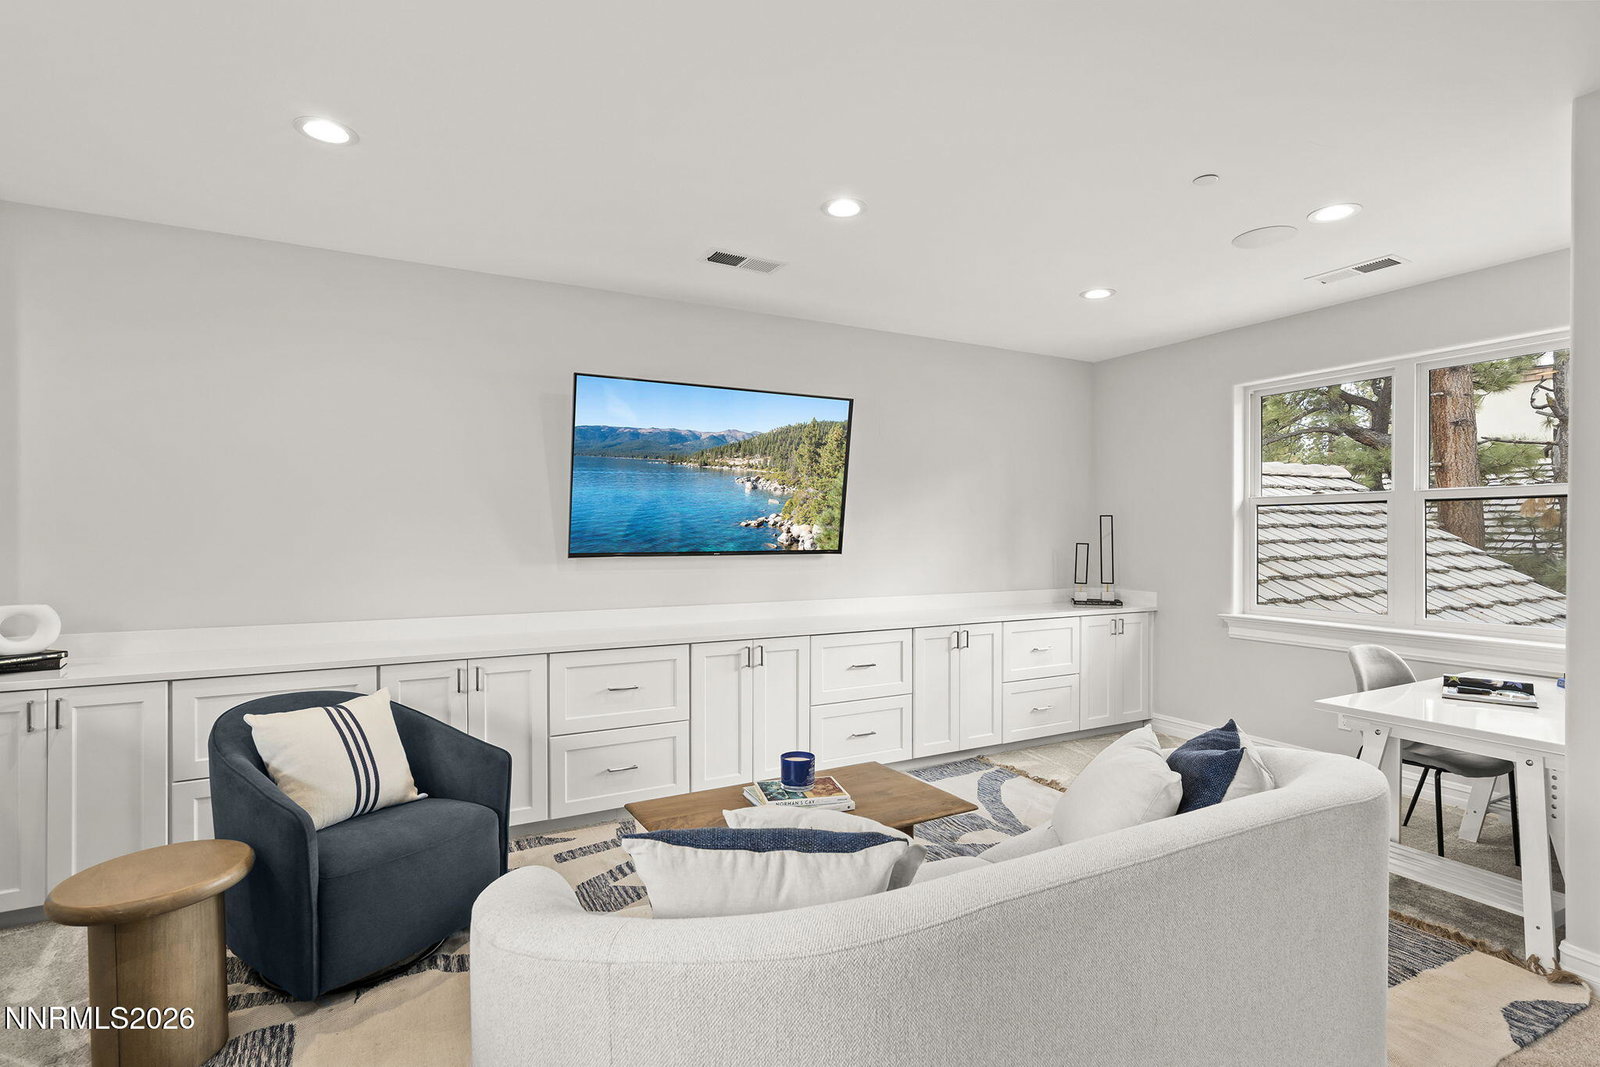
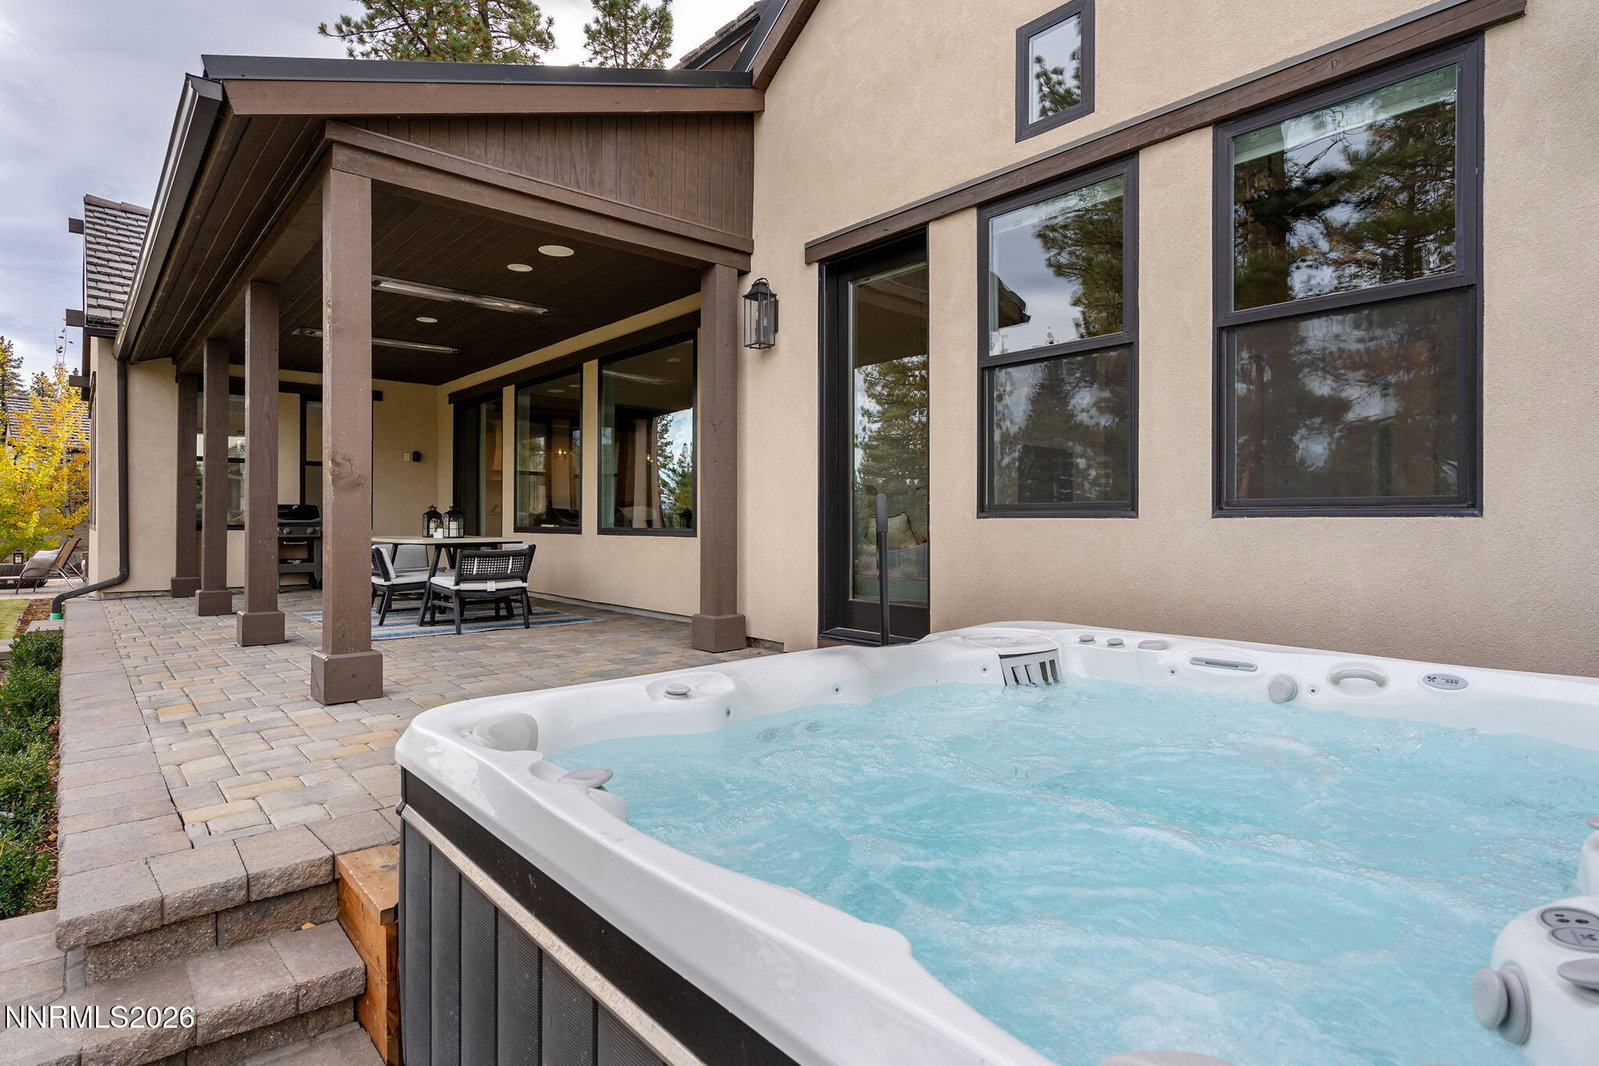
Nestled within the exclusive, gated enclave of Montreux Golf & Country Club, this timeless 2019 residence offers refined living on a generous half acre lot framed by towering pines. Thoughtfully designed with an East West orientation for optimal light. This 4,470 Square feet home features five luxurious bedroom suites, five full baths and a half bath, creating an ideal sanctuary for both grand entertaining and serene everyday living. The main floor features the Primary suite and open living areas. With a 3-car garage with extended space for golf cart parking with electric vehicle charging. Exquisite upgrades include European oak floors, radiant heat in the primary bath, exposed wood beams, striking rock fireplaces in the great room and primary bedroom, a stunning open concept kitchen with dual Islands perfect for cooking and entertaining, and a Control4 sound system with security. Enjoy a private guest Casita in the courtyard and the backyard with covered Loggia complete with built-in heaters, ideal for year-round outdoor entertaining.
/u.realgeeks.media/summit23realty/745d853fc4ef-summit_23_logo_navy_gold.png)
Additional Information
- Interior Features
- Ceiling Fans, Central Vacuum, High Ceilings, Roll In Shower, Smart Thermostat, Vaulted/Cathedral Ceilings, Breakfast Area, Kitchen Island, Pantry, Primary Downstairs, Walk-In Closet(s), Entrance Foyer, In-Law Arrangement
- Exterior Features
- Rain Gutters, Courtyard
- Taxes
- $17,436
- HOA Fee
- $1,600
- HOA Includes
- Security
- Zoning
- LDS
- Flooring
- Carpet, Tile, Wood, Tile, Plank
- Appliances
- Disposal, Double Oven, Dishwasher, Electric Oven, Gas Range, Microwave, Refrigerator, Self Cleaning Oven, Smart Appliance(s), Water Softener Owned, ENERGY STAR Qualified Appliances, Gas Cooktop
- Heating
- ENERGY STAR Qualified Equipment, Forced Air, Natural Gas, Radiant Ceiling, Radiant Floor
- Air Conditioning
- Central Air, ENERGY STAR Qualified Equipment
- Stories
- 2
- Levels
- Two
- Roof
- Metal, Tile/Clay, Pitched
- Foundation
- Crawl Space
- Parking Features
- Attached, Electric Vehicle Charging Station(s), Garage, Garage Door Opener, Additional Parking
- Garage
- Attached, Electric Vehicle Charging Station(s), Garage, Garage Door Opener, Additional Parking
- Garage Spaces
- 3
- Elementary School
- Hunsberger
- Middle School
- Marce Herz
- High School
- Galena
- View
- Mountain(s), Trees/Woods
Mortgage Calculator
Courtesy of Jennifer Heinrichs and BHG Drakulich Realty. Contact:
Selling Office: BHG Drakulich Realty.
© 2017 Northern Nevada Regional MLS, Inc. All Rights Reserved
Data last updated on 06/28/2017.
The data relating to real estate for sale on this web site comes in part from the Broker Reciprocity Program of the Northern Nevada Regional MLS. Real estate listings held by brokerage firms other than owner of this page are marked with the Broker Reciprocity logo and detailed information about them includes the name of the listing brokers.
Information deemed reliable but not guaranteed