5775 Lausanne Dr, Reno, NV 89511
- $5,375,000
- 4
- BD
- 6
- BA
- 9,203
- SqFt






- Sold Price
- $5,375,000
- List Price
- $5,500,000
- Status
- CLOSED
- Days on Market
- 170
- Closing Date
- Apr 08, 2026
- MLS#
- 250057258
- Subtype
- Residential
- Year Built
- 2007
- Bedrooms
- 4
- Bathrooms
- 6
- Full Baths
- 4
- Half Baths
- 2
- Living Area
- 9,203
- Lot Size
- 72,396
- Acres
- 1.66
Property Description
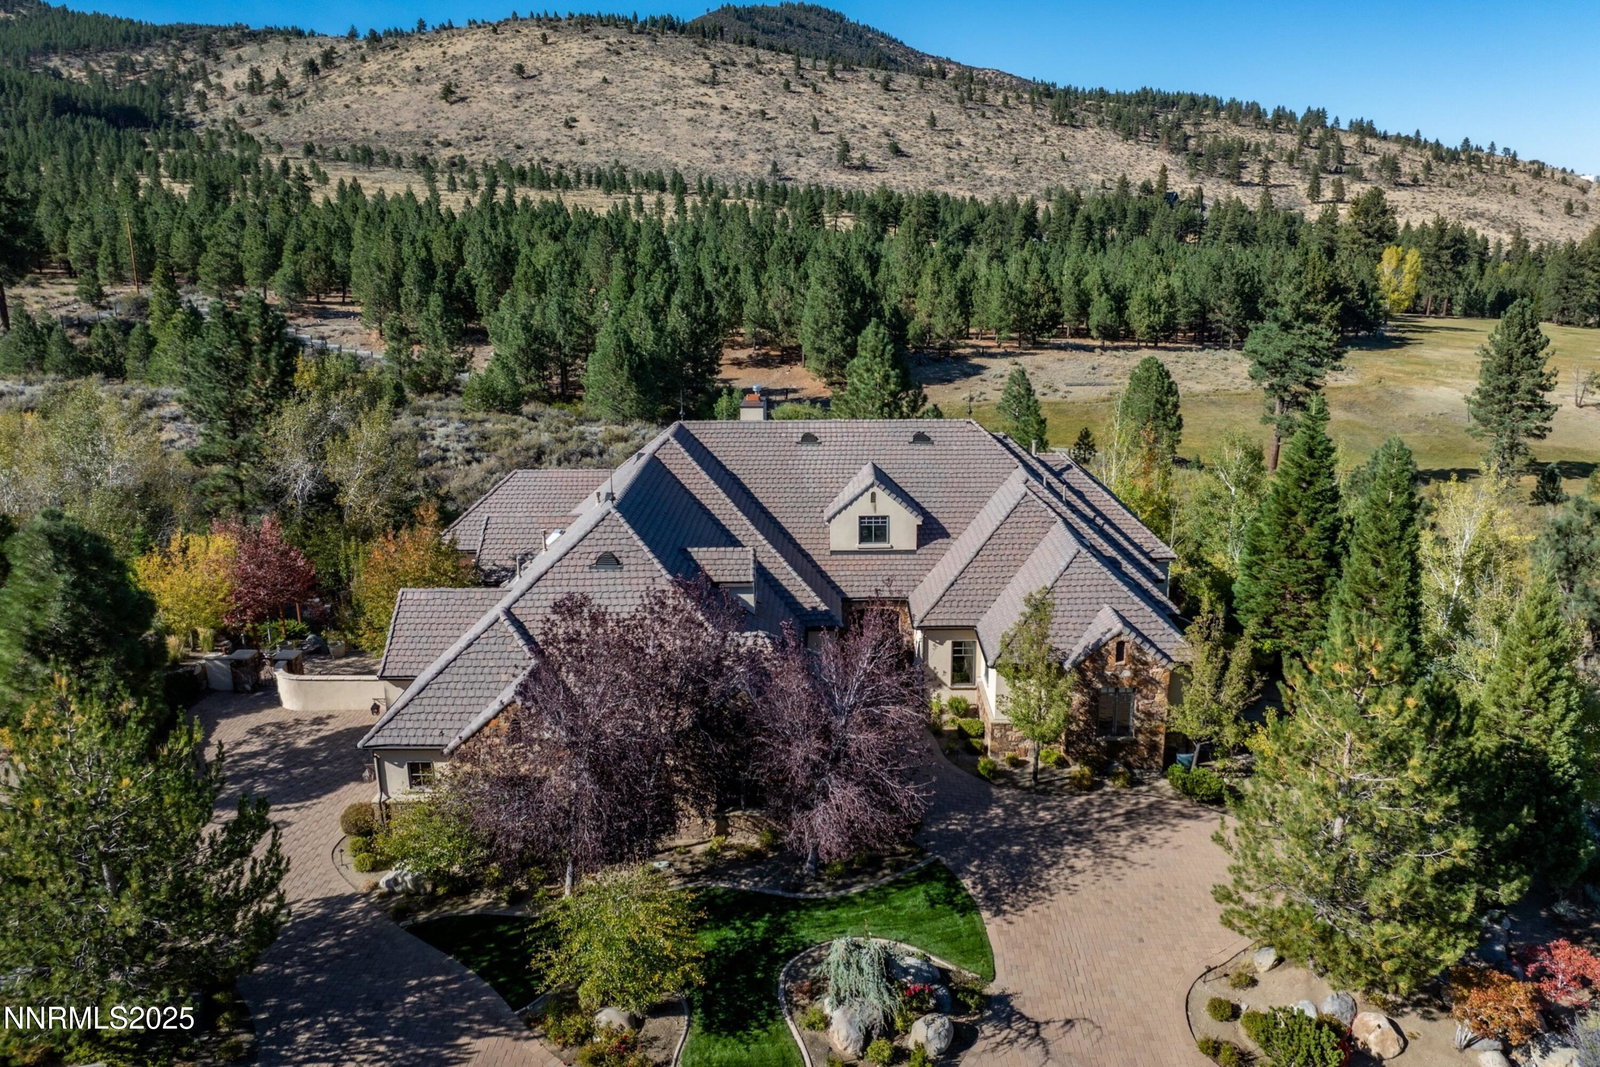
Perfectly positioned on what is widely regarded as the most sought-after street in Montreux, Reno's premier luxury golf and gated community, 5775 Lausanne Drive is a masterpiece of design, privacy, and craftsmanship. Every element of this estate has been thoughtfully curated to blend refined mountain architecture with modern sophistication, all framed by breathtaking views of Mt. Rose and the surrounding forest. Set on a private lot with no rear neighbors, this home commands both presence and tranquility. Soaring vaulted ceilings, exposed beams, and dramatic fireplaces anchor the living spaces, while expansive windows capture the natural beauty beyond. The layout provides true single-level living on the main floor, creating an effortless flow ideal for entertaining and everyday comfort. The home is also designed for multigenerational living, featuring a spacious en suite with its own private entrance—perfect for extended family or long-term guests. A private oversized office offers panoramic views and a quiet retreat, while a full movie theater provides the ultimate entertainment experience. High-end finishes, smart-home technology, and a rare pull-through garage further enhance the property's convenience and livability. Montreux remains Reno's most exclusive address, offering the Jack Nicklaus Signature Golf Course, private clubhouse, fine dining, fitness center, pool, spa, tennis, and pickleball courts—all set among towering pines and alpine scenery. Just 20 minutes from Lake Tahoe and benefitting from Nevada's tax advantages, this location perfectly balances privacy and accessibility. 5775 Lausanne Drive represents a rare opportunity to own one of Reno-Tahoe's finest estates—an exceptional blend of craftsmanship, sophistication, and lifestyle within the region's most prestigious community.
/u.realgeeks.media/summit23realty/745d853fc4ef-summit_23_logo_navy_gold.png)
Additional Information
- Interior Features
- Ceiling Fans, Central Vacuum, High Ceilings, Smart Thermostat, Vaulted/Cathedral Ceilings, Breakfast Area, Kitchen Island, Pantry, Primary Downstairs, Walk-In Closet(s), Entrance Foyer
- Exterior Features
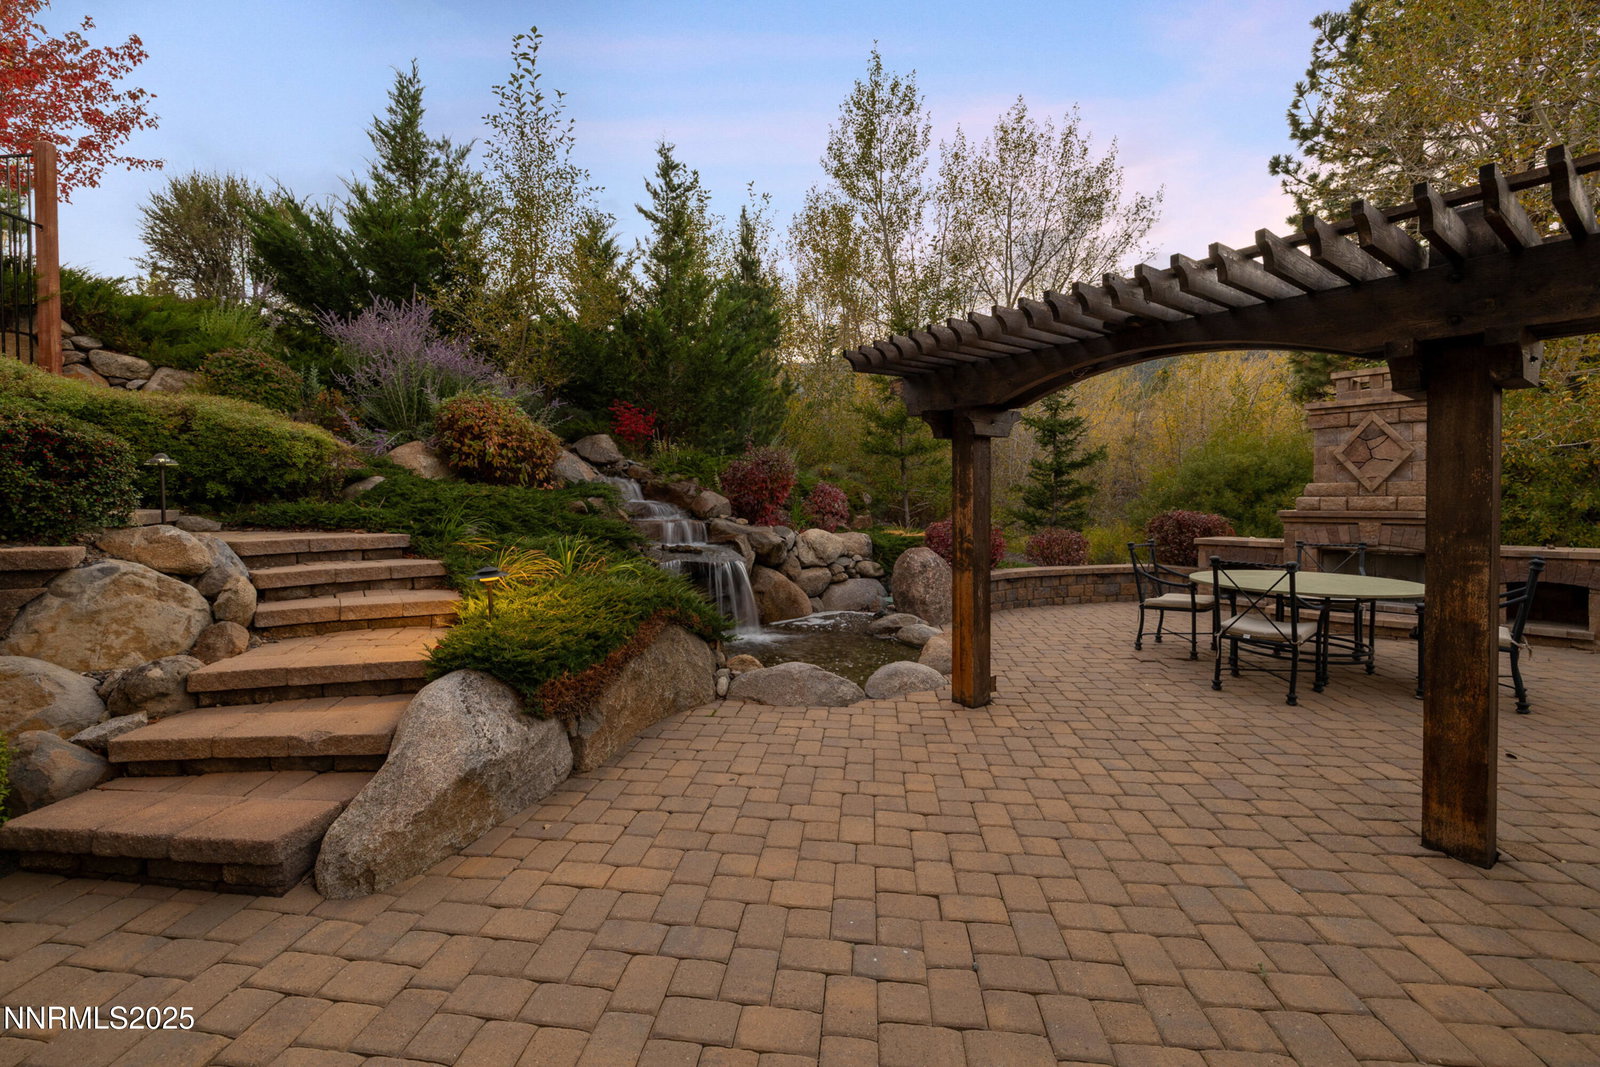
- Balcony, Dog Run, Fire Pit, Outdoor Kitchen, Rain Gutters, Courtyard, Water Feature
- Taxes
- $28,186
- HOA Fee
- $500
- HOA Includes
- Gated, Storage
- Zoning
- LDS
- Flooring
- Carpet, Tile, Wood, Travertine
- Appliances
- Disposal, Dishwasher, Microwave, Trash Compactor, Gas Cooktop
- Heating
- Baseboard, Forced Air, Natural Gas
- Air Conditioning
- Central Air
- Stories
- 2
- Levels
- Two
- Roof
- Tile/Clay, Pitched
- Foundation
- Crawl Space
- Parking Features
- Attached, Garage, Garage Door Opener, Tandem
- Garage
- Attached, Garage, Garage Door Opener, Tandem
- Garage Spaces
- 4
- Elementary School
- Hunsberger
- Middle School
- Marce Herz
- High School
- Galena
- View
- Meadow, Mountain(s), Trees/Woods, Ski Area
Mortgage Calculator
Courtesy of Michael Herman and Sierra Sotheby's International. Contact:
Selling Office: Sierra Sotheby's International.
© 2017 Northern Nevada Regional MLS, Inc. All Rights Reserved
Data last updated on 06/28/2017.
The data relating to real estate for sale on this web site comes in part from the Broker Reciprocity Program of the Northern Nevada Regional MLS. Real estate listings held by brokerage firms other than owner of this page are marked with the Broker Reciprocity logo and detailed information about them includes the name of the listing brokers.
Information deemed reliable but not guaranteed