Share this with your friends


Summit 23 Realty LLC
5360 Bellazza Ct, Reno, NV 89519
- $1,690,000
- 4
- BD
- 3
- BA
- 4,136
- SqFt




- Sold Price
- $1,690,000
- List Price
- $1,780,000
- Status
- CLOSED
- Days on Market
- 66
- Closing Date
- Dec 01, 2025
- MLS#
- 250056412
- Subtype
- Residential
- Year Built
- 2006
- Bedrooms
- 4
- Bathrooms
- 3
- Full Baths
- 3
- Living Area
- 4,136
- Lot Size
- 11,325
- Acres
- 0.26
- Subdivision
- Belsera
Property Description
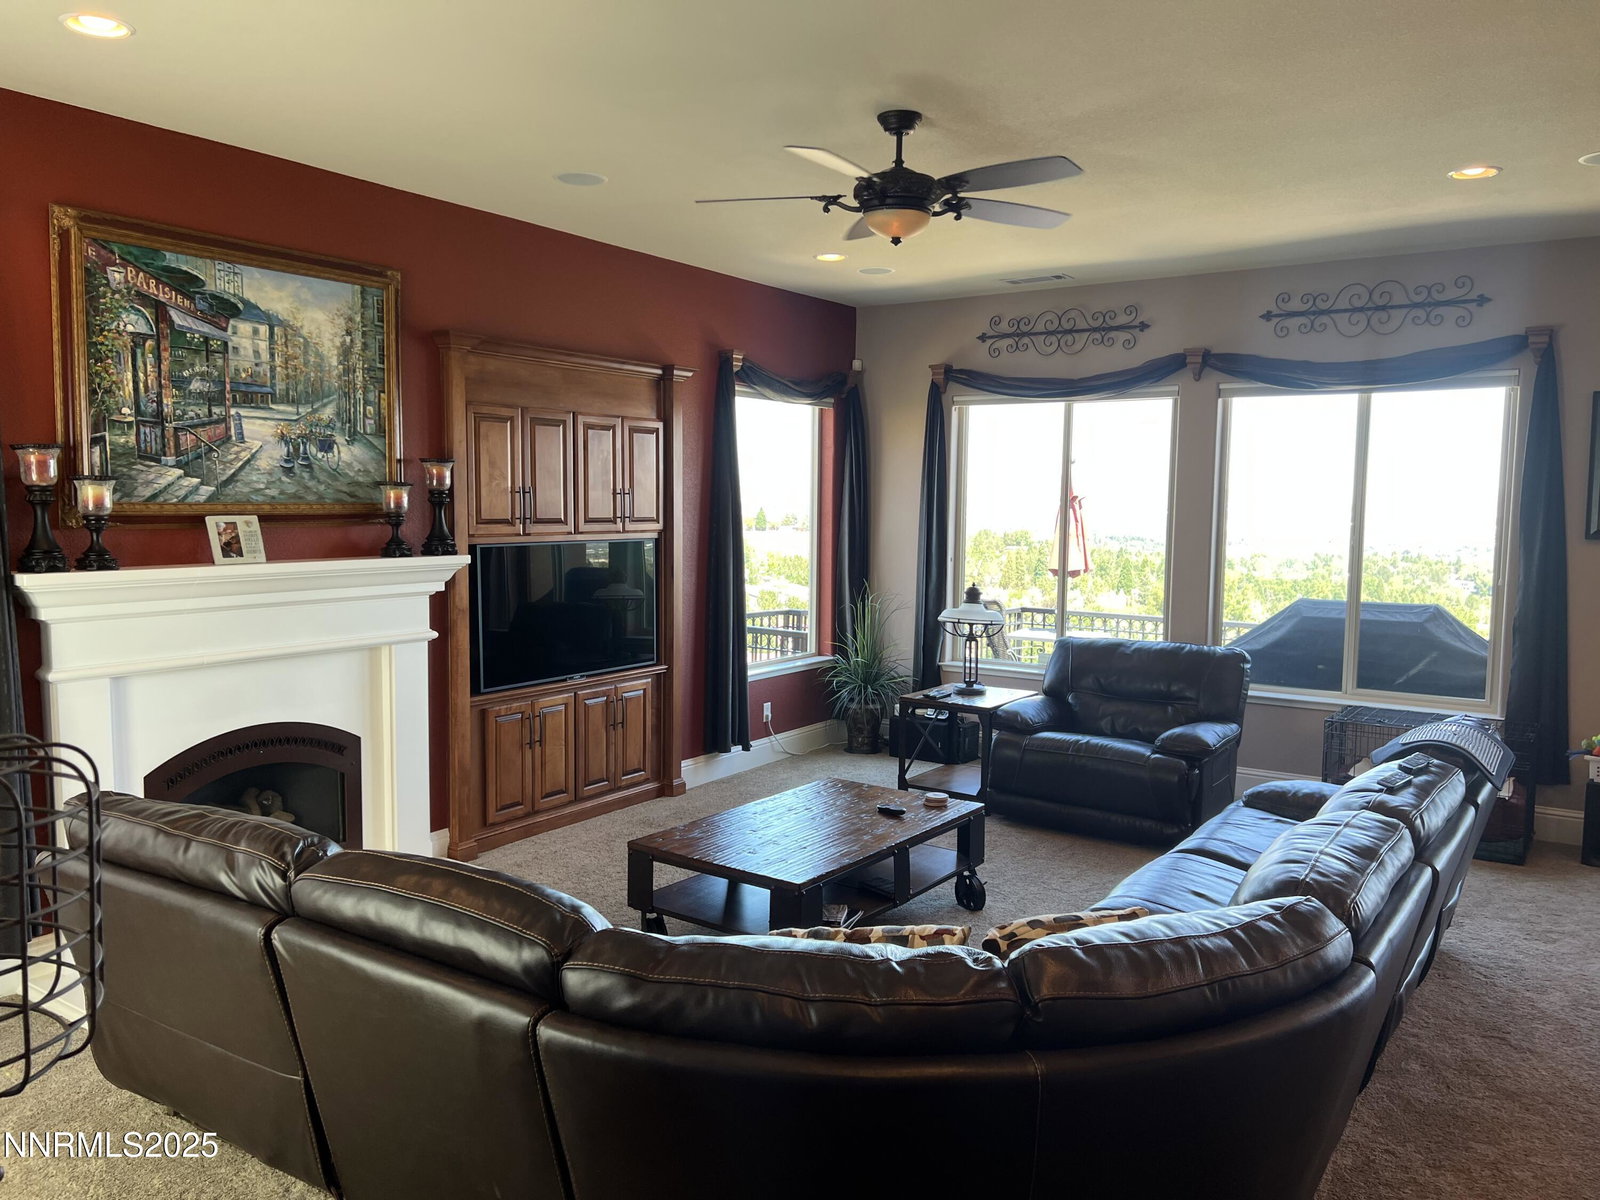
Welcome to Belsera's Gated Community and one of Reno's finest homes. Offering one of the best city views you will ever see. Daylight basement plan with 4 bedrooms, 3 bath, 3 car garage, 4,136 Sq. Ft. Spacious paver court yard greets your arrival. Geaming hardwood floors, Chefs kitchen with massive granite slab counters and island. Gas cooktop, wonderful cabinets. Butlers pantry too. Office set up and workout area. Daylight basement boasts as a spacious game room with bar and granite slab counters, fridge and microwave. Plus a home theater with leather recliners and a massive screen. Bedroom and bathroom. What!!! Then pavers in rear and side yard. Plus sound system. Oh and snow melt system for the drive way and the front courtyard. Even a view of Lake Stanley. Don't pass on this unique home conveniently located and a few minutes from shopping and Lakeridge Golf Course. Must see!!!

Additional Information
- Interior Features
- Ceiling Fans, Central Vacuum, High Ceilings, Breakfast Area, Kitchen Island, Pantry, Walk-In Closet(s)
- Taxes
- $9,089
- HOA Fee
- $270
- HOA Includes
- Gated
- Zoning
- Spd
- Flooring
- Wood
- Appliances
- Disposal, Dishwasher, Microwave, Gas Cooktop
- Heating
- Forced Air, Natural Gas
- Air Conditioning
- Central Air
- Stories
- 2
- Roof
- Tile/Clay, Pitched
- Foundation
- Slab
- Parking Features
- Garage
- Garage
- Garage
- Garage Spaces
- 3
- Elementary School
- Huffaker
- Middle School
- Pine
- High School
- Reno
- View
- City, Desert, Meadow, Mountain(s), Valley
Discover Your Home's Value
Get your instant estimate
Mortgage Calculator
Courtesy of Danny Podesta and RE/MAX Professionals-Sparks. Contact:
Selling Office: Marmot Properties, LLC.
© 2017 Northern Nevada Regional MLS, Inc. All Rights Reserved
Data last updated on 06/28/2017.
The data relating to real estate for sale on this web site comes in part from the Broker Reciprocity Program of the Northern Nevada Regional MLS. Real estate listings held by brokerage firms other than owner of this page are marked with the Broker Reciprocity logo and detailed information about them includes the name of the listing brokers.
Information deemed reliable but not guaranteed