Share this with your friends


Summit 23 Realty LLC
355 Blue Spruce Rd, Reno, NV 89511
- $1,875,000
- 4
- BD
- 4
- BA
- 5,257
- SqFt




- Sold Price
- $1,875,000
- List Price
- $2,000,000
- Status
- CLOSED
- Days on Market
- 128
- Closing Date
- Feb 27, 2026
- MLS#
- 250056040
- Subtype
- Residential
- Year Built
- 2000
- Bedrooms
- 4
- Bathrooms
- 4
- Full Baths
- 4
- Living Area
- 5,257
- Lot Size
- 103,847
- Acres
- 2.38
- Subdivision
- Galena Forest Estates 1
Property Description
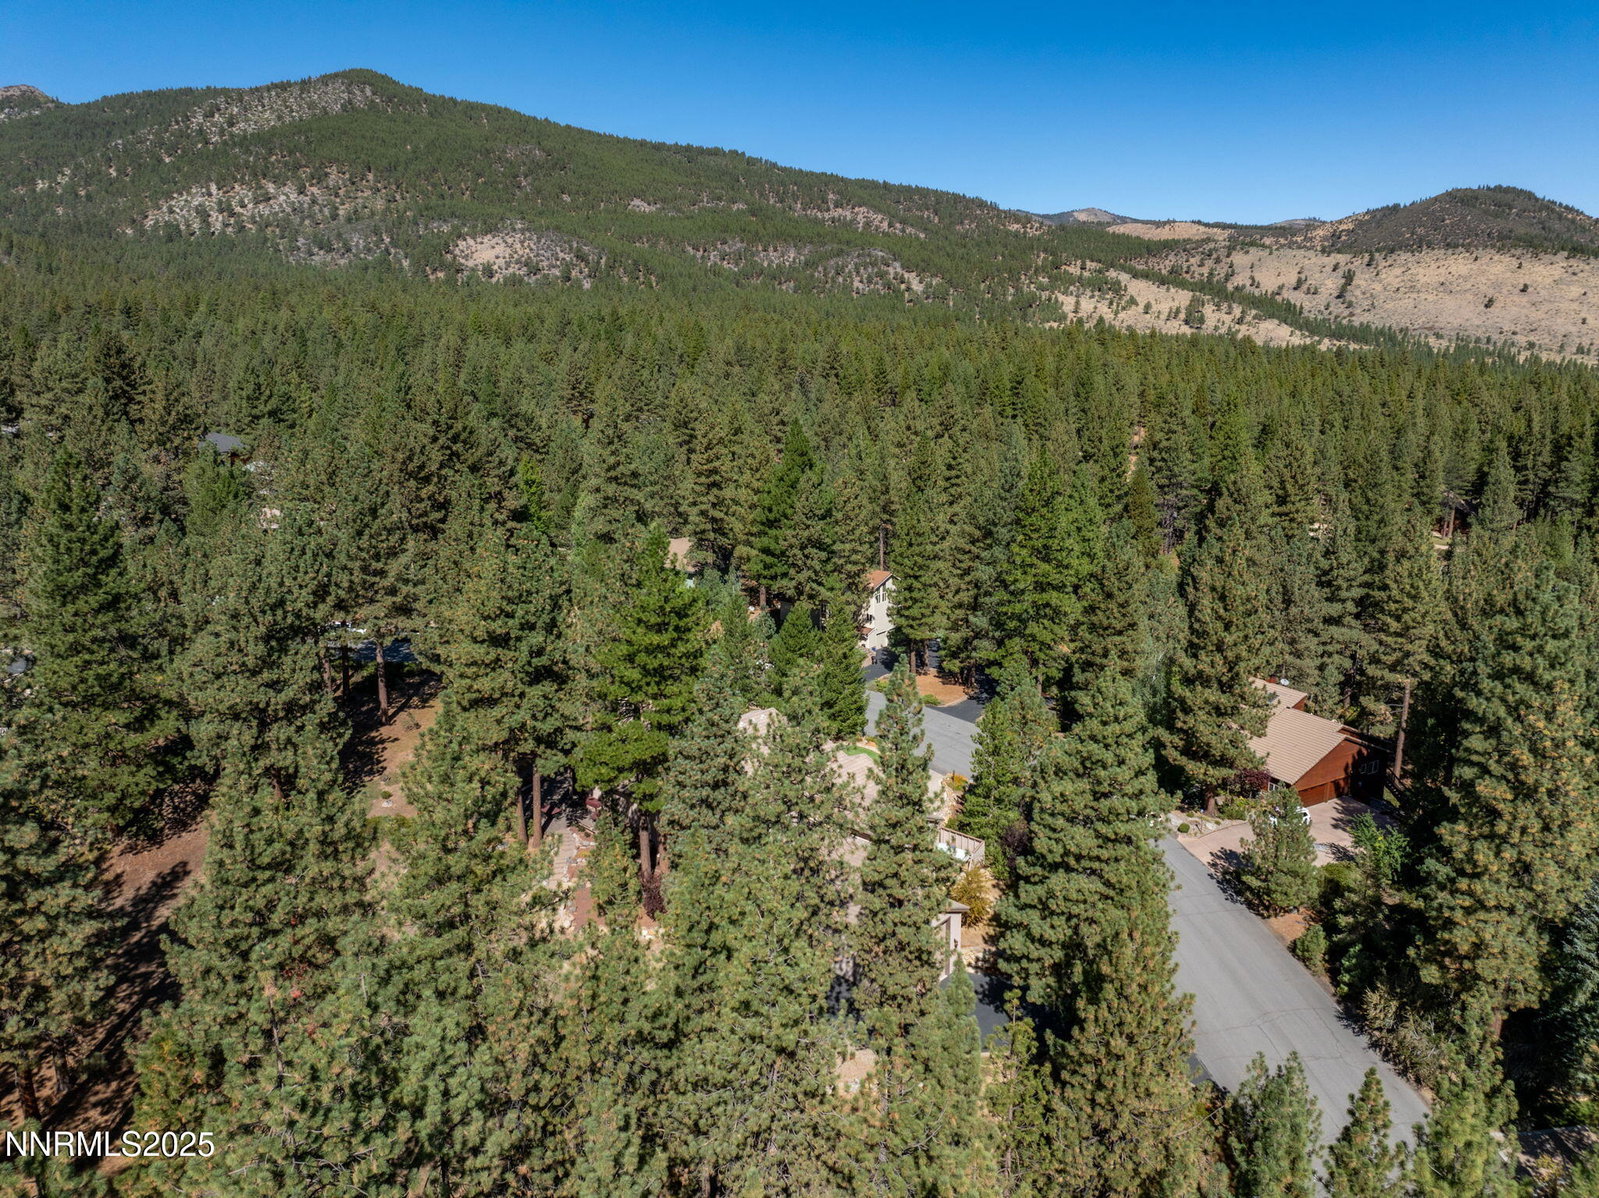
Welcome to your gorgeous custom home situated on over 2 acres of beautifully maintained, forested land. Designed for comfort and practicality, this property features a separate driveway leading to an oversized RV garage, ideal for extra storage or adventure gear. Inside, soaring vaulted ceilings, a real wood-burning fireplace, and walls of windows fill the home with natural light and warmth. The main-level primary suite makes single-level living a breeze, while the thoughtfully designed floor plan offers both function and style. The finished lower level expands your living space with an additional bedroom, full bath, a spacious family room, and a recreation room complete with a built-in bar—perfect for entertaining or hosting guests. Low-maintenance landscaping ensures you'll have more time to enjoy the peace and privacy of your forested surroundings. With a huge garage, abundant natural light, and well-planned living spaces, this home truly blends mountain charm with modern convenience.
/u.realgeeks.media/summit23realty/TRG_Logo_transparent.png)
Additional Information
- Interior Features
- Vaulted/Cathedral Ceilings, Central Vacuum, High Ceilings, Vaulted/Cathedral Ceilings, Breakfast Area, Kitchen Island, Pantry, Primary Downstairs, Walk-In Closet(s), Entrance Foyer
- Exterior Features
- Rain Gutters
- Taxes
- $10,449
- HOA Fee
- $330
- HOA Includes
- None
- Zoning
- LDS
- Flooring
- Carpet, Tile, Vinyl, Stone
- Appliances
- Dryer, Disposal, Double Oven, Dishwasher, Microwave, Refrigerator, Self Cleaning Oven, Trash Compactor, Washer, Additional Refrigerator(s), ENERGY STAR Qualified Appliances, Electric Cooktop
- Heating
- Fireplace, Forced Air, Propane
- Air Conditioning
- Central Air, Electric
- Stories
- 2
- Levels
- Three Or More
- Roof
- Tile/Clay, Pitched
- Foundation
- Crawl Space
- Parking Features
- Attached, Garage, Garage Door Opener, Parking Pad, Rv/Boat Parking, RV Garage, Tandem, Additional Parking
- Garage
- Attached, Garage, Garage Door Opener, Parking Pad, Rv/Boat Parking, RV Garage, Tandem, Additional Parking
- Garage Spaces
- 4
- Elementary School
- Hunsberger
- Middle School
- Marce Herz
- High School
- Galena
- View
- Trees/Woods
Discover Your Home's Value
Get your instant estimate
Mortgage Calculator
Courtesy of Karen Degney and Sierra Sotheby's International. Contact:
Selling Office: Dickson Realty - Caughlin.
© 2017 Northern Nevada Regional MLS, Inc. All Rights Reserved
Data last updated on 06/28/2017.
The data relating to real estate for sale on this web site comes in part from the Broker Reciprocity Program of the Northern Nevada Regional MLS. Real estate listings held by brokerage firms other than owner of this page are marked with the Broker Reciprocity logo and detailed information about them includes the name of the listing brokers.
Information deemed reliable but not guaranteed