Share this with your friends


Summit 23 Realty LLC
4840 Keshmiri Pl, Reno, NV 89519
- $1,885,000
- 4
- BD
- 4
- BA
- 5,185
- SqFt




- Sold Price
- $1,885,000
- List Price
- $1,950,000
- Status
- CLOSED
- Days on Market
- 396
- Closing Date
- May 04, 2026
- MLS#
- 250004213
- Subtype
- Residential
- Year Built
- 1985
- Bedrooms
- 4
- Bathrooms
- 4
- Full Baths
- 3
- Half Baths
- 1
- Living Area
- 5,185
- Lot Size
- 67,953
- Acres
- 1.56
Property Description
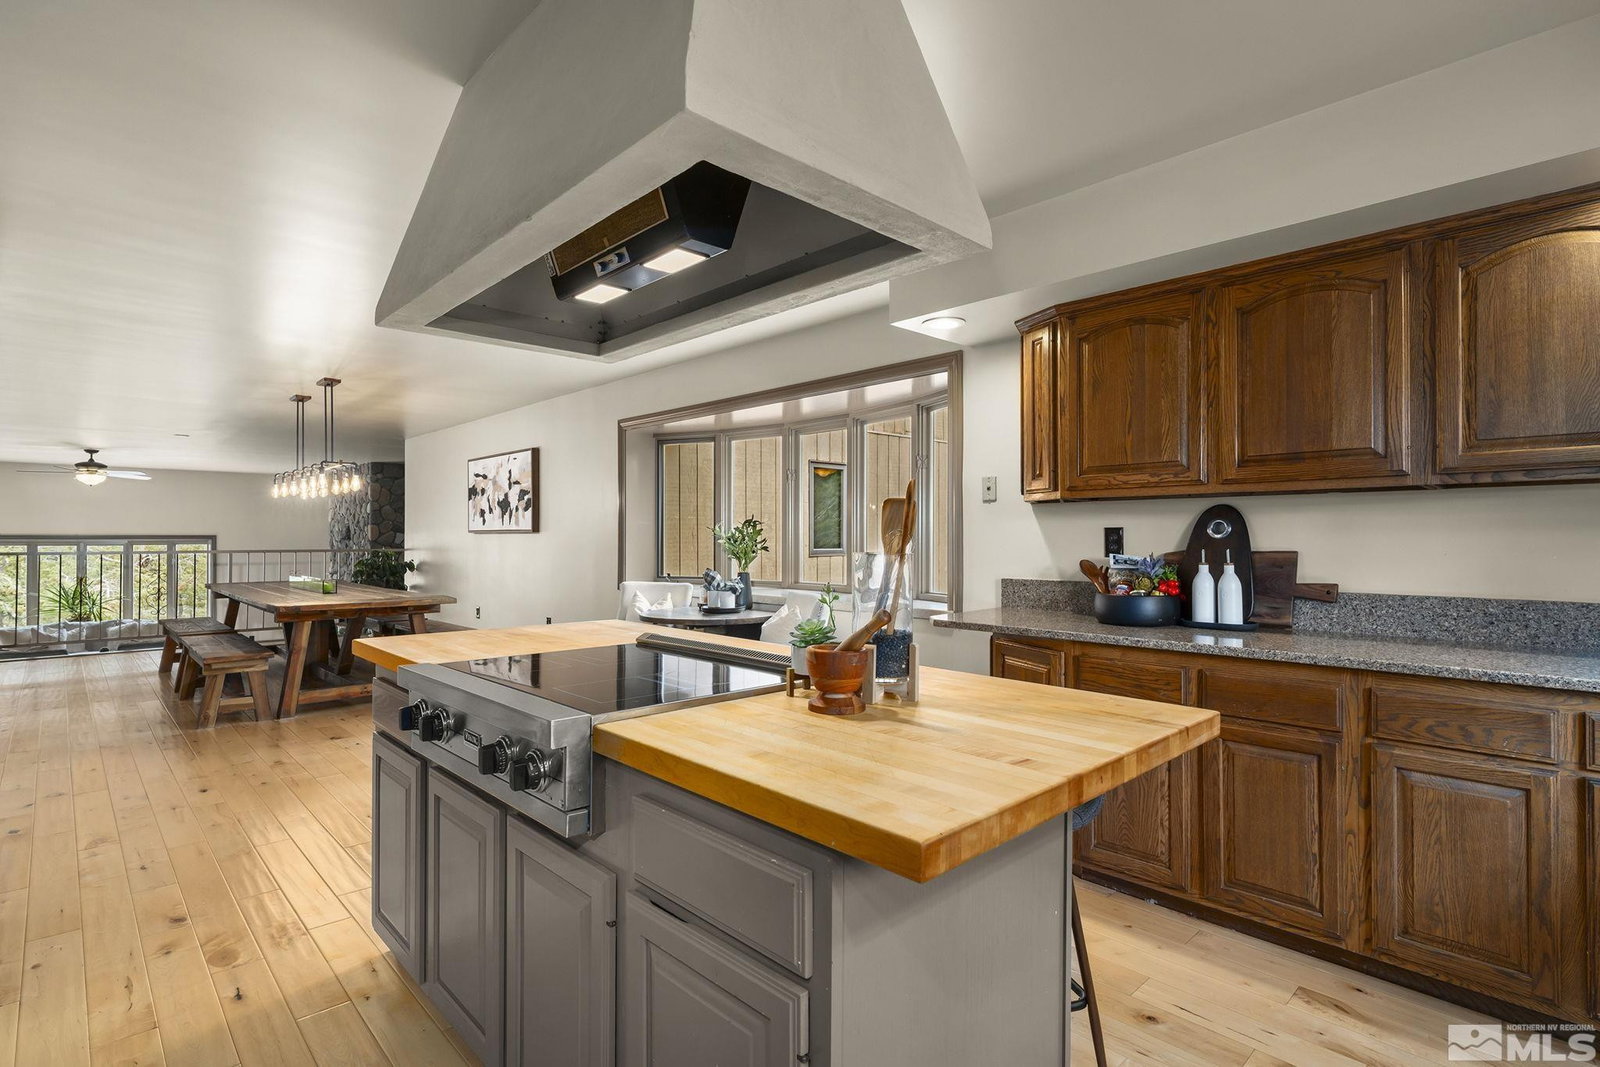
Discover a truly one-of-a-kind mountain-style retreat on 1.56 acres in west Reno’s coveted "No HOA" corridor between Caughlin Ranch and Juniper Ridge. This extraordinary property not only offers a stunning interior but also has a rare location with ownership including the steamboat ditch trail, providing privacy and direct backyard access to the Caughlin trail system and open space beyond., Inside, the home’s open-concept split-level design is rich with architectural interest, featuring floating staircases, solid peg-and-plank hardwood flooring, and expansive living spaces. Two grand rock fireplaces anchor the separate living and family rooms, while the layout includes four spacious bedrooms, 3.5 bathrooms, a dedicated office, and two laundry rooms for ultimate convenience. Entertaining is effortless with a custom-designed walk-in wine cellar and a restaurant-sized wet bar—ideal for hosting unforgettable gatherings. And for those who value sustainability, the home is equipped with an eco-friendly heat pump Xen Wall solarium HVAC system, ensuring year-round comfort with energy efficiency. For car enthusiasts and hobbyists, the property also has garage space for six vehicles, including a 1098sqft detached four-car/RV bay and workshop plumbed with water and gas. Zoned for horses (and chickens), this home is designed to accommodate your active yet private lifestyle, while providing 5–10-minute proximity to top rated public schools, the river, local shopping and dining, great parks, and I-80. Don’t miss this rare opportunity to own a distinctive property that blends natural beauty, luxury, and functionality in one spectacular package!
/u.realgeeks.media/summit23realty/TRG_Logo_transparent.png)
Additional Information
- Interior Features
- Ceiling Fans, Central Vacuum, High Ceilings, Smart Thermostat, Breakfast Area, Kitchen Island, Pantry, Walk-In Closet(s), Entrance Foyer
- Exterior Features
- Dog Run
- Taxes
- $6,346
- Zoning
- Psp 14 / Lds 86
- Flooring
- Carpet, Slate/Marble, Wood, Travertine
- Appliances
- Dryer, Disposal, Dishwasher, Electric Oven, Electric Range, Microwave, Refrigerator, Trash Compactor, Washer, Additional Refrigerator(s), Oven, Electric Cooktop
- Heating
- Electric, Fireplace, Forced Air, Heat Pump, Solar
- Air Conditioning
- Attic Fan, Central Air, Electric, Heat Pump
- Stories
- 2
- Roof
- Tile/Clay, Pitched
- Foundation
- Slab
- Parking Features
- Garage, Garage Door Opener, Rv/Boat Parking, RV Garage
- Garage
- Garage, Garage Door Opener, Rv/Boat Parking, RV Garage
- Garage Spaces
- 4
- Elementary School
- Gomm
- Middle School
- Swope
- High School
- Reno
- View
- Trees/Woods
Discover Your Home's Value
Get your instant estimate
Mortgage Calculator
Courtesy of Sara Trimmer and Ferrari-Lund Real Estate Reno. Contact:
Selling Office: BHG Drakulich Realty.
© 2017 Northern Nevada Regional MLS, Inc. All Rights Reserved
Data last updated on 06/28/2017.
The data relating to real estate for sale on this web site comes in part from the Broker Reciprocity Program of the Northern Nevada Regional MLS. Real estate listings held by brokerage firms other than owner of this page are marked with the Broker Reciprocity logo and detailed information about them includes the name of the listing brokers.
Information deemed reliable but not guaranteed