Share this with your friends


Summit 23 Realty LLC
7245 Masters Dr, Reno, NV 89511
- $2,100,000
- 3
- BD
- 4
- BA
- 3,211
- SqFt








- Sold Price
- $2,100,000
- List Price
- $2,100,000
- Status
- CLOSED
- Days on Market
- 34
- Closing Date
- Jun 17, 2026
- MLS#
- 260006040
- Subtype
- Residential
- Year Built
- 2005
- Bedrooms
- 3
- Bathrooms
- 4
- Full Baths
- 3
- Half Baths
- 1
- Living Area
- 3,211
- Lot Size
- 40,315
- Acres
- 0.93
- Subdivision
- Arrowcreek 25
Property Description
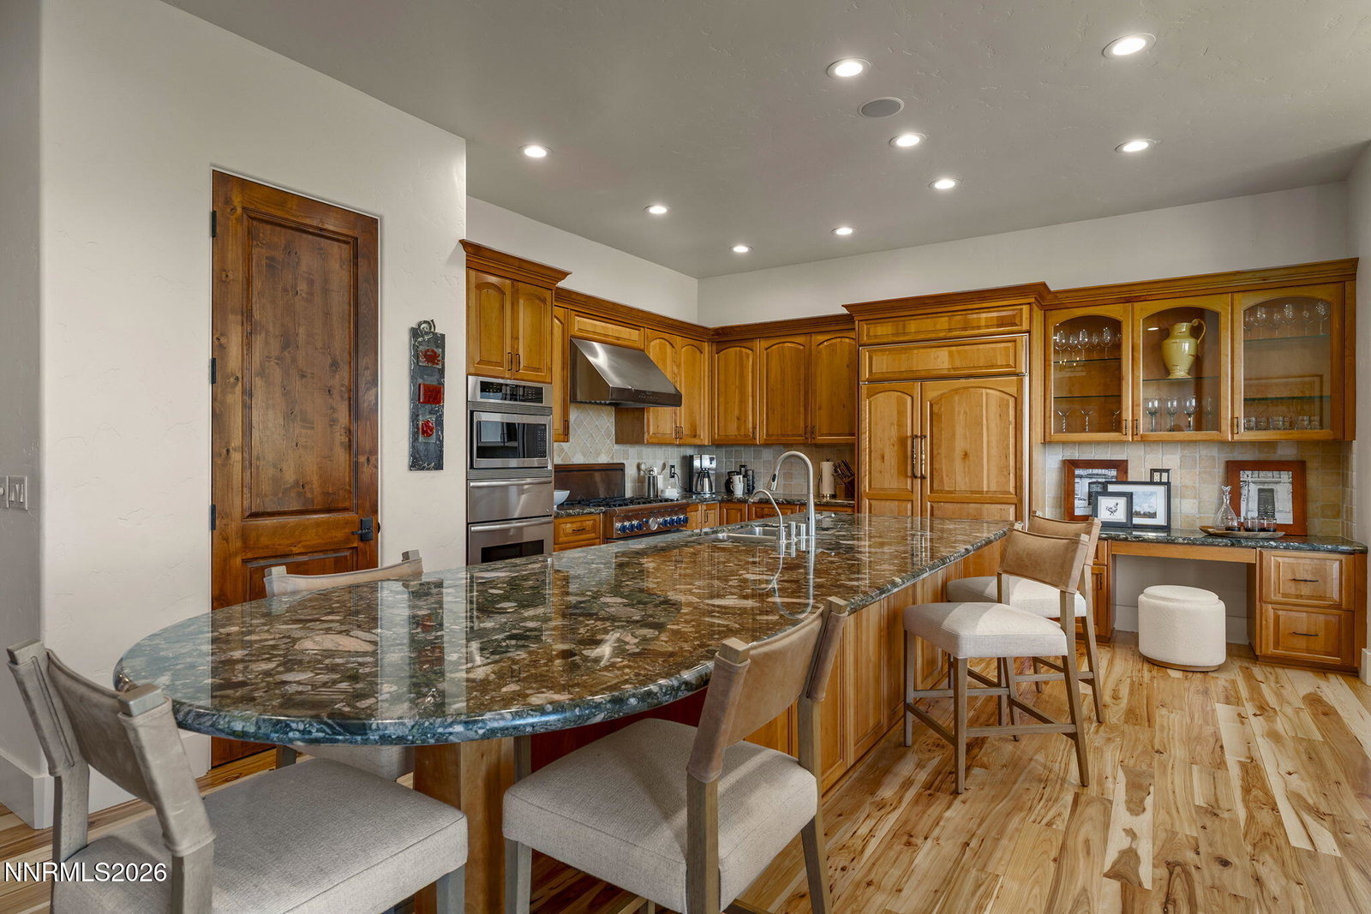
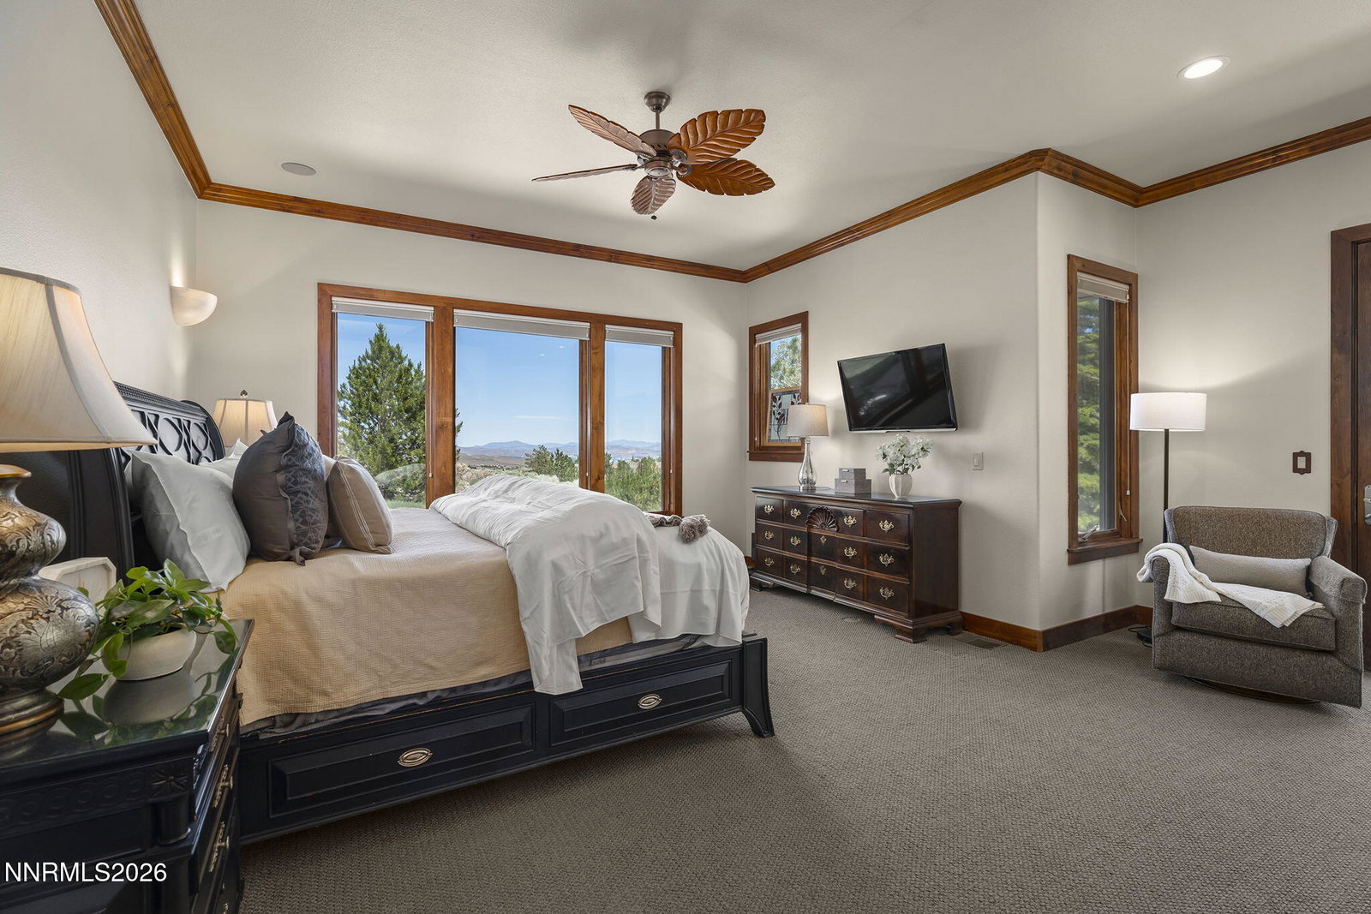
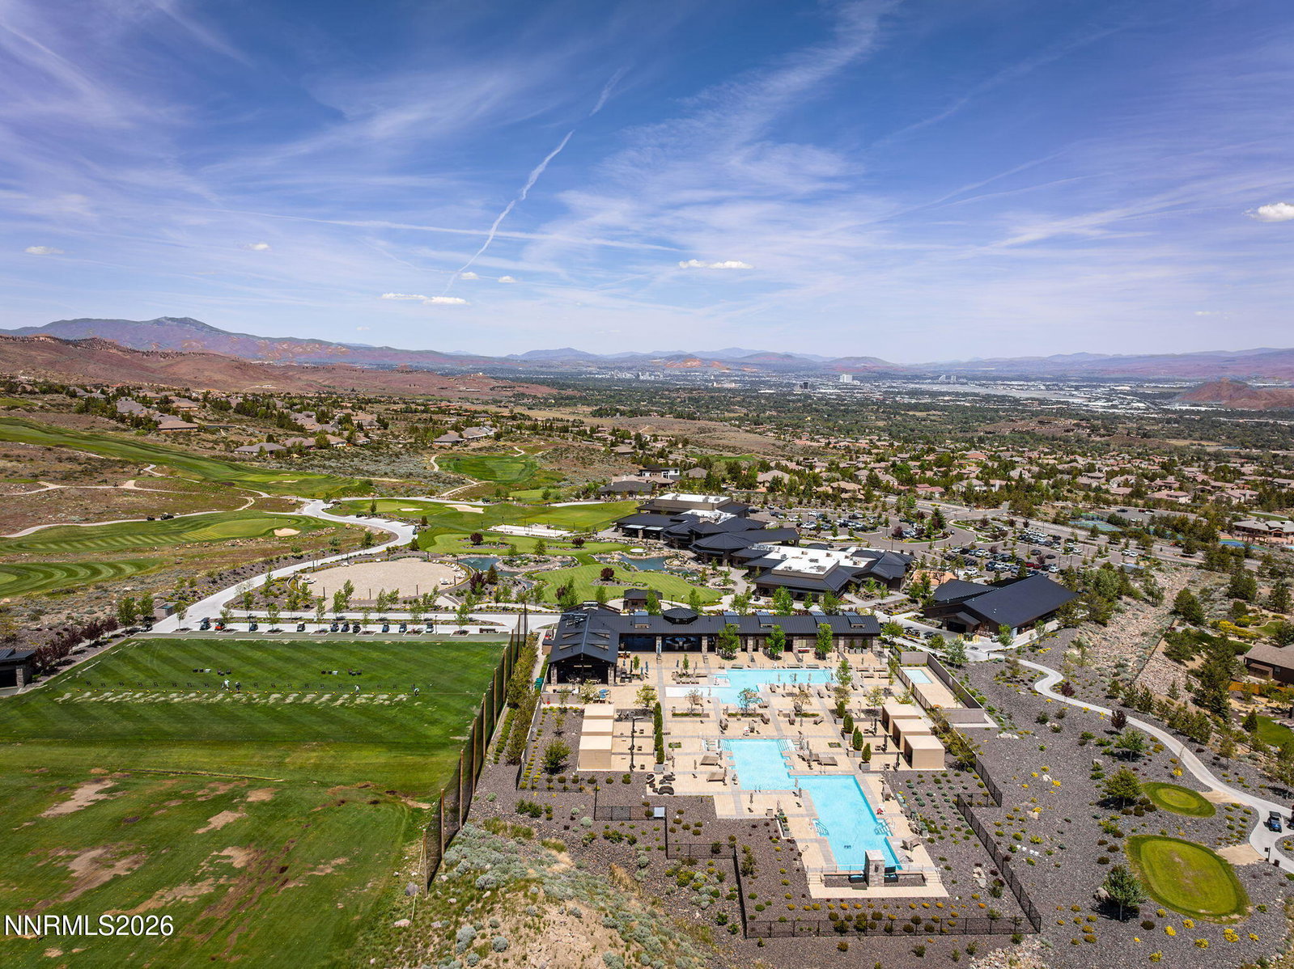
Experience luxury living in this exceptional Birkdale single story residence located within the prestigious gated community of ArrowCreek Country Club. Nestled in the highly desirable Muirfield Village neighborhood, this thoughtfully designed home showcases a sought-after floorplan that blends privacy, comfort, and functionality, all enhanced by timeless architecture and sweeping panoramic views. A custom wrought iron entry gate welcomes you into a private courtyard, setting the tone for this beautifully appointed estate. Thoughtfully designed with 3 bedrooms plus a versatile office/bonus room, the layout provides ideal separation with the spacious primary suite and office located on one wing of the home, while two private ensuite bedrooms are situated on the opposite side—perfect for guests or multigenerational living. Rich hickory flooring flows throughout the main living areas, while a dramatic double sided custom stone fireplace and 30' ceilings create a stunning focal point that extends into the kitchen, tying the spaces together with warmth and sophistication. The chef's kitchen is beautifully equipped with magnificent granite countertops, premium Thermador appliances, and a Sub-Zero refrigerator. Bar-style seating, a formal dining area, and a sunlit breakfast nook surrounded by picturesque windows create inviting spaces for both entertaining and everyday living—all framed by breathtaking views of the surrounding landscape. Expansive Windsor windows in the great room capture unobstructed views of ArrowCreek, the rolling hills, and the downtown Reno skyline, while filling the home with natural light. The spacious primary suite offers a private retreat with its own marble accented fireplace, walk-in closet, extended dual vanity, soaker tub, spacious shower and serene views of the outdoor living space. Step outside to the partially covered patio overlooking nearly an acre of beautifully manicured, private grounds, where mature landscaping and open space create a peaceful retreat rarely found within the community. Designed for both relaxation and entertaining, the backyard captures breathtaking views of the surrounding mountains, sparkling city lights of downtown Reno, offering an exceptional outdoor living experience with privacy, serenity, and unforgettable sunsets. Additional highlights include a spacious 3-car garage and access to ArrowCreek's exceptional lifestyle amenities, including a clubhouse, resort-style pool, tennis courts, basketball courts, soccer field, workout facility, walking trails, and 24-hour gated security. Additionally, Arrowcreek Country Club offers specialized memberships to suite your needs. Ideally located near premier shopping, restaurants, parks, trails and nearby Mtn Rose Ski resort. A rare opportunity to experience luxury living with privacy, views, and an unmatched lifestyle.
/u.realgeeks.media/summit23realty/TRG_Logo_transparent.png)
Additional Information
- Interior Features
- Ceiling Fans, High Ceilings, No Interior Steps, Vaulted/Cathedral Ceilings, Kitchen Island, Pantry, Primary Downstairs, Walk-In Closet(s), Entrance Foyer
- Exterior Features
- Dog Run, Rain Gutters
- Taxes
- $9,373
- HOA Fee
- $392
- HOA Includes
- Barbecue, Clubhouse, Fitness Center, Gated, Landscaping, Management, Pool, Recreation Room, Sauna, Security, Tennis Court(s), Parking
- Zoning
- HDR
- Flooring
- Carpet, Slate/Marble, Wood
- Appliances
- Dryer, Disposal, Double Oven, Dishwasher, Microwave, Refrigerator, Self Cleaning Oven, Washer, Water Softener Owned, Gas Cooktop
- Heating
- Fireplace, Natural Gas
- Air Conditioning
- Central Air, Electric
- Stories
- 1
- Levels
- One
- Roof
- Tile/Clay, Membrane
- Foundation
- Crawl Space, Full Perimeter
- Parking Features
- Attached, Garage, Garage Door Opener, Additional Parking
- Garage
- Attached, Garage, Garage Door Opener, Additional Parking
- Garage Spaces
- 3
- Elementary School
- Hunsberger
- Middle School
- Marce Herz
- High School
- Galena
- View
- City, Mountain(s), Valley, Ski Area
Mortgage Calculator
Courtesy of Patricia DuHamel and Coldwell Banker Select Reno. Contact:
Selling Office: LPT Realty, LLC.
© 2017 Northern Nevada Regional MLS, Inc. All Rights Reserved
Data last updated on 06/28/2017.
The data relating to real estate for sale on this web site comes in part from the Broker Reciprocity Program of the Northern Nevada Regional MLS. Real estate listings held by brokerage firms other than owner of this page are marked with the Broker Reciprocity logo and detailed information about them includes the name of the listing brokers.
Information deemed reliable but not guaranteed