Share this with your friends


Summit 23 Realty LLC
4060 Goodsell Ln, Reno, NV 89523
- $2,150,000
- 5
- BD
- 5
- BA
- 5,118
- SqFt




- Sold Price
- $2,150,000
- List Price
- $2,300,000
- Status
- CLOSED
- Days on Market
- 228
- Closing Date
- Oct 28, 2025
- MLS#
- 250003210
- Subtype
- Residential
- New Construction
- Yes
- Year Built
- 2023
- Bedrooms
- 5
- Bathrooms
- 5
- Full Baths
- 4
- Half Baths
- 1
- Living Area
- 5,118
- Lot Size
- 31,798
- Acres
- 0.73
Property Description
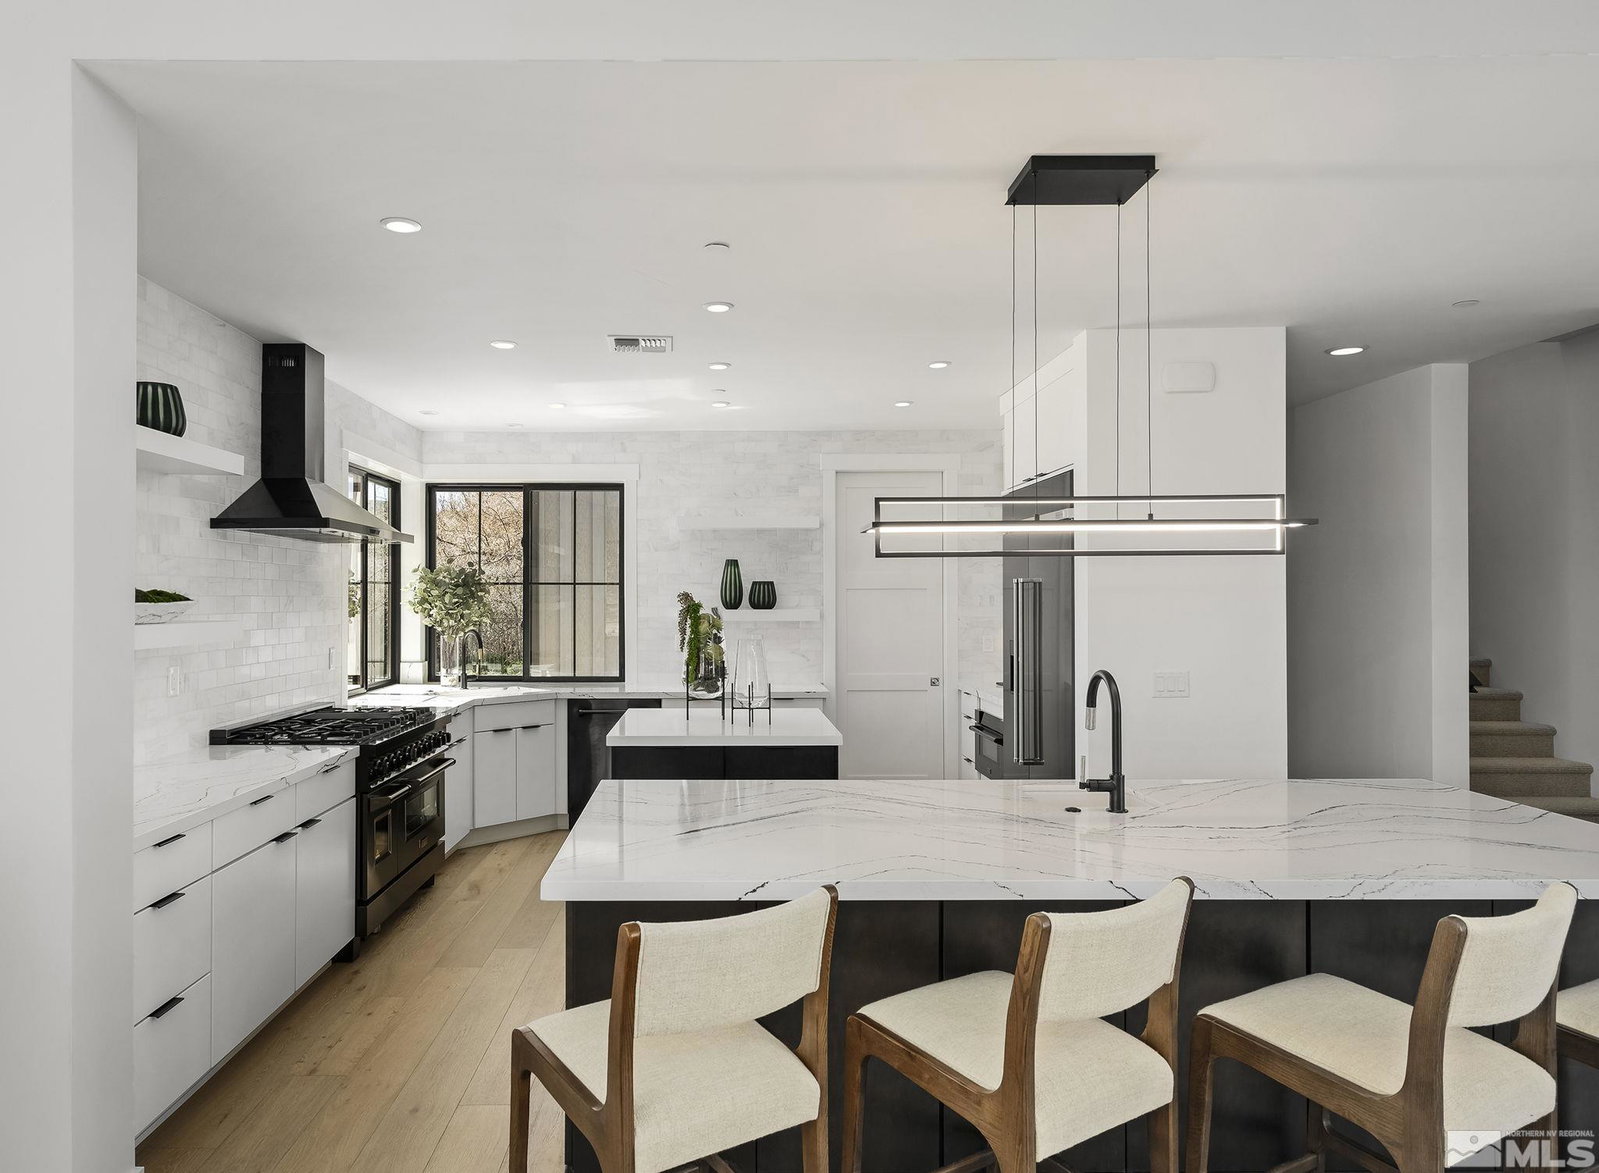
Welcome to River Hawk Estates, Reno's best-kept secret in an exclusive gated community where luxury living meets natural serenity. This newly completed custom home, designed by the renowned Dale Cox, offers 5 bedrooms, 4.5 bathrooms, a 4-car garage, and 5,118 sq. ft. of refined living space on a generous 0.73-acre lot that backs to the tranquil Oxbow Nature Area. Inside, you'll find elevated finishes throughout, including three fireplaces, a dramatic chef's kitchen featuring Z-Line appliances and two full laundry rooms—one on each floor. Dual primary suites and a spacious recreation room provide ultimate flexibility, making this the ideal layout for large or multi-generational households. Every home in River Hawk Estates is thoughtfully crafted with elegant mountain modern design, where every detail has been carefully curated. Nestled in a peaceful, nature-filled setting, yet just minutes from the heart of Reno, this community offers the rare opportunity to enjoy both seclusion and convenience. This is more than a home—it's a lifestyle. Discover the unmatched craftsmanship, privacy, and beauty of River Hawk Estates while this opportunity lasts.
/u.realgeeks.media/summit23realty/TRG_Logo_transparent.png)
Additional Information
- Interior Features
- Ceiling Fans, High Ceilings, Smart Thermostat, Vaulted/Cathedral Ceilings, Breakfast Area, Kitchen Island, Pantry, Primary Downstairs, Walk-In Closet(s), Entrance Foyer
- Exterior Features
- Barbecue
- Taxes
- $7,514
- HOA Fee
- $350
- HOA Includes
- Gated, Maintenance Grounds
- Zoning
- SF3
- Flooring
- Carpet, Vinyl, Tile
- Appliances
- Disposal, Dishwasher, Gas Range, Microwave, Refrigerator, ENERGY STAR Qualified Appliances, Gas Cooktop
- Heating
- Forced Air, Propane
- Air Conditioning
- Central Air, Refrigerated
- Stories
- 2
- Levels
- Two
- Roof
- Composition, Shingle, Pitched
- Foundation
- Slab
- Parking Features
- Attached, Garage, Garage Door Opener
- Garage
- Attached, Garage, Garage Door Opener
- Garage Spaces
- 4
- Elementary School
- Hunter Lake
- Middle School
- Swope
- High School
- Reno
- View
- Mountain(s), Park/Greenbelt, Trees/Woods
Mortgage Calculator
Courtesy of Ann Mudd and Chase International - ZC. Contact:
Selling Office: Real Broker LLC.
© 2017 Northern Nevada Regional MLS, Inc. All Rights Reserved
Data last updated on 06/28/2017.
The data relating to real estate for sale on this web site comes in part from the Broker Reciprocity Program of the Northern Nevada Regional MLS. Real estate listings held by brokerage firms other than owner of this page are marked with the Broker Reciprocity logo and detailed information about them includes the name of the listing brokers.
Information deemed reliable but not guaranteed