3820 Frost Ln, Reno, NV 89511
- $6,300,000
- 4
- BD
- 6
- BA
- 10,307
- SqFt














- Sold Price
- $6,300,000
- List Price
- $7,400,000
- Status
- CLOSED
- Days on Market
- 237
- Closing Date
- Mar 09, 2026
- MLS#
- 250053086
- Subtype
- Residential
- Year Built
- 2009
- Bedrooms
- 4
- Bathrooms
- 6
- Full Baths
- 4
- Half Baths
- 2
- Living Area
- 10,307
- Lot Size
- 114,127
- Acres
- 2.62
- Subdivision
- Frost Ranches
Property Description
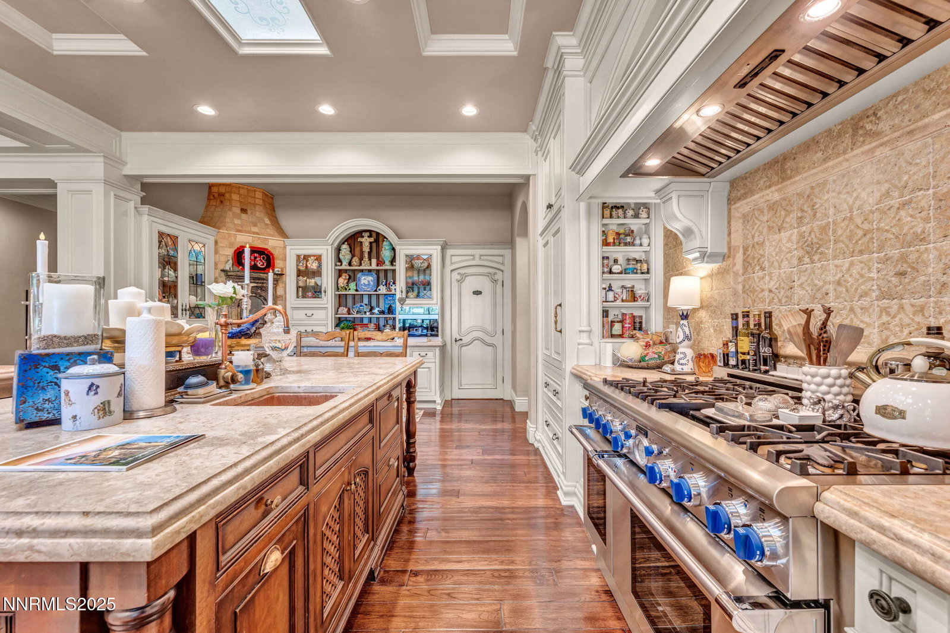
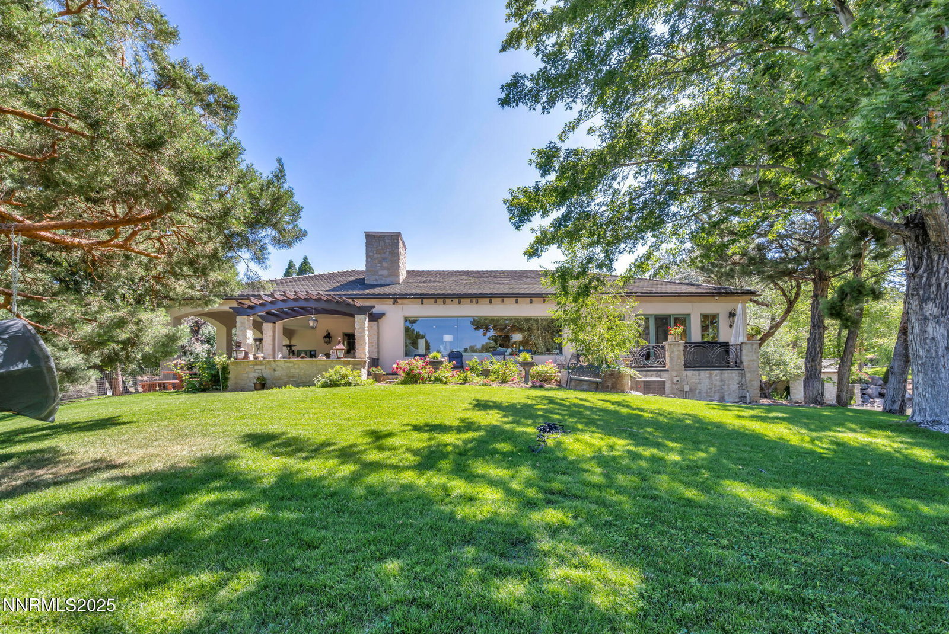
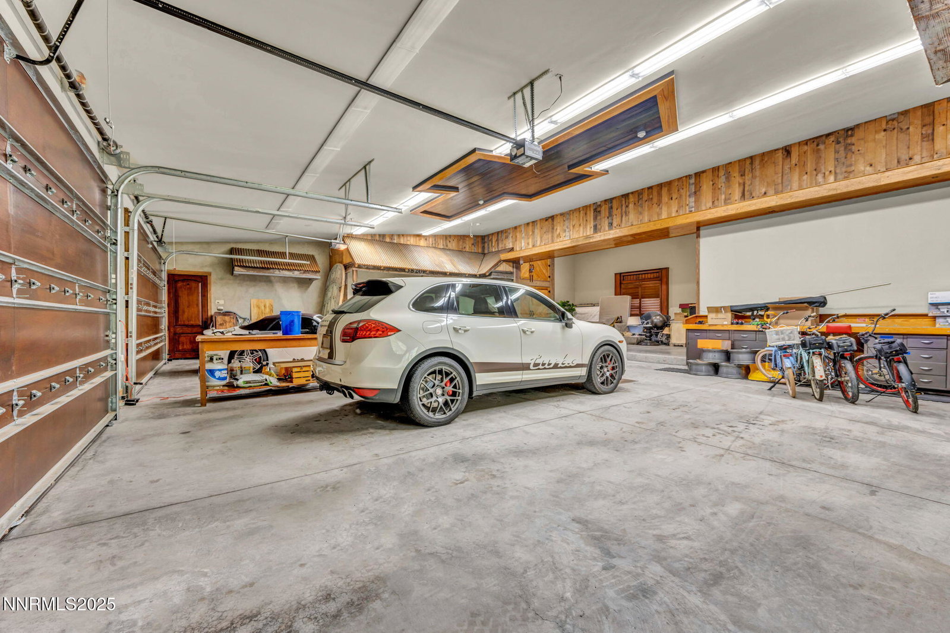
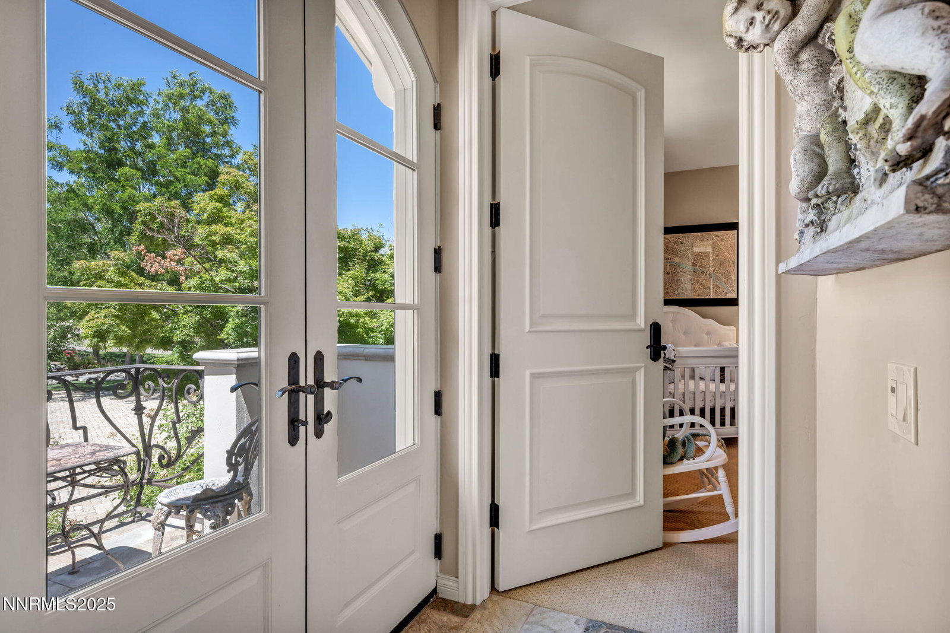
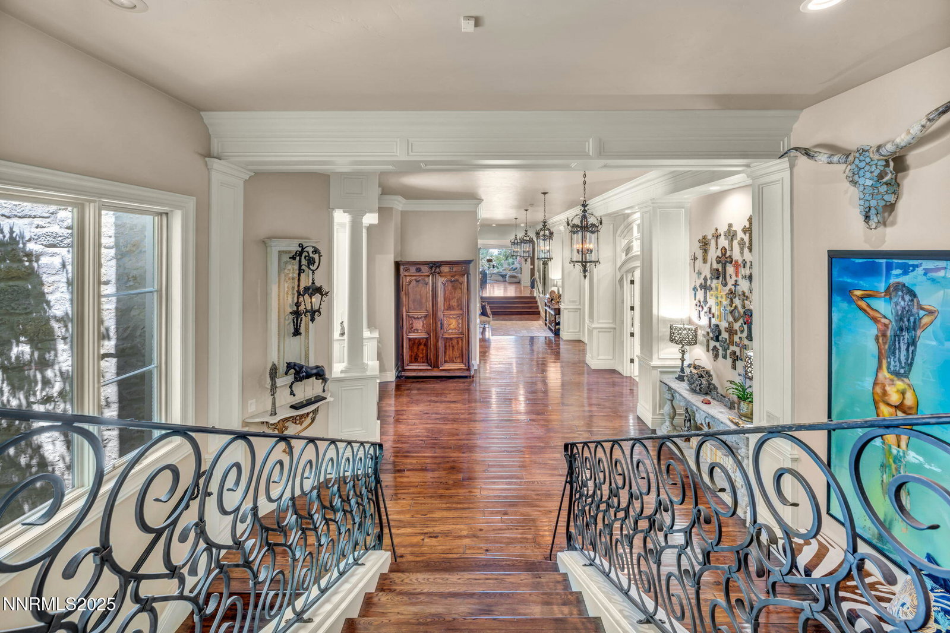
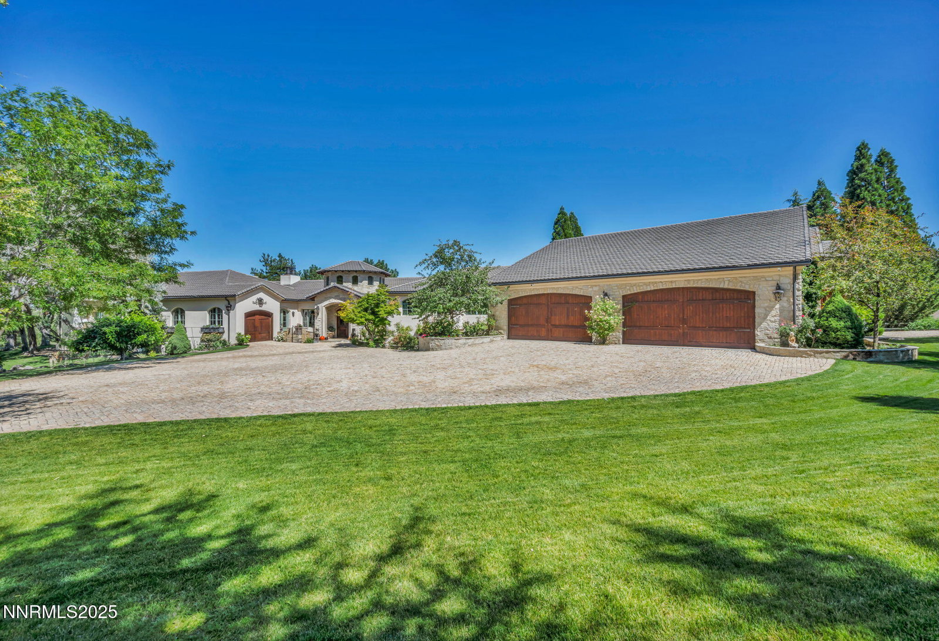
Experience luxury living at its finest in this extraordinary European-inspired private gated estate, nestled on 2.62 acres. Completely rebuilt in 2009 with exceptional artistry and craftsmanship which offers every imaginable high-end feature. This home features awe-inspiring elegance in every room, from the expansive formal spaces to the entertainer's dream covered outdoor patio with complete kitchen. The main level master suite has a lovely balcony overlooking one of the ponds. The gourmet kitchen is equipped with top-of-the-line appliances. Travertine and hardwood flooring flow seamlessly throughout the main living areas and the new tile roof and stucco exterior add the timeless appeal. The three naturally fed ponds with water rights offer idyllic scenes. With garage has space for up to 11 vehicles so this property is perfect for car enthusiasts or those with recreational toys. Best of all, there's no HOA-bring your critters, your creativity and your lifestyle. A rare opportunity to own one of the area's most refined and private estates-where sophistication meets functionality and beauty surrounds you at every turn. You will not be disappointed when you view this stunning property. Features include 4 en-suite bedrooms, multiple kitchens, In-Law quarters, sauna, a wine room, security system, central vacuum, bar, mud room.
/u.realgeeks.media/summit23realty/745d853fc4ef-summit_23_logo_navy_gold.png)
Additional Information
- Interior Features
- Central Vacuum, High Ceilings, Sauna/Steam Room, Smart Thermostat, Vaulted/Cathedral Ceilings, Breakfast Area, Kitchen Island, Pantry, Primary Downstairs, Walk-In Closet(s), Entrance Foyer
- Exterior Features
- Balcony, Barbecue, Dog Run, Outdoor Kitchen, Rain Gutters, RV Parking/RV Hookup, Courtyard, Water Feature
- Taxes
- $33,422
- Zoning
- HDR
- Flooring
- Carpet, Wood, Travertine
- Appliances
- Disposal, Dishwasher, Microwave, Refrigerator, Self Cleaning Oven, Washer, Additional Refrigerator(s)
- Heating
- Electric, Forced Air, Propane, Wall Furnace
- Air Conditioning
- Central Air, Evaporative Cooling, Window/Wall
- Stories
- 2
- Levels
- Two
- Roof
- Tile/Clay, Pitched
- Foundation
- Crawl Space, Concrete Perimeter
- Parking Features
- Attached, Garage, Garage Door Opener, Rv/Boat Parking, RV Garage, Tandem, Additional Parking
- Garage
- Attached, Garage, Garage Door Opener, Rv/Boat Parking, RV Garage, Tandem, Additional Parking
- Garage Spaces
- 11
- Elementary School
- Huffaker
- Middle School
- Pine
- High School
- Reno
- View
- City, Mountain(s), Trees/Woods, Valley
Mortgage Calculator
Courtesy of Linda Averett and RE/MAX Gold. Contact:
Selling Office: RE/MAX Professionals-Reno.
© 2017 Northern Nevada Regional MLS, Inc. All Rights Reserved
Data last updated on 06/28/2017.
The data relating to real estate for sale on this web site comes in part from the Broker Reciprocity Program of the Northern Nevada Regional MLS. Real estate listings held by brokerage firms other than owner of this page are marked with the Broker Reciprocity logo and detailed information about them includes the name of the listing brokers.
Information deemed reliable but not guaranteed