Share this with your friends


Summit 23 Realty LLC
5453 Side Saddle, Reno, NV 89511
- $1,649,000
- 5
- BD
- 5
- BA
- 4,068
- SqFt




- List Price
- $1,649,000
- Status
- ACTIVE
- Days on Market
- 4
- MLS#
- 260012642
- Subtype
- Residential
- Year Built
- 2023
- Bedrooms
- 5
- Bathrooms
- 5
- Full Baths
- 4
- Half Baths
- 1
- Living Area
- 4,068
- Lot Size
- 6,138
- Acres
- 0.14
- Subdivision
- Rancharrah Village 6B
Property Description
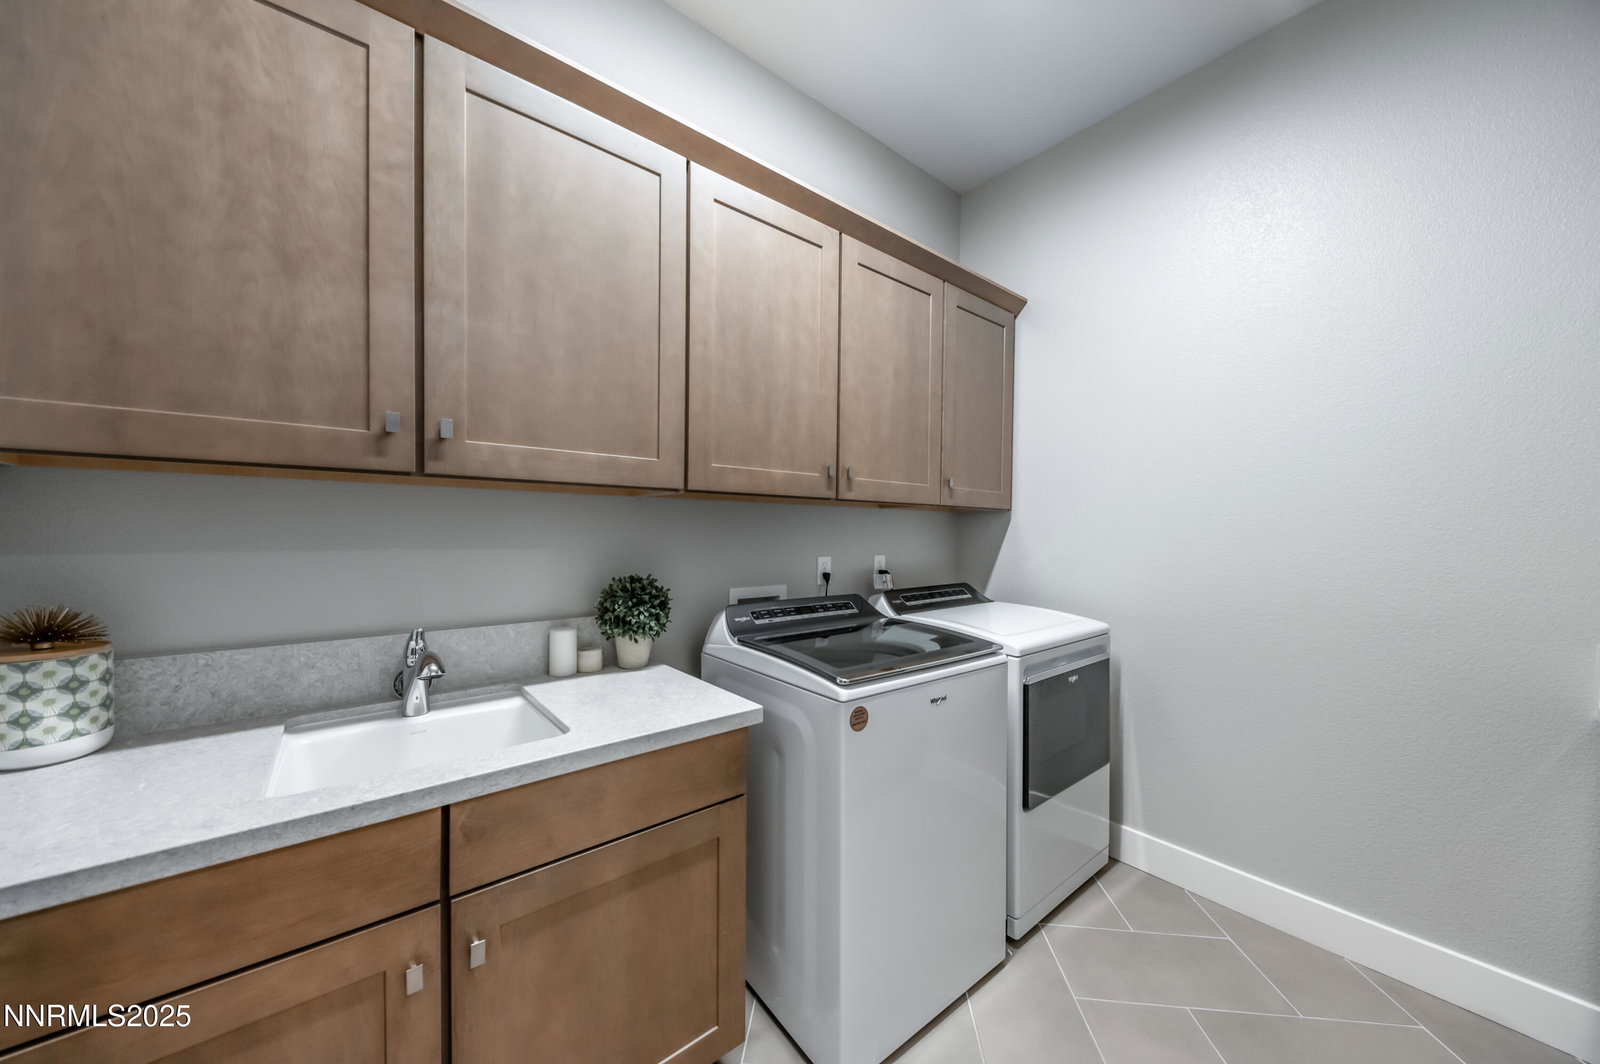
Experience elevated living in the prestigious, gated community of Rancharrah, where modern design meets resort-style amenities. This contemporary home offers bright, open living spaces perfect for gathering, relaxing, and enjoying the everyday beauty of South Reno. Life in Rancharrah is centered around wellness, connection, and convenience. Residents enjoy exclusive access to The Club at Rancharrah—complete with a luxurious pool, fitness center, spa, dining, social events, and miles of scenic walking paths throughout the historic estate. Here, every day feels like a retreat, yet you're just minutes from Midtown, premier dining, shopping, and top-rated schools.
/u.realgeeks.media/summit23realty/TRG_Logo_Transparent.png)
Additional Information
- Interior Features
- High Ceilings, Smart Thermostat, Breakfast Area, Kitchen Island, Pantry, Primary Downstairs, Walk-In Closet(s), Entrance Foyer
- Exterior Features
- Barbecue
- Taxes
- $13,315
- HOA Fee
- $210
- HOA Includes
- Fitness Center, Gated, Management, Pool, Security, Spa/Hot Tub
- Zoning
- PD
- Flooring
- Slate/Marble, Wood
- Appliances
- Disposal, Dishwasher, Gas Range, Microwave, Oven
- Heating
- ENERGY STAR Qualified Equipment, Forced Air, Natural Gas
- Air Conditioning
- Central Air, ENERGY STAR Qualified Equipment
- Stories
- 2
- Levels
- Two
- Roof
- Composition, Shingle, Pitched
- Foundation
- Slab
- Parking Features
- Attached, Garage, Garage Door Opener, Tandem
- Garage
- Attached, Garage, Garage Door Opener, Tandem
- Garage Spaces
- 3
- Elementary School
- Huffaker
- Middle School
- Pine
- High School
- Reno
Mortgage Calculator
Courtesy of Cristy Leck and RE/MAX Professionals-Reno. Contact:

© 2017 Northern Nevada Regional MLS, Inc. All Rights Reserved
Data last updated on 06/28/2017.
The data relating to real estate for sale on this web site comes in part from the Broker Reciprocity Program of the Northern Nevada Regional MLS. Real estate listings held by brokerage firms other than owner of this page are marked with the Broker Reciprocity logo and detailed information about them includes the name of the listing brokers.
Information deemed reliable but not guaranteed