Share this with your friends


Summit 23 Realty LLC
2000 Royal Dr, Reno, NV 89503
- $665,000
- 3
- BD
- 4
- BA
- 1,879
- SqFt




- Sold Price
- $665,000
- List Price
- $675,000
- Status
- CLOSED
- Days on Market
- 122
- Closing Date
- Feb 19, 2026
- MLS#
- 250057257
- Subtype
- Residential
- Year Built
- 1963
- Bedrooms
- 3
- Bathrooms
- 4
- Full Baths
- 3
- Half Baths
- 1
- Living Area
- 1,879
- Lot Size
- 13,460
- Acres
- 0.31
- Subdivision
- Royal Heights 2
Property Description
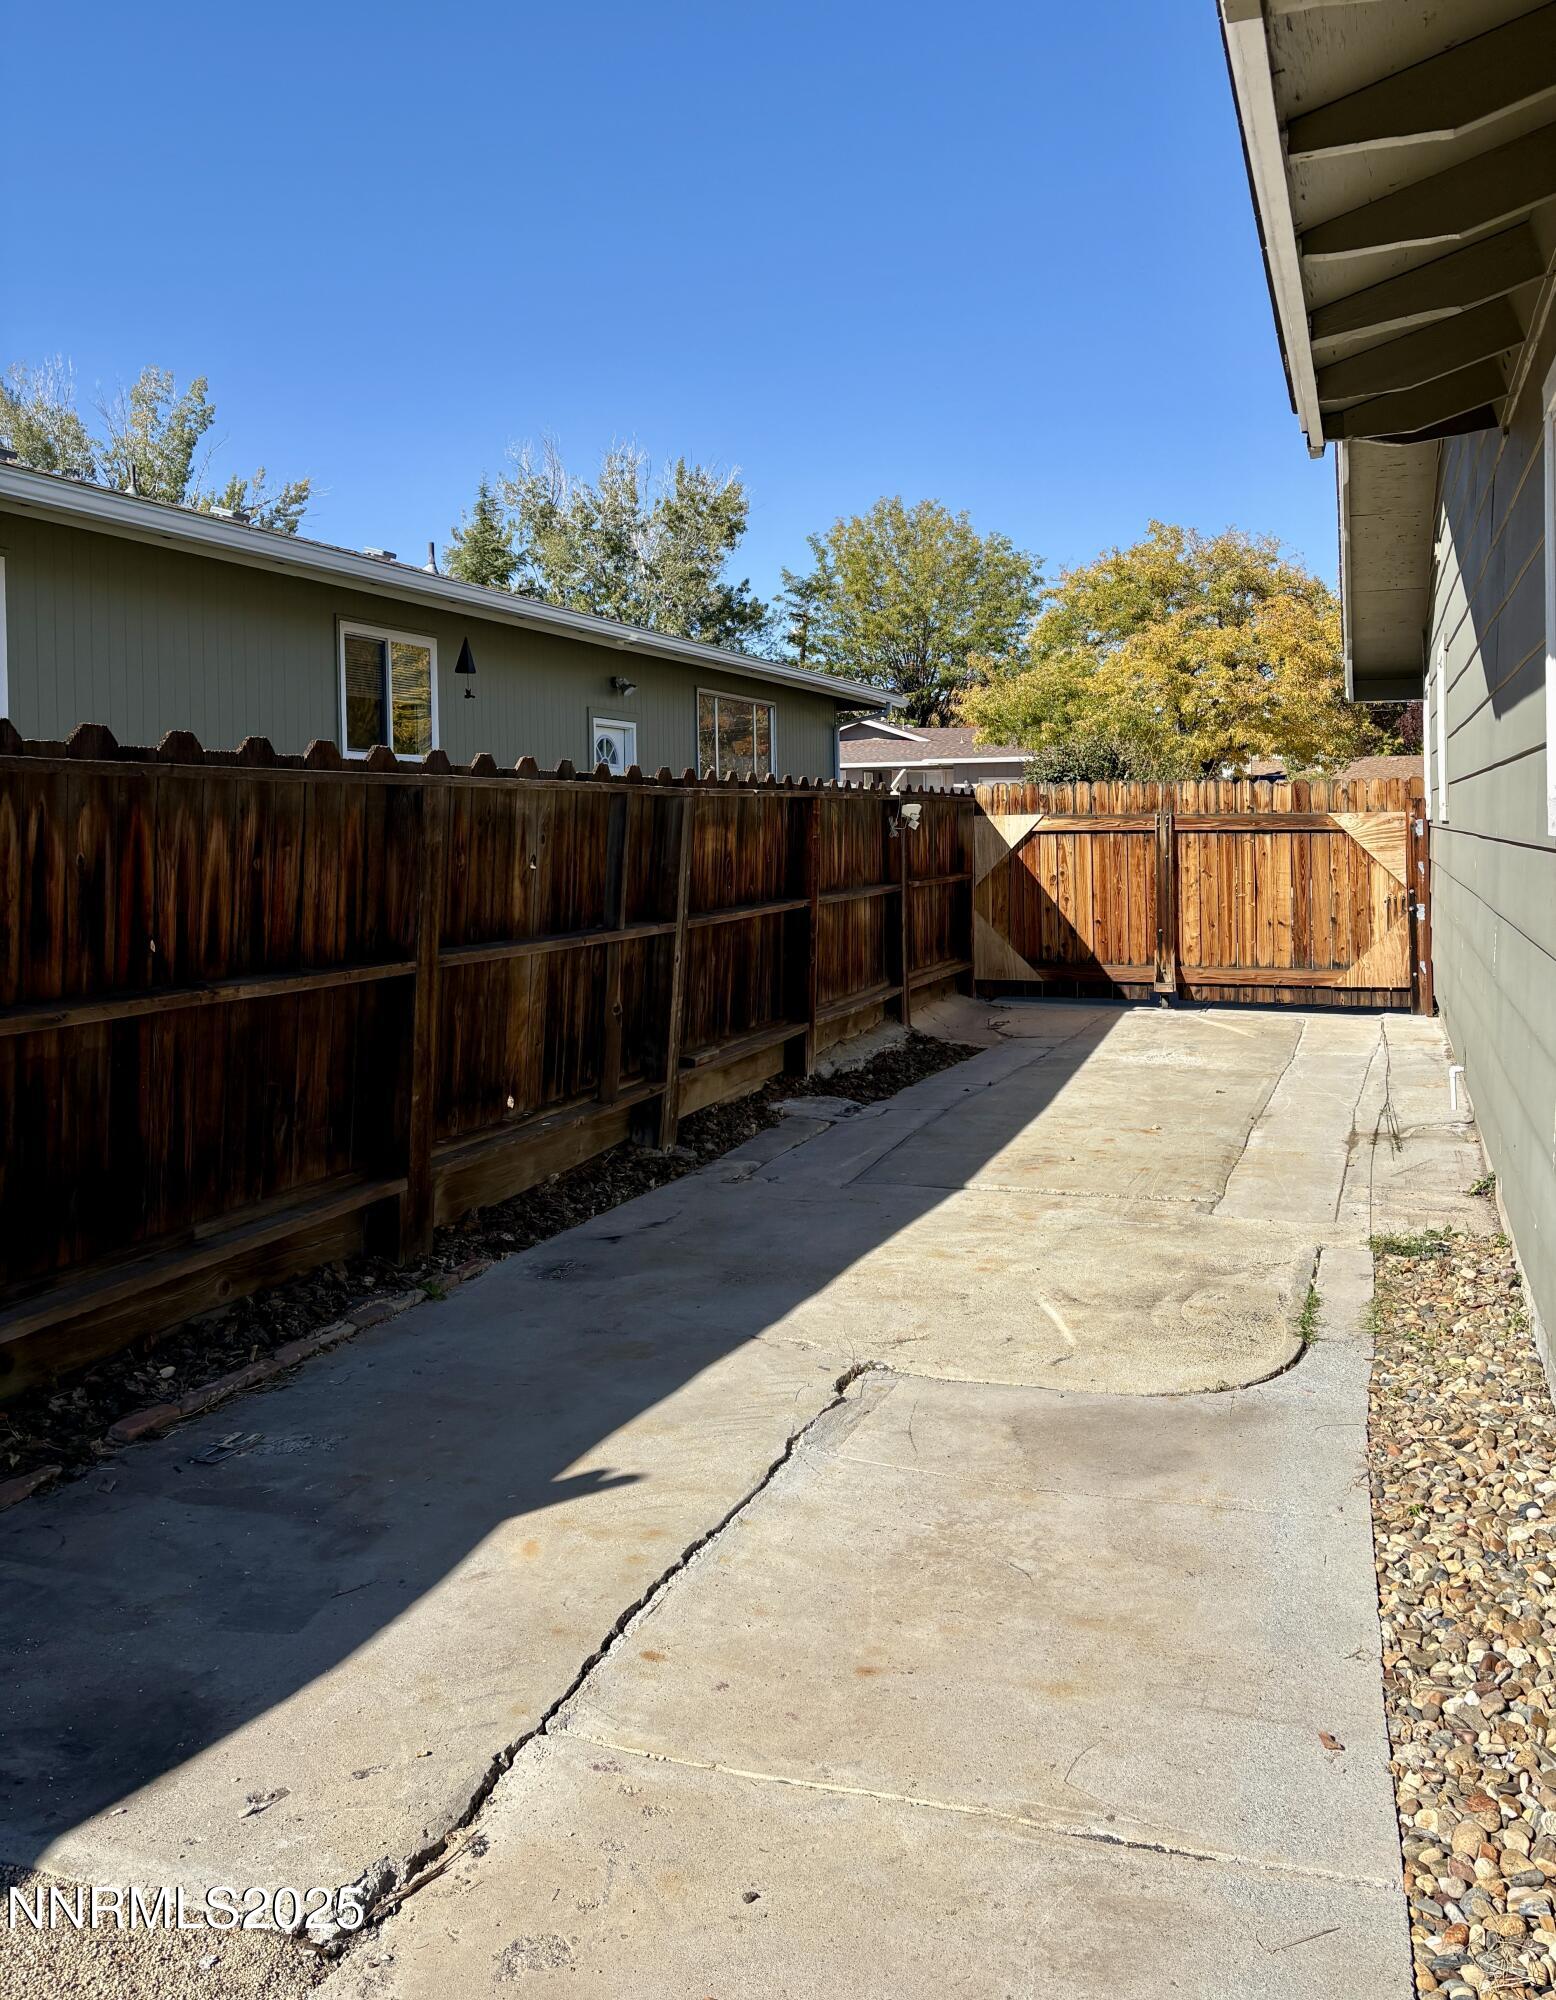
Welcome to 2000 Royal Drive, a beautifully updated 3-bedroom, 3.5-bathroom home in the desirable and centrally located Old Northwest Reno neighborhood. With 1,879 square feet of comfortable living space, the open-concept layout seamlessly connects the living, dining, and kitchen areas, making it perfect for relaxing or entertaining. The modern kitchen features stainless steel appliances, quartz countertops, a massive granite island, and custom cabinetry with plenty of storage. Two primary suites each feature a luxurious en-suite bathroom and spacious walk-in closet. An additional bedroom and full hall bathroom offer comfort and flexibility for family or guests, while an indoor laundry area adds everyday convenience. Enjoy stunning downtown and mountain views—inside and out. Step onto the spacious deck to take in the scenery, unwind in the hot tub, or gather for meals on the covered patio, perfect for year-round outdoor dining. The large fenced backyard sits on an oversized lot, providing room to create your dream outdoor space. RV parking on both sides adds extra convenience. Additional upgrades include a 200-amp electrical panel, furnace, A/C, and hot water heater, giving you peace of mind for years to come.
/u.realgeeks.media/summit23realty/745d853fc4ef-summit_23_logo_navy_gold.png)
Additional Information
- Interior Features
- Ceiling Fans, Breakfast Area, Kitchen Island, Walk-In Closet(s)
- Exterior Features
- Rain Gutters
- Taxes
- $1,231
- Zoning
- SF8
- Flooring
- Carpet, Tile
- Appliances
- Disposal, Dishwasher, Electric Oven, Refrigerator
- Heating
- Natural Gas, Wall Furnace
- Air Conditioning
- Central Air
- Stories
- 1
- Levels
- One
- Roof
- Composition, Pitched
- Foundation
- Crawl Space
- Parking Features
- Garage, Garage Door Opener, Rv/Boat Parking, Additional Parking
- Garage
- Garage, Garage Door Opener, Rv/Boat Parking, Additional Parking
- Garage Spaces
- 2
- Elementary School
- Elmcrest
- Middle School
- Clayton
- High School
- Reno
- View
- City, Mountain(s)
Mortgage Calculator
Courtesy of Mary LaMeres-Pomin and Assist-2-Sell Buyers & Sellers. Contact:
Selling Office: Sierra Nevada Properties-Reno.
© 2017 Northern Nevada Regional MLS, Inc. All Rights Reserved
Data last updated on 06/28/2017.
The data relating to real estate for sale on this web site comes in part from the Broker Reciprocity Program of the Northern Nevada Regional MLS. Real estate listings held by brokerage firms other than owner of this page are marked with the Broker Reciprocity logo and detailed information about them includes the name of the listing brokers.
Information deemed reliable but not guaranteed