Share this with your friends


Summit 23 Realty LLC
3875 Gibraltar Dr, Reno, NV 89509
- $700,000
- 3
- BD
- 3
- BA
- 3,050
- SqFt



- Sold Price
- $700,000
- List Price
- $770,000
- Status
- CLOSED
- Days on Market
- 151
- Closing Date
- Oct 21, 2025
- MLS#
- 250050333
- Subtype
- Residential
- Year Built
- 1973
- Bedrooms
- 3
- Bathrooms
- 3
- Full Baths
- 3
- Living Area
- 3,050
- Lot Size
- 9,583
- Acres
- 0.22
- Subdivision
- Skyline Crest 1
Property Description
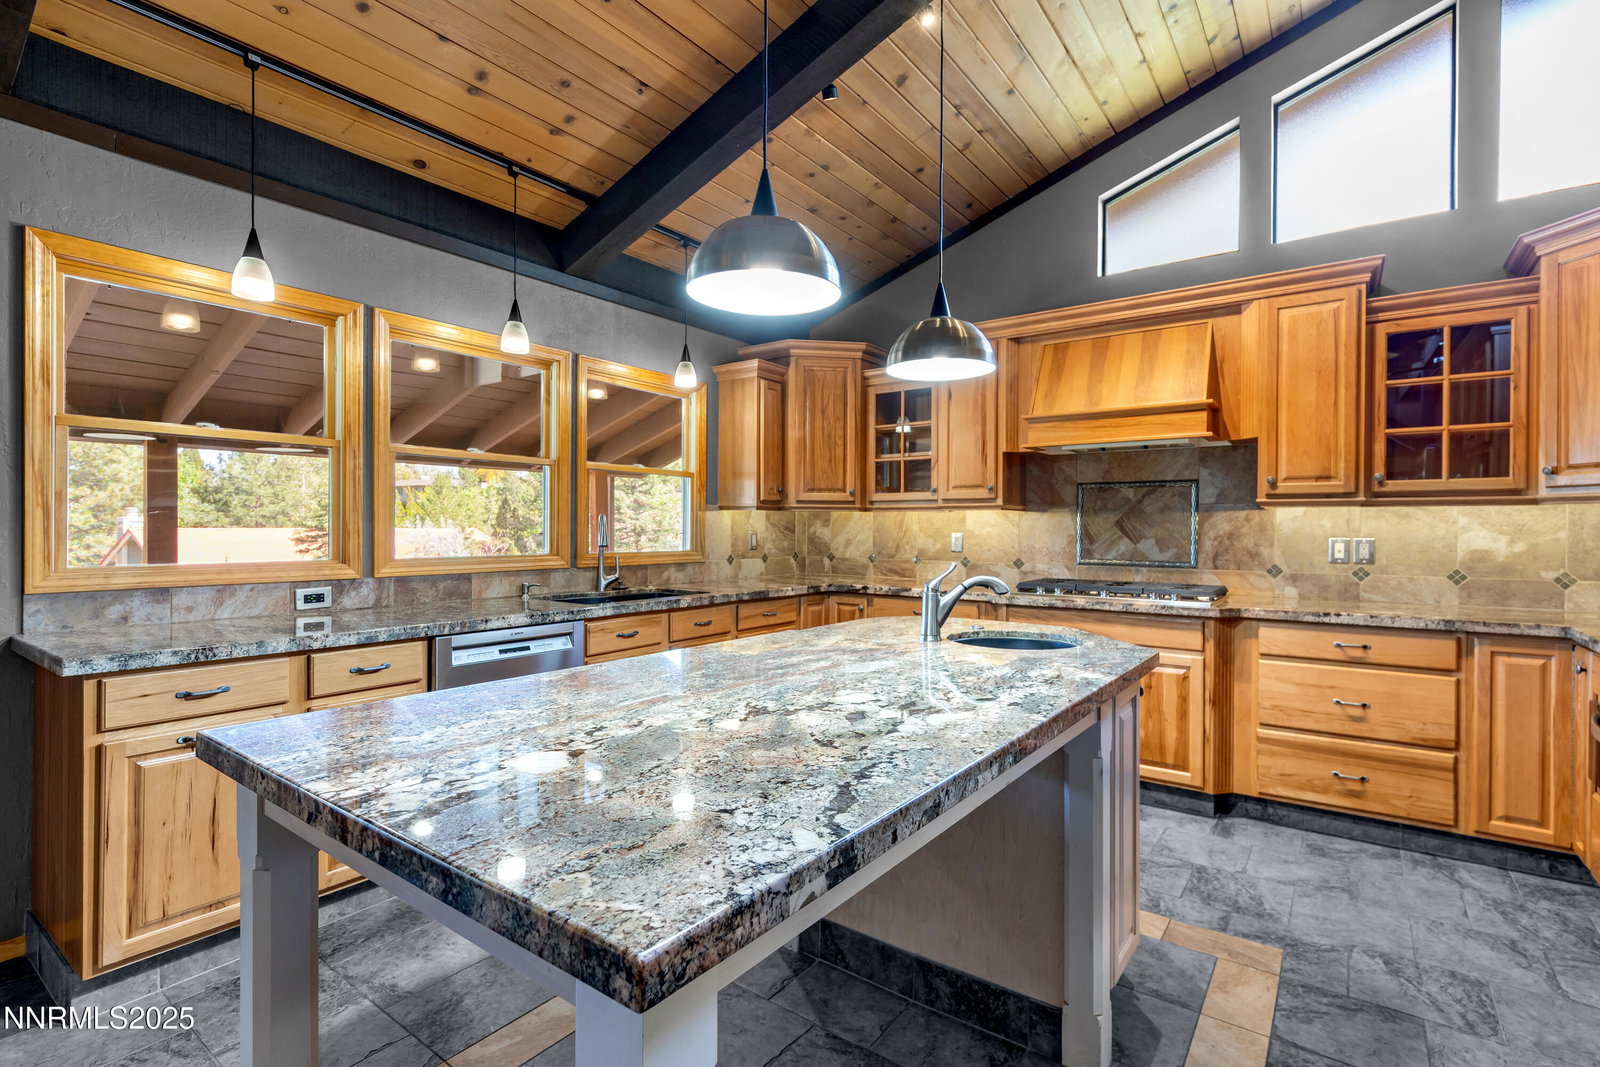
Sellers will consider all offers. Sellers will consider up to a 2 percent Buy Down for Buyers interest rate depending upon mortgage amount. Beautifully updated home with a versatile layout located in the rolling hills of southwest Reno. The floor plan has been a five bedroom, three bath home previously. Currently the floor plan includes three bedrooms and three bathrooms, an upstairs and downstairs living/family room, plus a gorgeous, redesigned kitchen which is a chef's delight with hickory cabinets, center island, prep sink, gas cooktop and walk in pantry. Gorgeous hardwood flooring and open beam ceilings. The versatility of this home is fantastic. The backyard is private and large. This home provides a great blend of comfort, space and versatility in a desirable close-in Reno location and is in move-in condition.
/u.realgeeks.media/summit23realty/TRG_Logo_transparent.png)
Additional Information
- Interior Features
- High Ceilings, Vaulted/Cathedral Ceilings
- Exterior Features
- Balcony, Rain Gutters
- Taxes
- $2,308
- Zoning
- SF5
- Flooring
- Carpet, Tile, Wood
- Appliances
- Disposal, Dishwasher, Microwave, Oven, Gas Cooktop
- Heating
- Forced Air, Natural Gas
- Air Conditioning
- Central Air
- Stories
- 2
- Levels
- Two
- Roof
- Composition, Pitched
- Foundation
- Slab
- Parking Features
- Attached, Garage, Garage Door Opener
- Garage
- Attached, Garage, Garage Door Opener
- Garage Spaces
- 2
- Elementary School
- Caughlin Ranch
- Middle School
- Swope
- High School
- Reno
- View
- Trees/Woods
Mortgage Calculator
Courtesy of Dee McNeely and Dickson Realty - Caughlin. Contact:
Selling Office: Address Income.
© 2017 Northern Nevada Regional MLS, Inc. All Rights Reserved
Data last updated on 06/28/2017.
The data relating to real estate for sale on this web site comes in part from the Broker Reciprocity Program of the Northern Nevada Regional MLS. Real estate listings held by brokerage firms other than owner of this page are marked with the Broker Reciprocity logo and detailed information about them includes the name of the listing brokers.
Information deemed reliable but not guaranteed