1125 Rancho Rd, Fernley, NV 89408
- $360,000
- 3
- BD
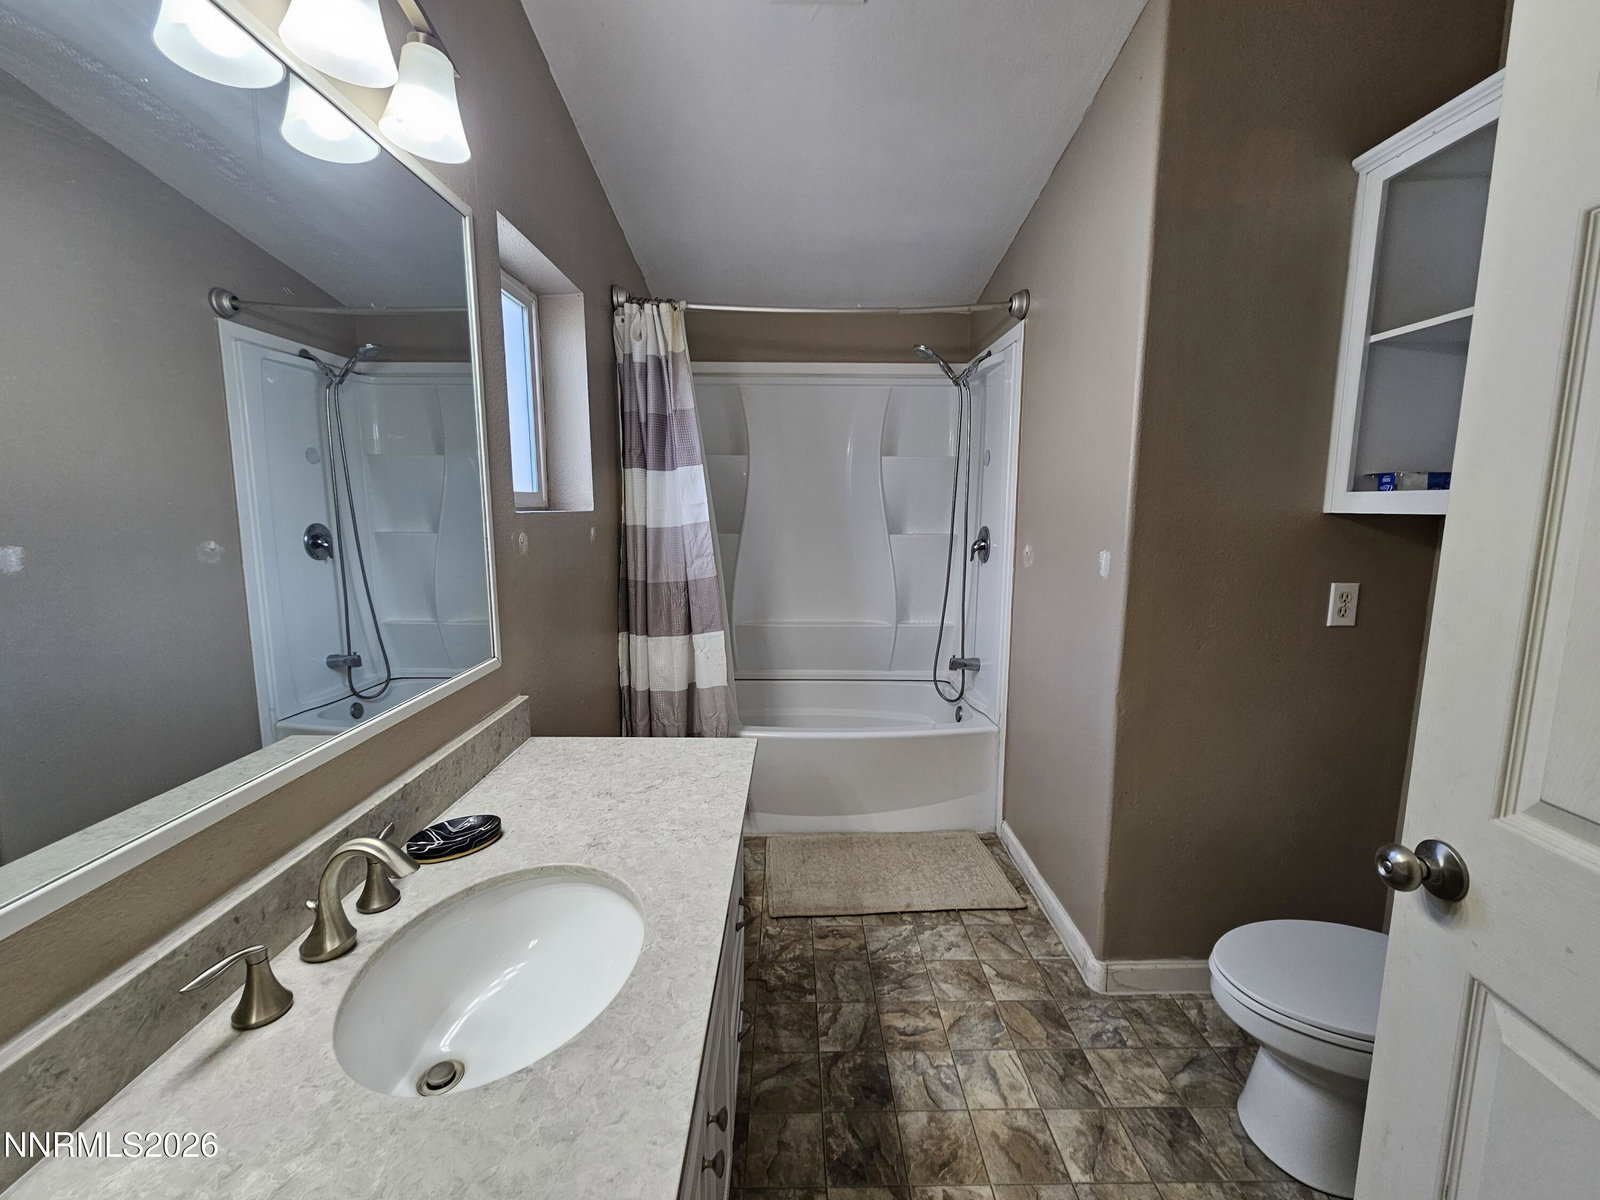
- 2
- BA
- 1,152
- SqFt






- Sold Price
- $360,000
- List Price
- $395,000
- Status
- CLOSED
- Days on Market
- 95
- Closing Date
- Aug 31, 2026
- MLS#
- 260006797
- Subtype
- Residential
- Year Built
- 1998
- Bedrooms
- 3
- Bathrooms
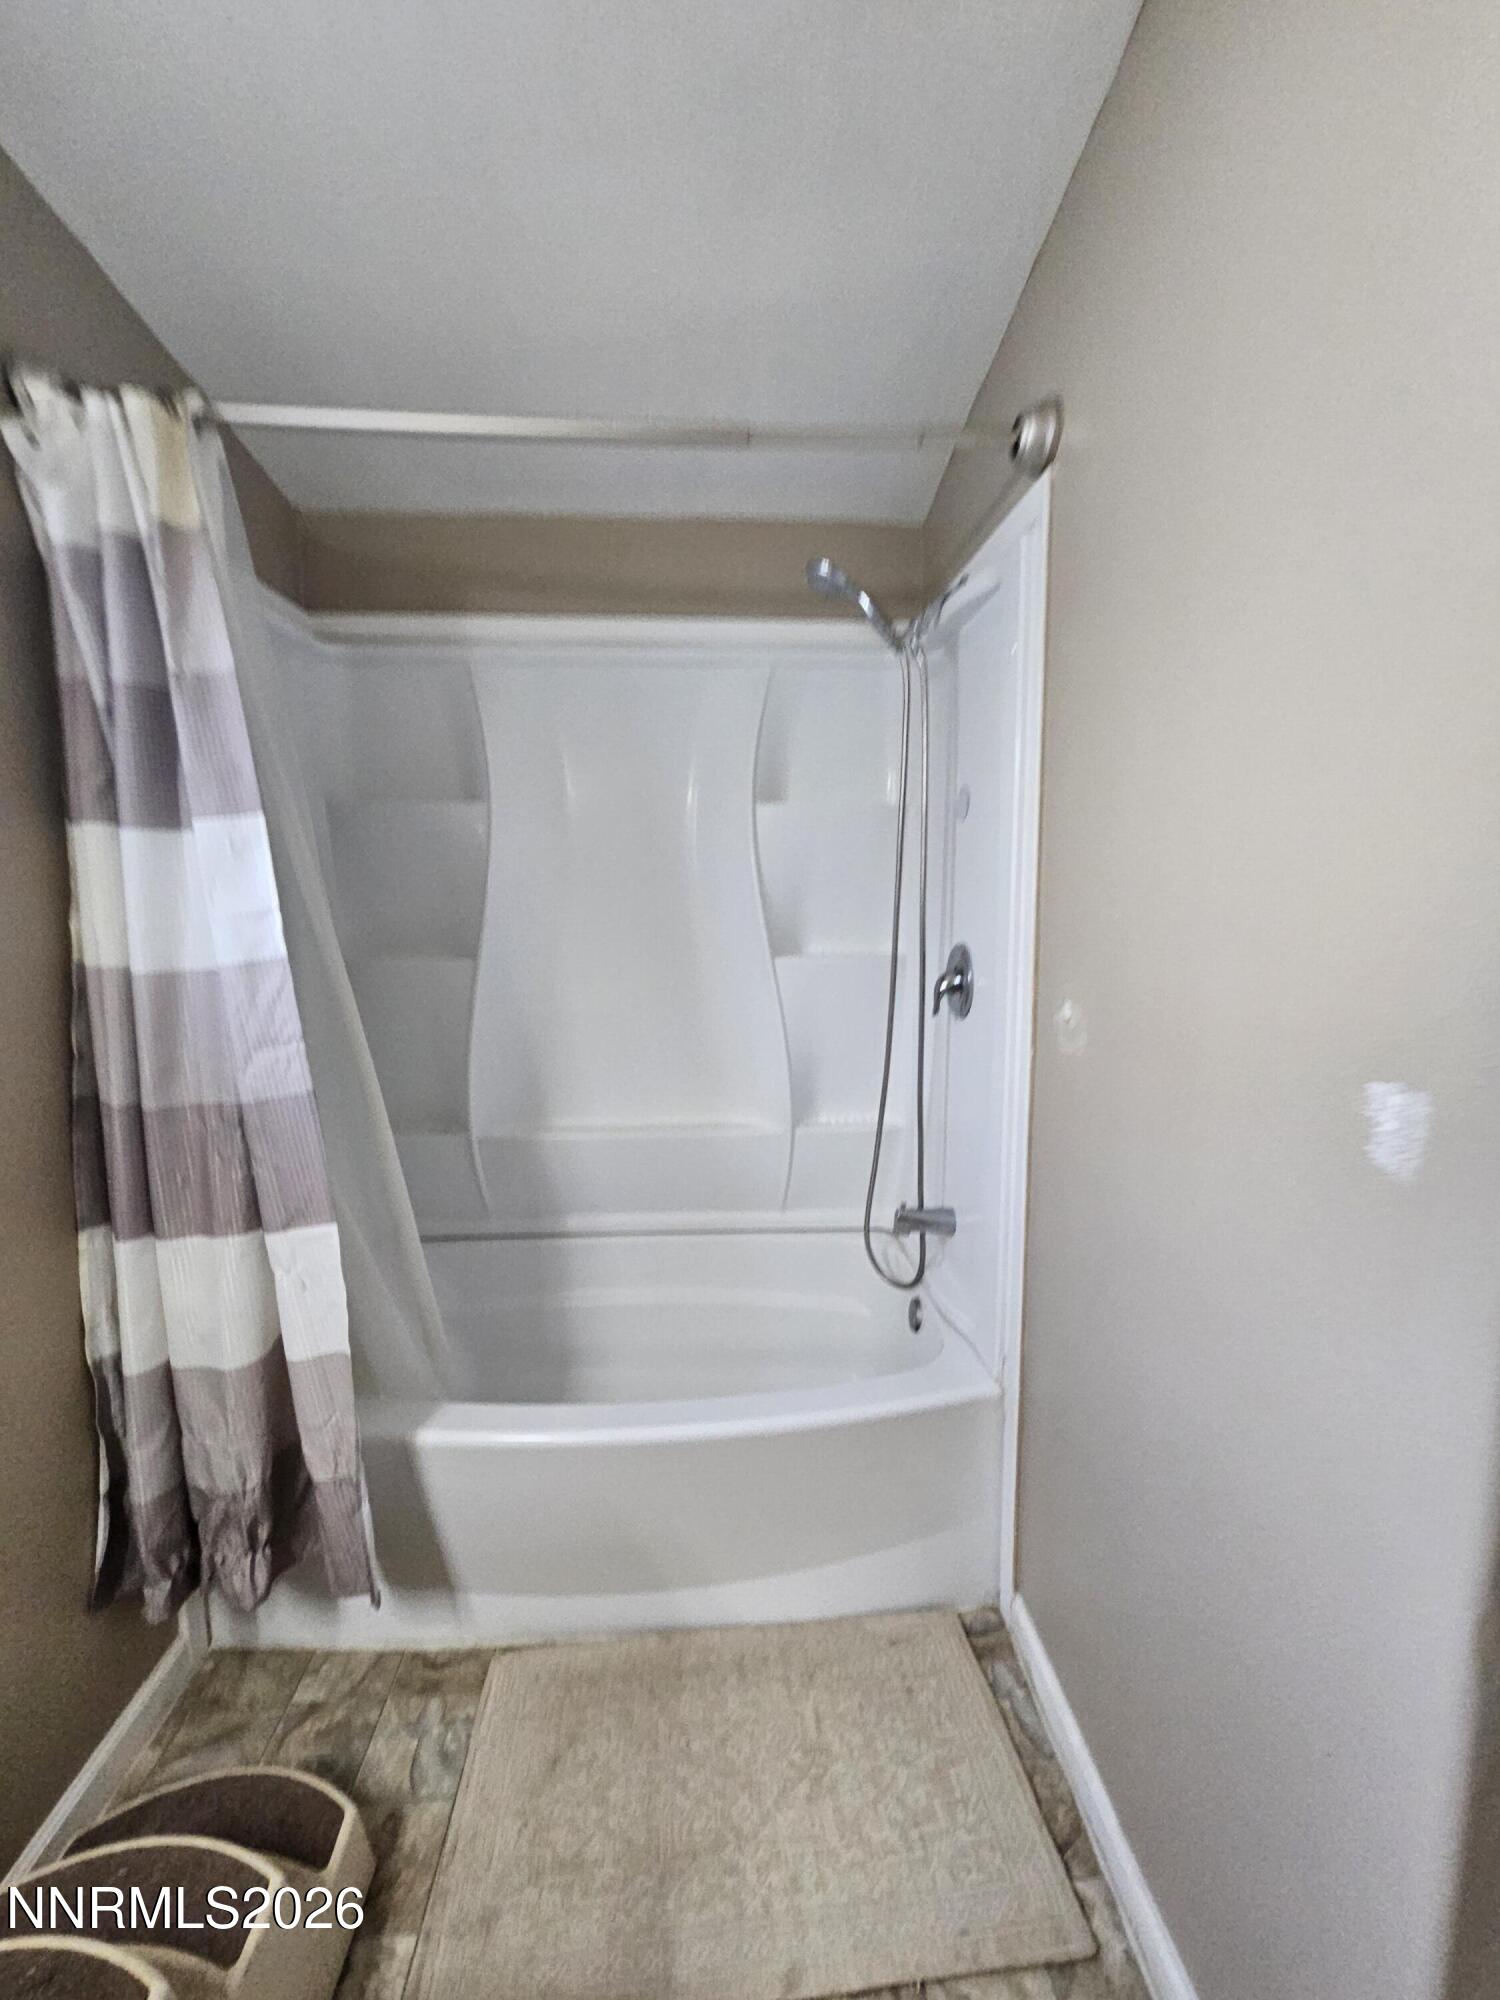
- 2
- Full Baths
- 2
- Living Area
- 1,152
- Lot Size
- 87,120
- Acres
- 2
- Subdivision
- Fernley Ranchos
Property Description
Discover this inviting 3-bedroom, 2-bathroom manufactured home, perfectly situated on a spacious 2-acre corner lot in the desirable Fernley Ranchos subdivision. Built in 1998, this single-story home offers approximately 1,152 square feet of comfortable living space and is move-in ready for those seeking a relaxed country lifestyle with plenty of room to grow. The property is already set up for animals, featuring an established pasture and a large shed, making it easy to bring horses, goats, chickens, or other livestock home right away. Outside, you'll enjoy generous outdoor space with excellent RV parking, a detached 480 sq ft garage for secure vehicle and equipment storage, and endless possibilities for gardening, a workshop, or future expansion. Appliances included are washer, dryer, refrigerator, and range. City water and natural gas service, along with a septic system. Additional water rights may be available separately, offering even more potential for agricultural or gardening use. Located on a peaceful corner lot, this property provides excellent privacy while remaining conveniently close to Fernley's shopping, schools, parks, and major highways for easy access to Reno, Sparks, and Lake Tahoe.
/u.realgeeks.media/summit23realty/745d853fc4ef-summit_23_logo_navy_gold.png)
Additional Information
- Interior Features
- Ceiling Fans, High Ceilings, No Interior Steps, Breakfast Area, Pantry, Primary Downstairs, Entrance Foyer
- Exterior Features
- Dog Run
- Taxes
- $1,927
- Zoning
- RR1
- Flooring
- Carpet, Laminate, Vinyl
- Appliances
- Dryer, Disposal, Dishwasher, Gas Range, Microwave, Refrigerator, Self Cleaning Oven, Washer
- Heating
- Forced Air, Natural Gas
- Air Conditioning
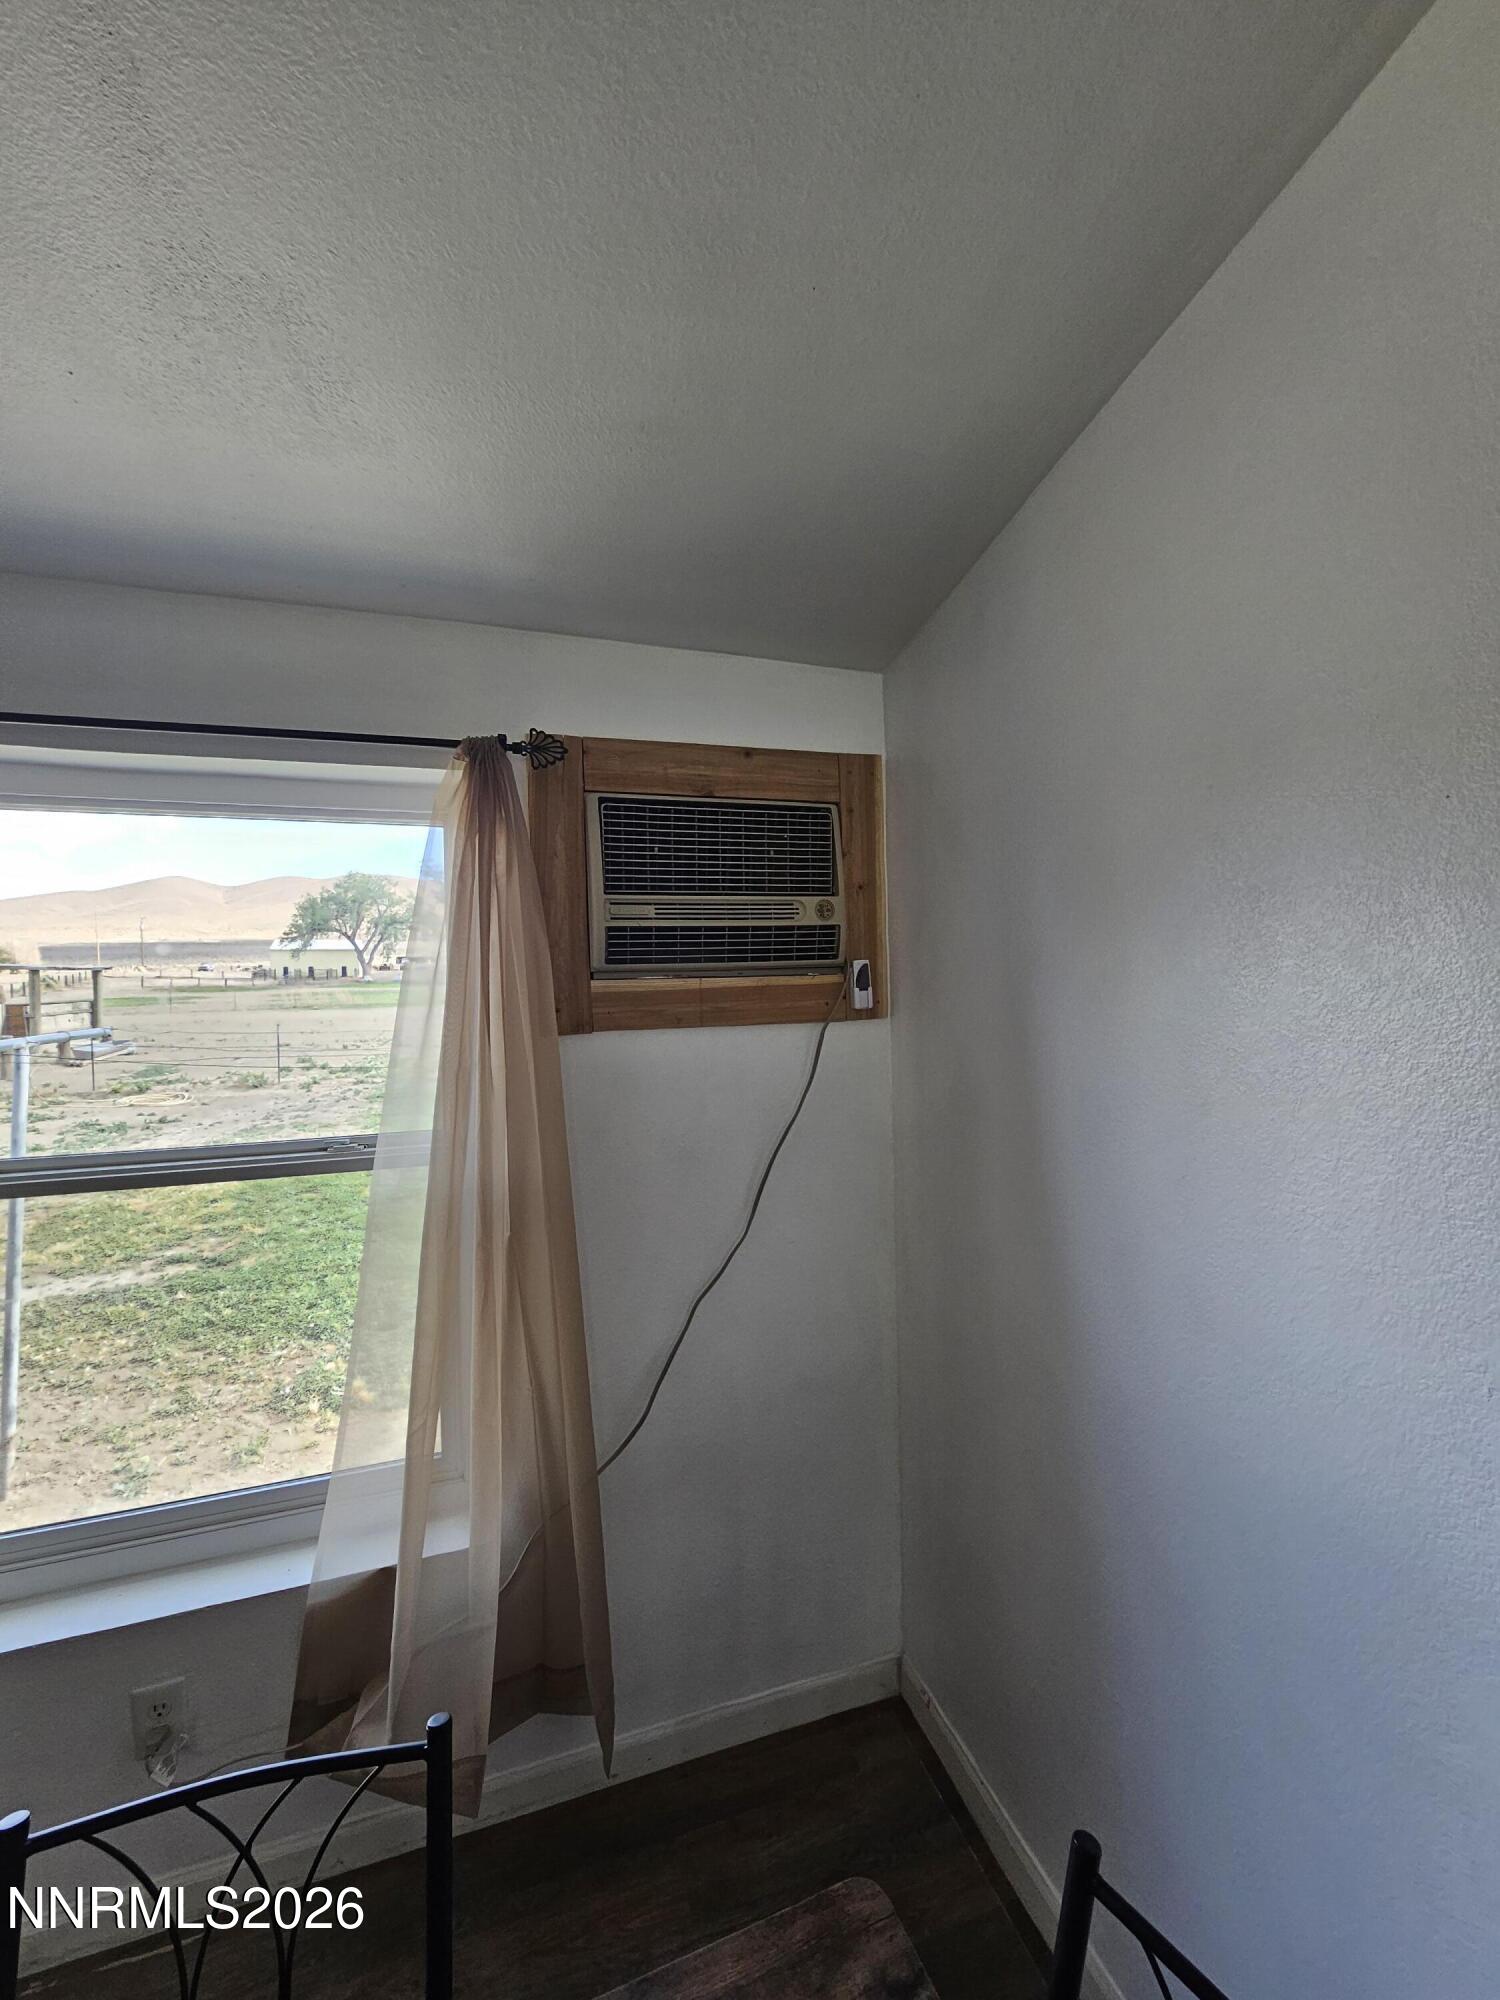
- Evaporative Cooling
- Stories
- 1
- Levels
- One
- Roof
- Asphalt, Composition, Shingle
- Foundation
- Crawl Space, Concrete Perimeter, Raised, Full Perimeter
- Parking Features
- Detached, Garage, Garage Door Opener, Rv/Boat Parking
- Garage
- Detached, Garage, Garage Door Opener, Rv/Boat Parking
- Garage Spaces
- 2
- Elementary School
- Cottonwood
- Middle School
- Fernley
- High School
- Fernley
- View
- Mountain(s)
Mortgage Calculator
Courtesy of William Process and RE/MAX Prime Properties. Contact:
Selling Office: RE/MAX Professionals-Sparks.
© 2017 Northern Nevada Regional MLS, Inc. All Rights Reserved
Data last updated on 06/28/2017.
The data relating to real estate for sale on this web site comes in part from the Broker Reciprocity Program of the Northern Nevada Regional MLS. Real estate listings held by brokerage firms other than owner of this page are marked with the Broker Reciprocity logo and detailed information about them includes the name of the listing brokers.
Information deemed reliable but not guaranteed