333 Emigrant Way, Fernley, NV 89408
- $424,900
- 3
- BD
- 2
- BA
- 1,656
- SqFt




- Sold Price
- $424,900
- List Price
- $419,900
- Status
- CLOSED
- Days on Market
- 55
- Closing Date
- Aug 26, 2026
- MLS#
- 260008468
- Subtype
- Residential
- Year Built
- 2005
- Bedrooms
- 3
- Bathrooms
- 2
- Full Baths
- 2
- Living Area
- 1,656
- Lot Size
- 9,583
- Acres
- 0.22
- Subdivision
- Donner Trail Estates Ph 9
Property Description
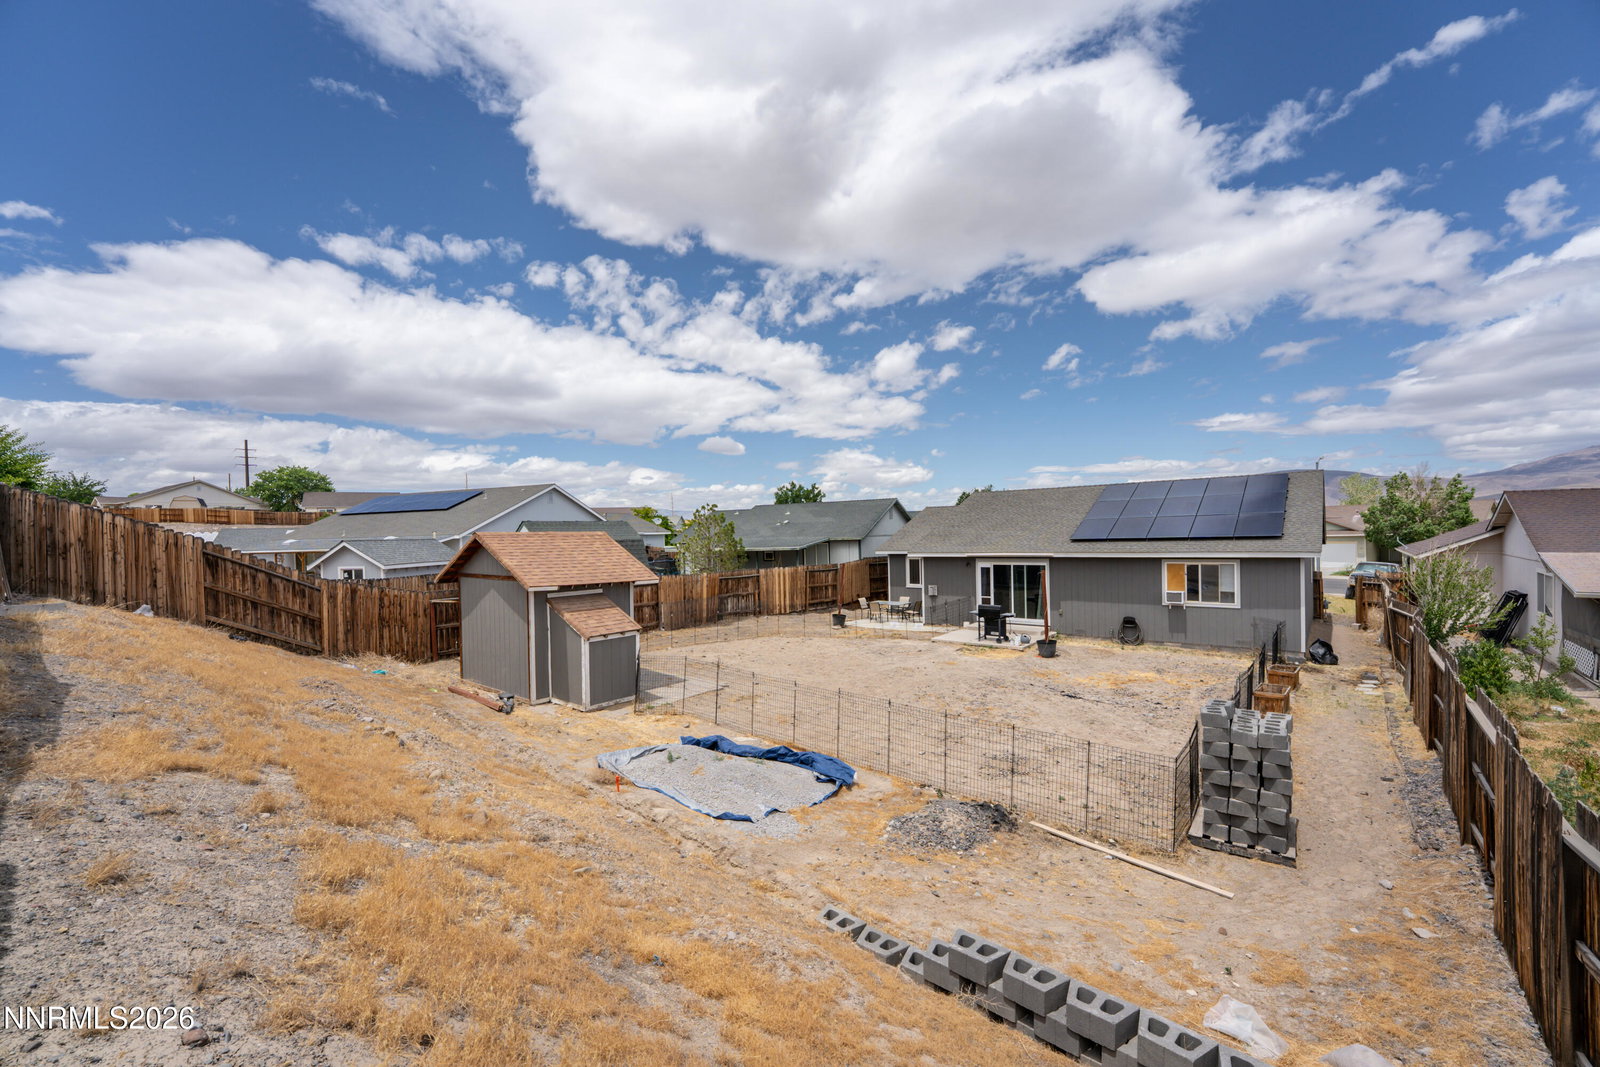
Charming 3-Bedroom + Den Home with Modern Updates and a Spacious 3-Car Garage and large backyard. This inviting home offers the perfect blend of comfort, style, and functionality. Featuring 3 bedrooms, a versatile den, and 2 bathrooms, it provides ample space for living, a home office, or guest accommodations. Step inside to beautiful laminate flooring throughout the main living areas and luxury vinyl plank in the primary bedroom—durable, stylish, and easy to maintain. The home boasts a brand-new sliding glass door that floods the living spaces with natural light and seamlessly connects to the backyard. The kitchen and laundry areas are equipped with smart appliances, including a smart range, refrigerator, washer, and dryer—making everyday living more convenient than ever. Levolor blinds throughout add a polished, modern touch while providing privacy and light control. Outside, the home shines with fresh exterior paint and sits on a spacious lot perfect for outdoor enjoyment, gardening, or entertaining. Best of all, the property is equipped with 15 solar panels that deliver significant energy savings, resulting in an annual average monthly electric bill of just $35.64! The oversized 3-car garage is a standout feature, complete with storage racks, a workbench, and garage door openers on each door—ideal for hobbyists, storage, or multiple vehicles. This well-maintained home combines thoughtful updates with practical features, offering move-in readiness and everyday convenience. Don't miss the opportunity to make it yours! Seller will pay off Solar at close of escrow, no loan to assume.
/u.realgeeks.media/summit23realty/745d853fc4ef-summit_23_logo_navy_gold.png)
Additional Information
- Interior Features
- Ceiling Fans, High Ceilings, No Interior Steps, Smart Thermostat, Vaulted/Cathedral Ceilings, Breakfast Area, Pantry, Primary Downstairs, Walk-In Closet(s)
- Exterior Features
- Dog Run
- Taxes
- $1,654
- Zoning
- NR1;NON-RRL RES 6000 SF
- Flooring
- Carpet, Laminate, Vinyl, Linoleum
- Appliances
- Dryer, Disposal, Dishwasher, Gas Range, Microwave, Refrigerator, Washer, Smart Appliance(s), Water Softener Owned
- Heating
- Fireplace, Forced Air, Natural Gas
- Air Conditioning
- Central Air
- Stories
- 1
- Levels
- One
- Roof
- Composition, Shingle, Pitched
- Foundation
- Crawl Space
- Parking Features
- Attached, Garage, Garage Door Opener
- Garage
- Attached, Garage, Garage Door Opener
- Garage Spaces
- 3
- Elementary School
- Cottonwood
- Middle School
- Fernley
- High School
- Fernley
- View
- Mountain(s)
Mortgage Calculator
Courtesy of Brenda Aucutt and RE/MAX Professionals-Sparks. Contact:
Selling Office: Elevate Realty.
© 2017 Northern Nevada Regional MLS, Inc. All Rights Reserved
Data last updated on 06/28/2017.
The data relating to real estate for sale on this web site comes in part from the Broker Reciprocity Program of the Northern Nevada Regional MLS. Real estate listings held by brokerage firms other than owner of this page are marked with the Broker Reciprocity logo and detailed information about them includes the name of the listing brokers.
Information deemed reliable but not guaranteed