1737 Autumn Glen St, Fernley, NV 89408
- $427,000
- 3
- BD
- 2
- BA
- 1,654
- SqFt




- List Price
- $427,000
- Status
- ACTIVE
- Days on Market
- 56
- Price Change
- ▼ $3,000 1788948591
- MLS#
- 260009915
- Subtype
- Residential
- Year Built
- 2004
- Bedrooms
- 3
- Bathrooms
- 2
- Full Baths
- 2
- Living Area
- 1,654
- Lot Size
- 6,970
- Acres
- 0.16
- Subdivision
- Upland Ranch Estates Ph 7
Property Description
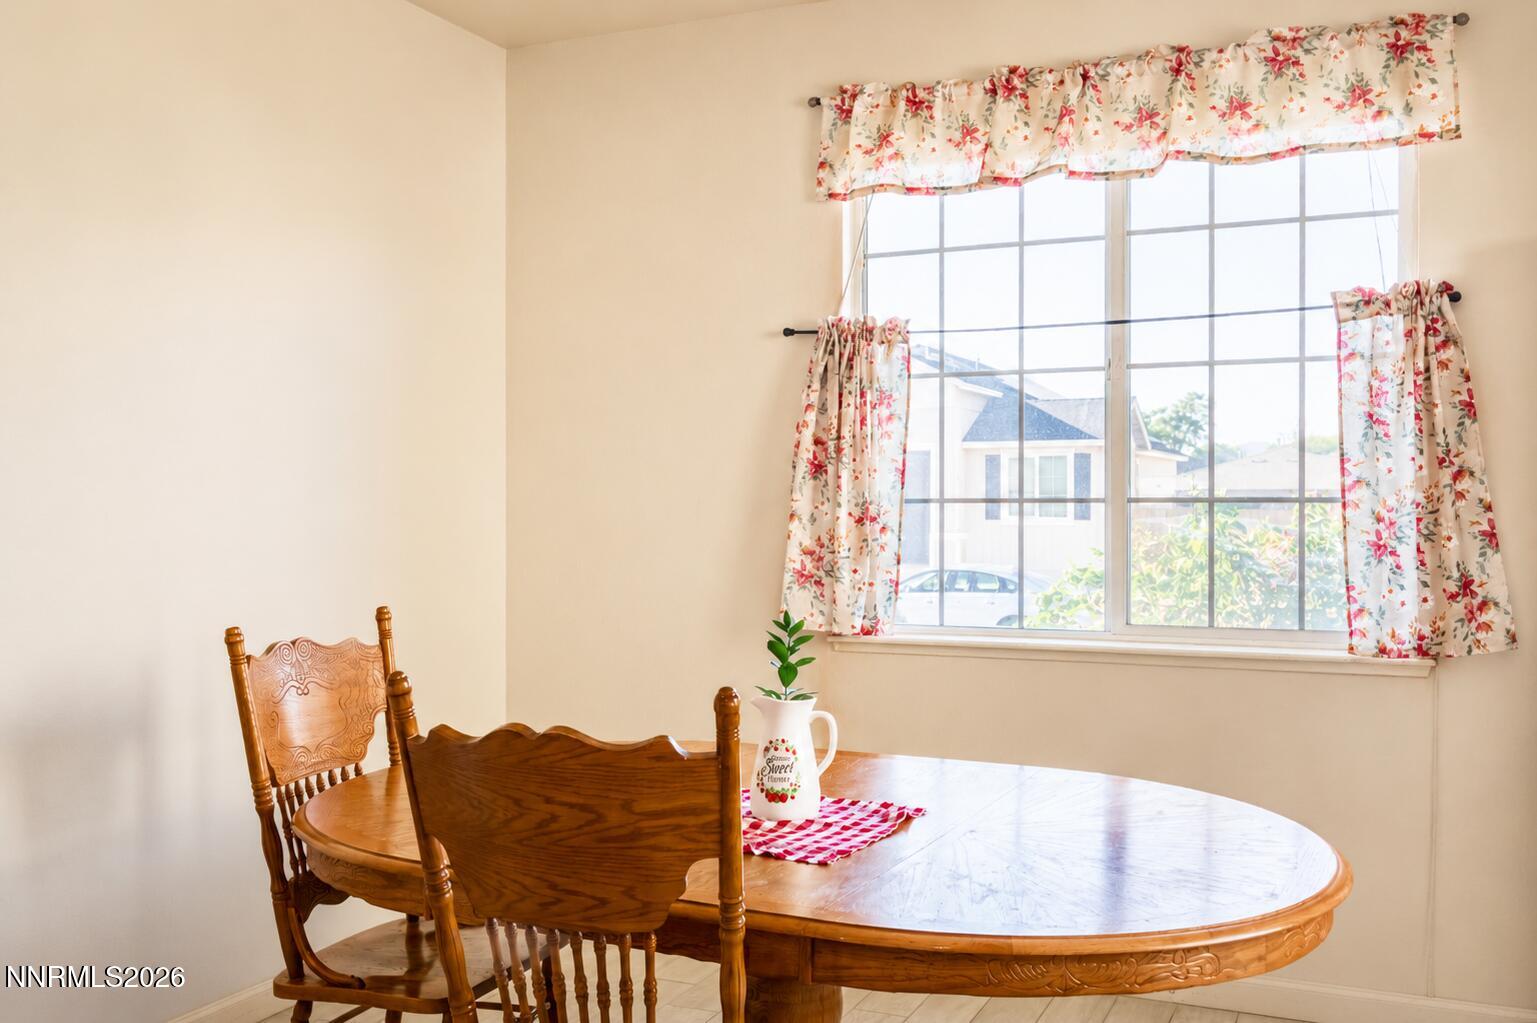
How would you like a $35.00 a month electric bill??? Welcome to country living in Fernley's desirable Ponderosa subdivision! This well-maintained single-story home offers the perfect combination of comfort, efficiency, and modern updates. Enjoy peace of mind with a new HVAC system, new water heater, new stove, new dishwasher, new flooring, and new garbage disposal. Even better, the solar system will be paid off through escrow, helping keep electric costs incredibly low—currently averaging approximately $25 per month. The spacious kitchen is designed for everyday living and entertaining, featuring a center island, breakfast bar, pantry, and a large breakfast nook. The open great room includes a ceiling fan and provides a comfortable gathering space for family and friends. The primary suite offers a walk-in closet, ceiling fan, separate shower, and relaxing garden tub. The additional bedrooms feature overhead lighting, and the laundry room is conveniently configured for either a gas or electric dryer. Outside, you'll appreciate the oversized 3-car garage and the space that comes with country living while still being just minutes from town amenities. If you've been looking for a move-in-ready home with major system updates already completed and energy-efficient living, this is one you won't want to miss. Come see all this home has to offer and make it your own!
/u.realgeeks.media/summit23realty/745d853fc4ef-summit_23_logo_navy_gold.png)
Additional Information
- Interior Features
- Ceiling Fans, Breakfast Area, Kitchen Island, Pantry, Primary Downstairs, Walk-In Closet(s)
- Taxes
- $1,740
- Zoning
- NR1
- Flooring
- Carpet, Laminate
- Appliances
- Disposal, Dishwasher, Microwave
- Heating
- Forced Air, Natural Gas
- Air Conditioning
- Central Air
- Stories
- 1
- Levels
- One
- Roof
- Composition, Shingle
- Foundation
- Crawl Space
- Parking Features
- Attached, Garage
- Garage
- Attached, Garage
- Garage Spaces
- 3
- Elementary School
- East Valley
- Middle School
- Fernley
- High School
- Fernley
- View
- Mountain(s)
Mortgage Calculator
Courtesy of Bryan Shipley and Fathom Realty. Contact:

© 2017 Northern Nevada Regional MLS, Inc. All Rights Reserved
Data last updated on 06/28/2017.
The data relating to real estate for sale on this web site comes in part from the Broker Reciprocity Program of the Northern Nevada Regional MLS. Real estate listings held by brokerage firms other than owner of this page are marked with the Broker Reciprocity logo and detailed information about them includes the name of the listing brokers.
Information deemed reliable but not guaranteed