5654 Cranberry Ct, Sun Valley, NV 89433
- $413,000
- 3
- BD
- 2
- BA
- 984
- SqFt






- Sold Price
- $413,000
- List Price
- $419,900
- Status
- CLOSED
- Days on Market
- 40
- Closing Date
- Sep 01, 2026
- MLS#
- 260009433
- Subtype
- Residential
- Year Built
- 1996
- Bedrooms
- 3
- Bathrooms
- 2
- Full Baths
- 2
- Living Area
- 984
- Lot Size
- 8,973
- Acres
- 0.21
- Subdivision
- Stone Canyon Phase 4
Property Description
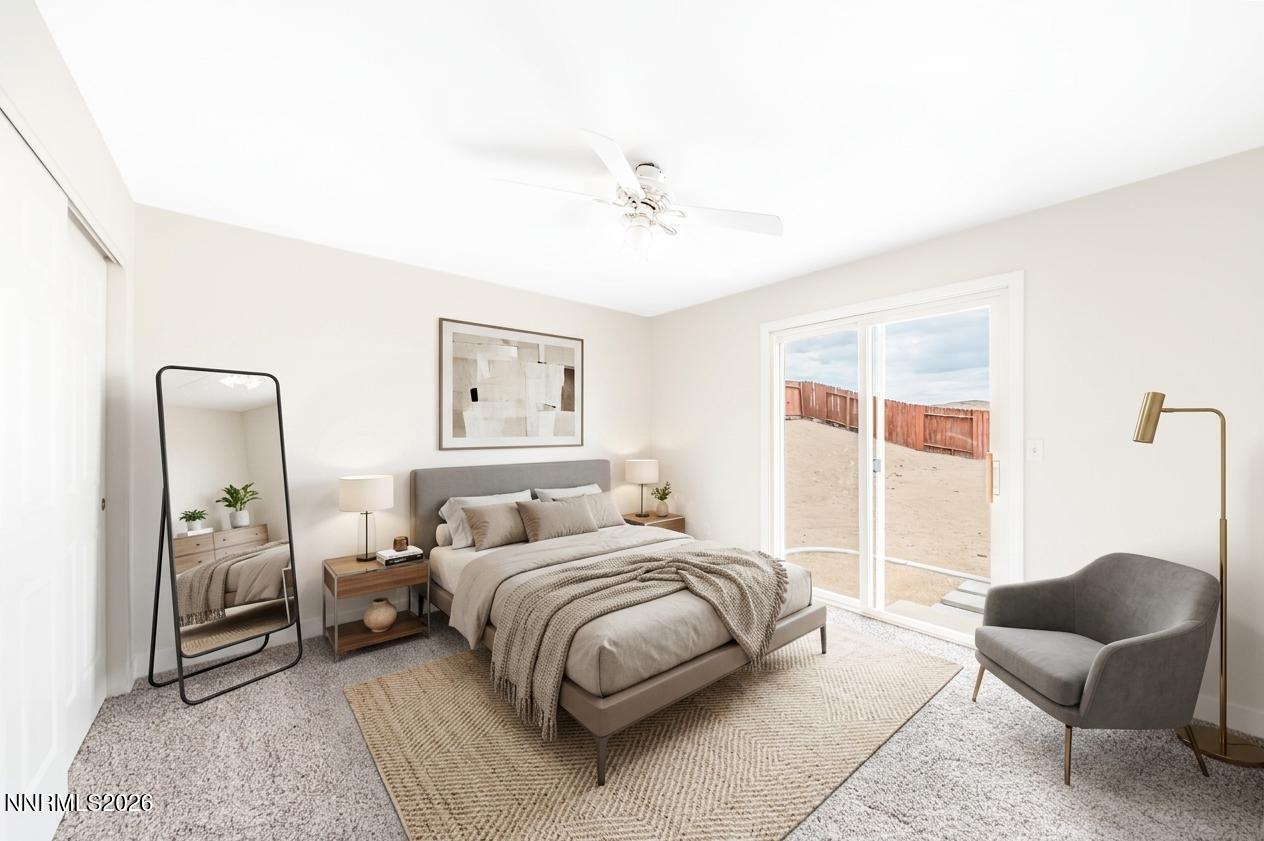
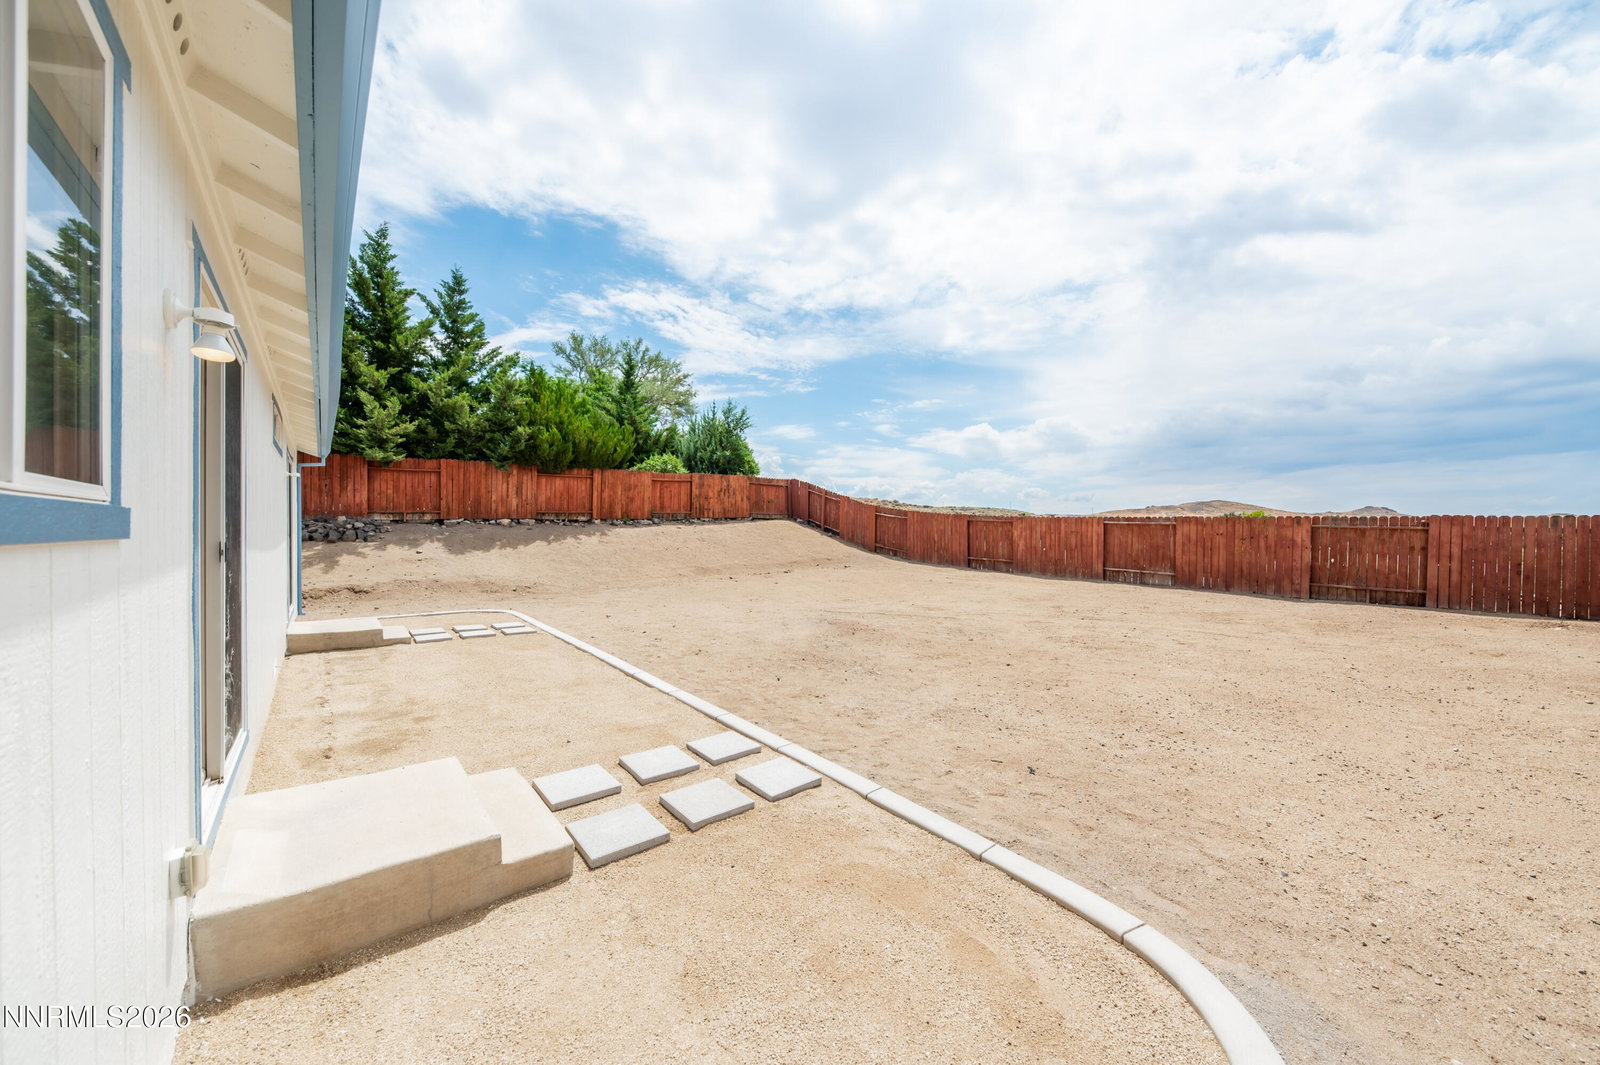
Welcome to Highland Ranch! This move-in ready home has been refreshed from top to bottom — a fantastic opportunity whether you're upsizing, downsizing, or adding to your portfolio. Brand new luxury vinyl plank flooring and carpet flow throughout, paired with fresh paint inside and out, giving every room a crisp, clean feel from day one. Step through the front door into a warm, inviting family room. The kitchen and dining area flow into the living room, creating a cozy atmosphere. Doing dishes will not feel like a chore when you have a beautiful Sierra mountain view right in front of you. The primary suite offers a generous retreat with an en-suite bath, direct backyard access, and prime closet space. two additional bedrooms share a secondary bath. This home also has newer hvac 2022. Outside, easy-care landscaping keeps upkeep simple, and double gated side access opens up plenty of room to park an RV, trailer, boat, or all your outdoor toys — a rare find in this price range. The backyard itself is a true blank canvas, ready for your vision, whether that's a garden, entertaining space, or play area. Note, some photos are virtually staged.
/u.realgeeks.media/summit23realty/745d853fc4ef-summit_23_logo_navy_gold.png)
Additional Information
- Interior Features
- Ceiling Fans, High Ceilings, Vaulted/Cathedral Ceilings, Primary Downstairs
- Exterior Features
- Rain Gutters
- Taxes
- $1,439
- HOA Fee
- $45
- HOA Includes
- None
- Zoning
- MDS
- Flooring
- Carpet, Vinyl
- Appliances
- Disposal, Dishwasher, Electric Range
- Heating
- Forced Air, Natural Gas
- Air Conditioning
- Central Air
- Stories
- 1
- Levels
- One
- Roof
- Composition, Pitched
- Foundation
- Crawl Space
- Parking Features
- Attached, Garage, Garage Door Opener, Rv/Boat Parking
- Garage
- Attached, Garage, Garage Door Opener, Rv/Boat Parking
- Garage Spaces
- 2
- Elementary School
- Sun Valley
- Middle School
- Desert Skies
- High School
- Hug
- View
- Mountain(s)
Mortgage Calculator
Courtesy of The Dees Group and Dickson Realty - Caughlin. Contact:
Selling Office: LPT Realty, LLC.
© 2017 Northern Nevada Regional MLS, Inc. All Rights Reserved
Data last updated on 06/28/2017.
The data relating to real estate for sale on this web site comes in part from the Broker Reciprocity Program of the Northern Nevada Regional MLS. Real estate listings held by brokerage firms other than owner of this page are marked with the Broker Reciprocity logo and detailed information about them includes the name of the listing brokers.
Information deemed reliable but not guaranteed