7448 Chagall Dr, Sun Valley, NV 89433
- $474,000
- 3
- BD
- 2
- BA
- 1,696
- SqFt




- Sold Price
- $474,000
- List Price
- $480,000
- Status
- CLOSED
- Days on Market
- 24
- Closing Date
- Mar 20, 2026
- MLS#
- 260002012
- Subtype
- Residential
- Year Built
- 1999
- Bedrooms
- 3
- Bathrooms
- 2
- Full Baths
- 2
- Living Area
- 1,696
- Lot Size
- 8,668
- Acres
- 0.20
- Subdivision
- Stone Crest Phase 8
Property Description
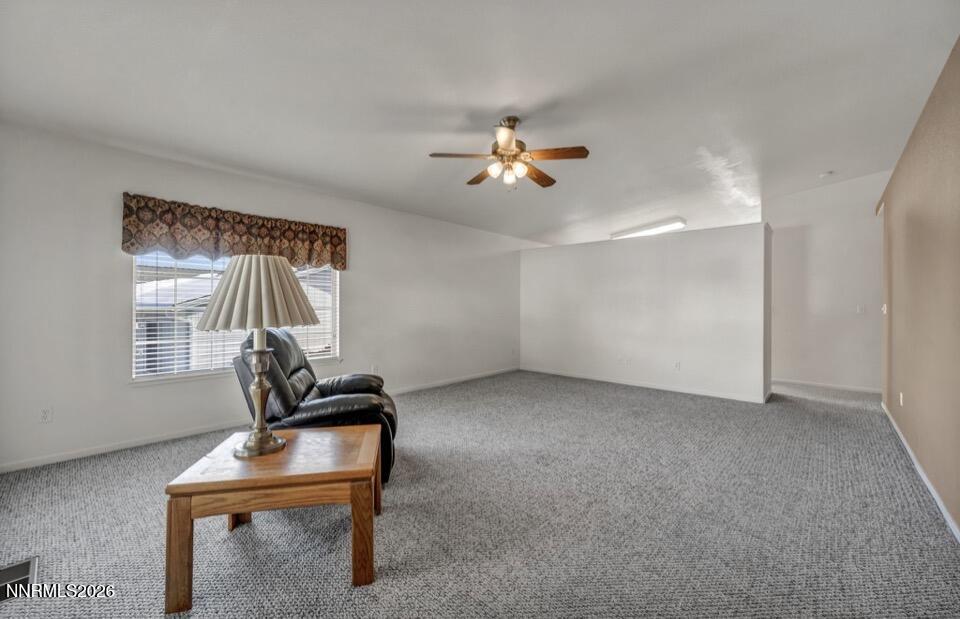
Lovingly cared for and truly move-in ready, this beautifully refreshed home welcomes you from the moment you arrive. Fresh exterior paint, a new roof, and manicured front and back yards create inviting curb appeal and a sense of pride throughout. Relax with peaceful mornings or host lively gatherings on the spacious paver patio, surrounded by easy-to-maintain thoughtful xeriscape landscaping, supported by a drip irrigation system keeps the attractive plants and shrubs thriving front and back beautifully with minimal upkeep. Double gated RV parking and a freshly stained fence offer added convenience and privacy. Inside, the kitchen features newer appliances with ample cabinetry with breakfast nook and island, while everyday convenience is enhanced by a brand-new hot water heater and included washer and dryer. A home filled with care, comfort, and the promise of new memories nestled in a quiet neighborhood with access to open space and walking trails — ready for you to experience from day one.
/u.realgeeks.media/summit23realty/745d853fc4ef-summit_23_logo_navy_gold.png)
Additional Information
- Interior Features
- Vaulted/Cathedral Ceilings, Ceiling Fans, High Ceilings, No Interior Steps, Breakfast Area, Kitchen Island, Primary Downstairs, Walk-In Closet(s)
- Exterior Features
- Dog Run, Rain Gutters
- Taxes
- $2,130
- HOA Fee
- $45
- HOA Includes
- None
- Zoning
- MDS
- Flooring
- Carpet, Linoleum
- Appliances
- Dryer, Disposal, Double Oven, Dishwasher, Gas Range, Refrigerator, Washer, Additional Refrigerator(s), ENERGY STAR Qualified Appliances, Gas Cooktop
- Heating
- ENERGY STAR Qualified Equipment, Forced Air, Natural Gas
- Air Conditioning
- Central Air, ENERGY STAR Qualified Equipment
- Stories
- 1
- Levels
- One
- Roof
- Composition, Shingle, Pitched
- Foundation
- Crawl Space
- Parking Features
- Attached, Garage, Rv/Boat Parking
- Garage
- Attached, Garage, Rv/Boat Parking
- Garage Spaces
- 2
- Elementary School
- Palmer
- Middle School
- Desert Skies
- High School
- Hug
- View
- Desert, Mountain(s), Valley, Ski Area
Mortgage Calculator
Courtesy of Rene' Baker and Berkshire Hathaway HomeService. Contact:
Selling Office: RE/MAX Gold.
© 2017 Northern Nevada Regional MLS, Inc. All Rights Reserved
Data last updated on 06/28/2017.
The data relating to real estate for sale on this web site comes in part from the Broker Reciprocity Program of the Northern Nevada Regional MLS. Real estate listings held by brokerage firms other than owner of this page are marked with the Broker Reciprocity logo and detailed information about them includes the name of the listing brokers.
Information deemed reliable but not guaranteed