7385 Matisse Ct, Sun Valley, NV 89433
- $490,000
- 4
- BD
- 2
- BA
- 1,568
- SqFt






- Sold Price
- $490,000
- List Price
- $474,000
- Status
- CLOSED
- Days on Market
- 33
- Closing Date
- Apr 15, 2026
- MLS#
- 260002833
- Subtype
- Residential
- Year Built
- 1999
- Bedrooms
- 4
- Bathrooms
- 2
- Full Baths
- 2
- Living Area
- 1,568
- Lot Size
- 6,887
- Acres
- 0.16
- Subdivision
- Stone Crest Phase 7
Property Description
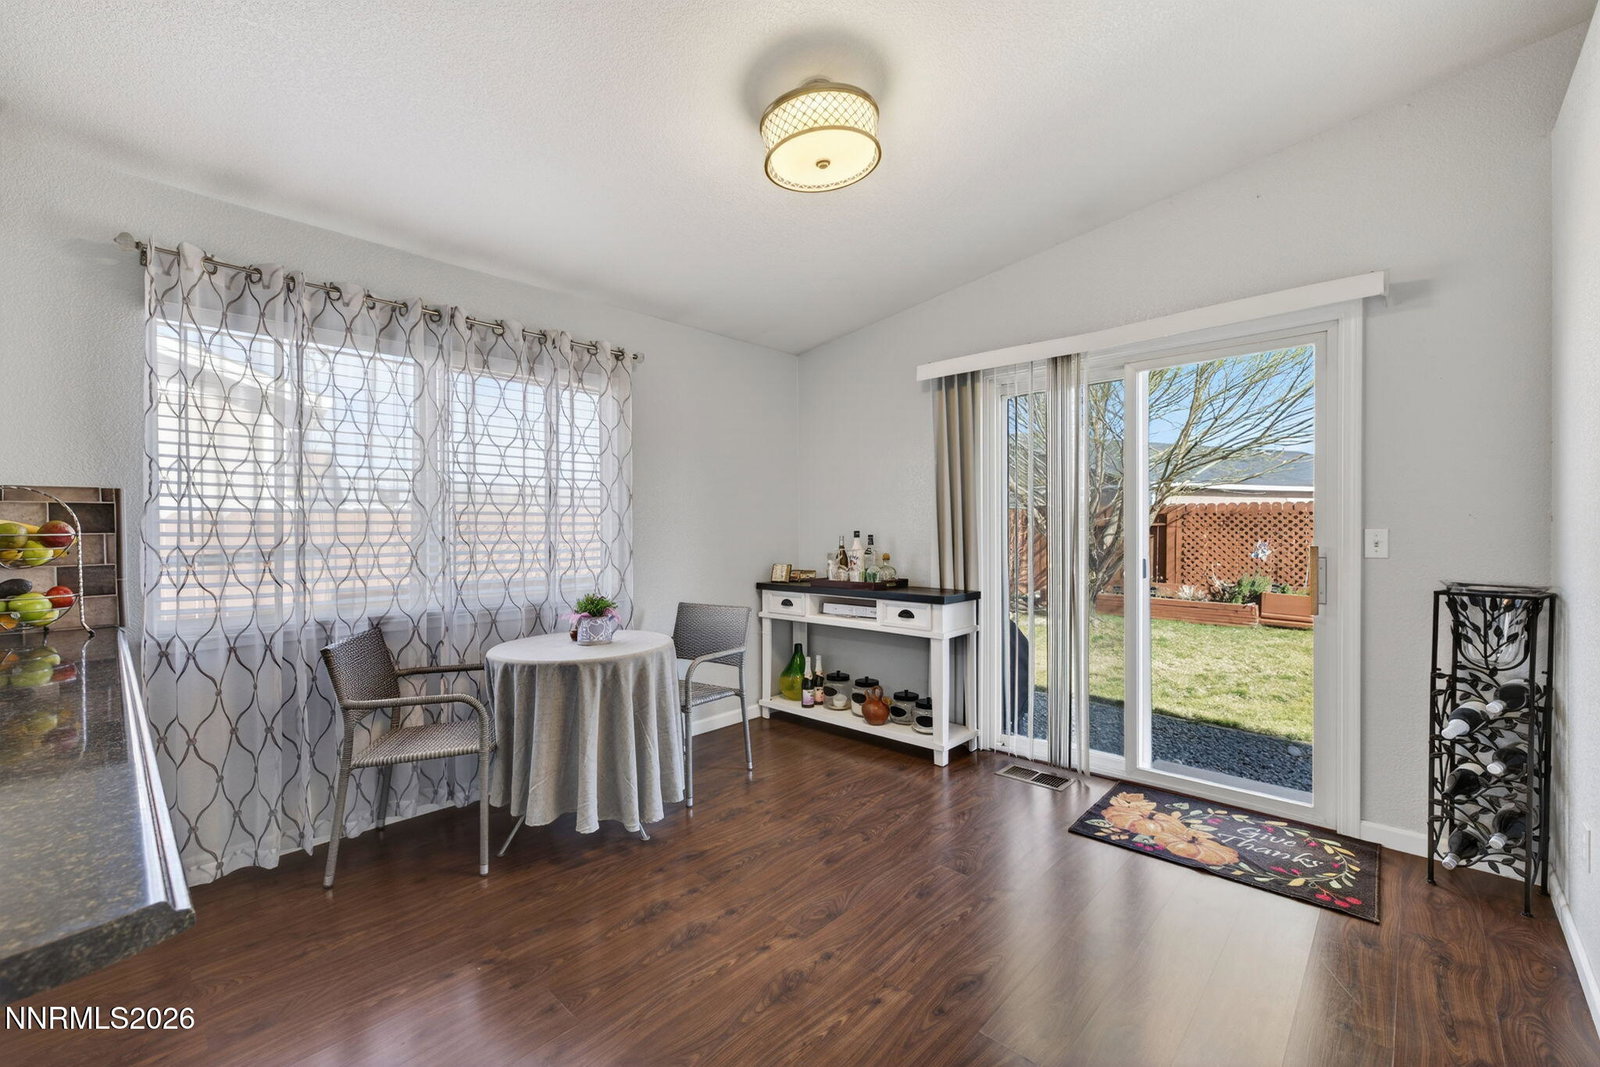
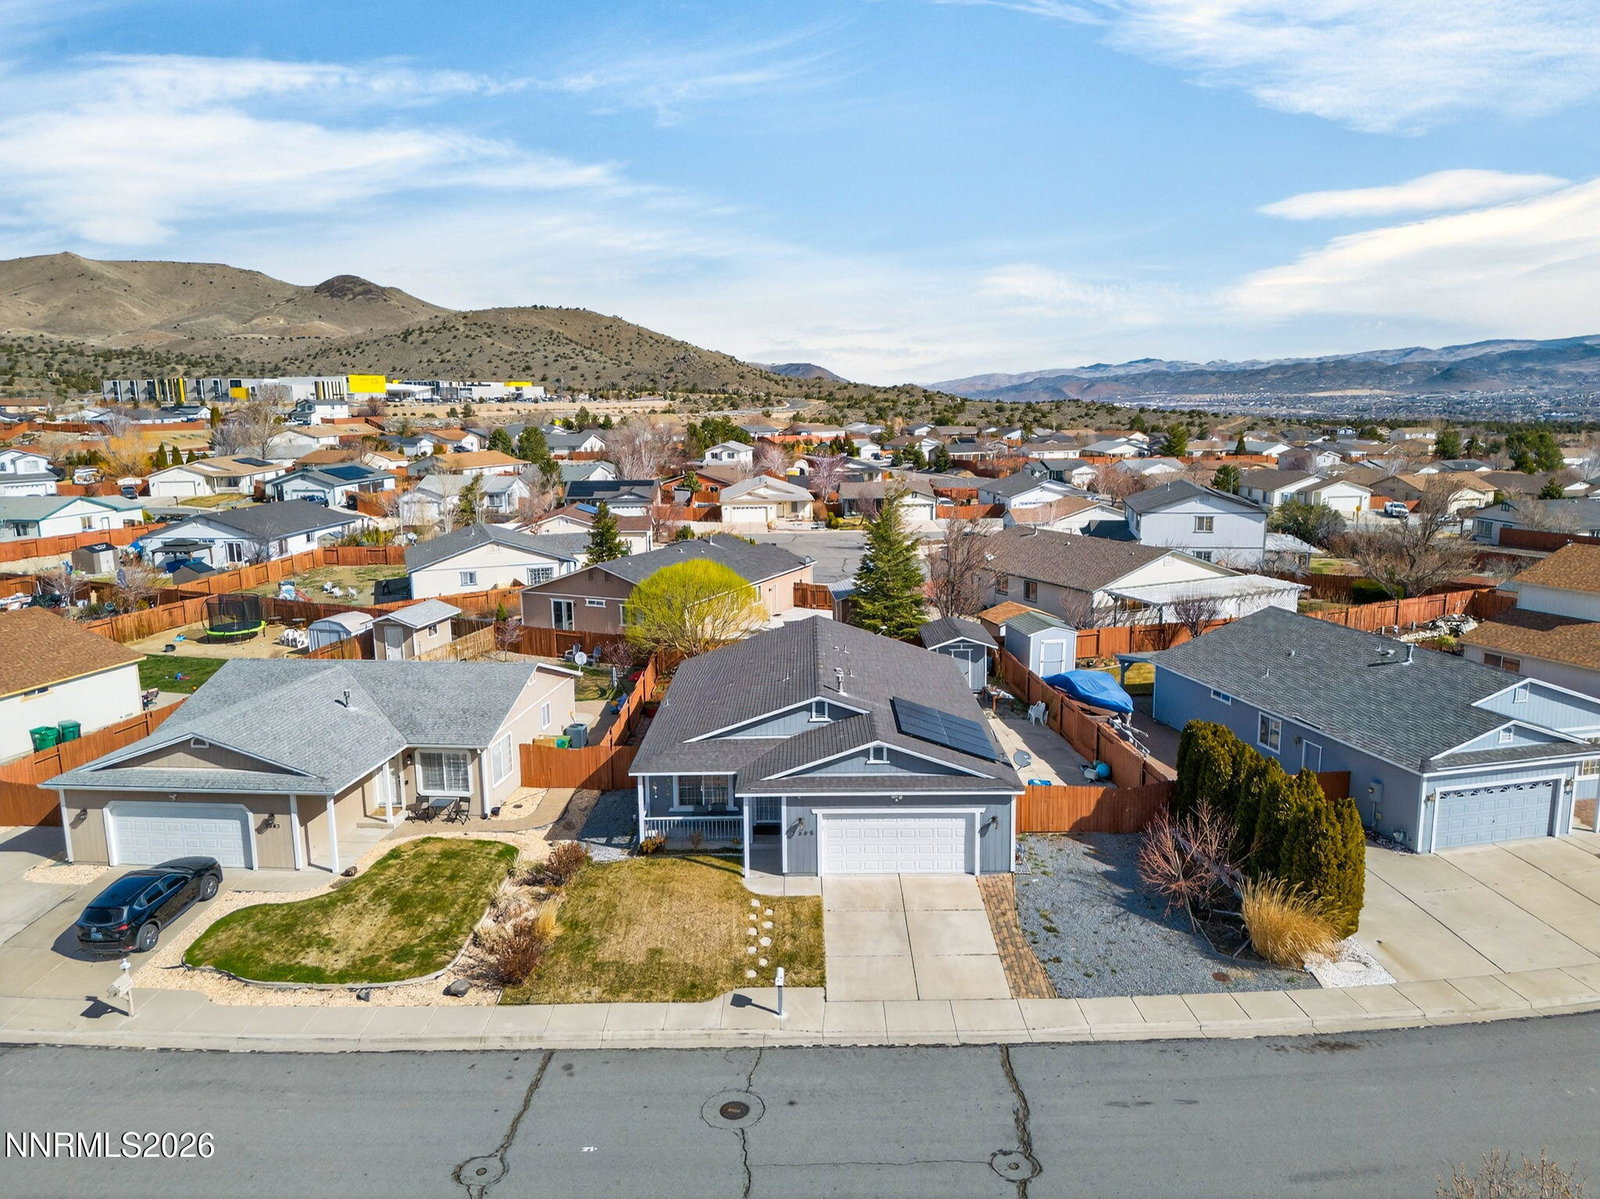
Welcome home to Highland Ranch! This well-maintained home sits in a quiet cul-de-sac and has been well cared for over the years. Inside, you'll find laminate flooring throughout and an updated kitchen with stainless steel appliances, tile backsplash & breakfast bar. The primary bedroom features French doors that open directly to the backyard, bringing in natural light and creating a comfortable indoor-outdoor connection. The primary bathroom has been updated with a modern vanity and tiled shower surround. Recent improvements include a new central A/C and furnace installed in 2024 and a new garage door installed in 2025. The backyard offers a deck for outdoor seating, raised garden beds, a storage shed, and RV parking. Located near Sun Valley Regional Park, a gateway to hundreds of acres of surrounding public open space known for its wildlife, unique rock outcroppings, and sweeping views of the Truckee Meadows. The park features a disc golf course, hiking and mountain biking trails, snowshoeing and equestrian routes, along with picnic areas. The nearby public land also provides quick access to wide-open desert terrain popular for ATV and UTV recreation. Move-in ready and well positioned for those who enjoy both comfortable living and easy access to outdoor adventure. Seller has completed a pre-listing home inspection and the report is available for informational purposes only by request. Solar panels are installed, and the seller will pay off the remaining loan balance at closing.
/u.realgeeks.media/summit23realty/745d853fc4ef-summit_23_logo_navy_gold.png)
Additional Information
- Interior Features
- Ceiling Fans, High Ceilings, Smart Thermostat, Vaulted/Cathedral Ceilings, Breakfast Area, Pantry, Walk-In Closet(s)
- Taxes
- $2,096
- HOA Fee
- $40
- HOA Includes
- None
- Zoning
- MDS
- Flooring
- Laminate
- Appliances
- Dryer, Disposal, Dishwasher, Electric Range, Microwave, Refrigerator, Washer, Electric Cooktop
- Heating
- Forced Air, Natural Gas
- Air Conditioning
- Central Air
- Stories
- 1
- Levels
- One
- Roof
- Composition, Shingle
- Foundation
- Crawl Space
- Parking Features
- Attached, Garage, Rv/Boat Parking
- Garage
- Attached, Garage, Rv/Boat Parking
- Garage Spaces
- 2
- Elementary School
- Palmer
- Middle School
- Desert Skies
- High School
- Hug
Mortgage Calculator
Courtesy of Claire Kirby and Keller Williams Group One Inc.. Contact:
Selling Office: Dickson Realty - Damonte Ranch.
© 2017 Northern Nevada Regional MLS, Inc. All Rights Reserved
Data last updated on 06/28/2017.
The data relating to real estate for sale on this web site comes in part from the Broker Reciprocity Program of the Northern Nevada Regional MLS. Real estate listings held by brokerage firms other than owner of this page are marked with the Broker Reciprocity logo and detailed information about them includes the name of the listing brokers.
Information deemed reliable but not guaranteed