Share this with your friends


Summit 23 Realty LLC
6170 Chaise Ct, Reno, NV 89519
- $815,000
- 3
- BD
- 3
- BA
- 2,669
- SqFt





- Sold Price
- $815,000
- List Price
- $825,000
- Status
- CLOSED
- Days on Market
- 41
- Closing Date
- Feb 26, 2026
- MLS#
- 260000560
- Subtype
- Residential
- Year Built
- 1992
- Bedrooms
- 3
- Bathrooms
- 3
- Full Baths
- 2
- Half Baths
- 1
- Living Area
- 2,669
- Lot Size
- 7,840
- Acres
- 0.18
- Subdivision
- Carriage House
Property Description
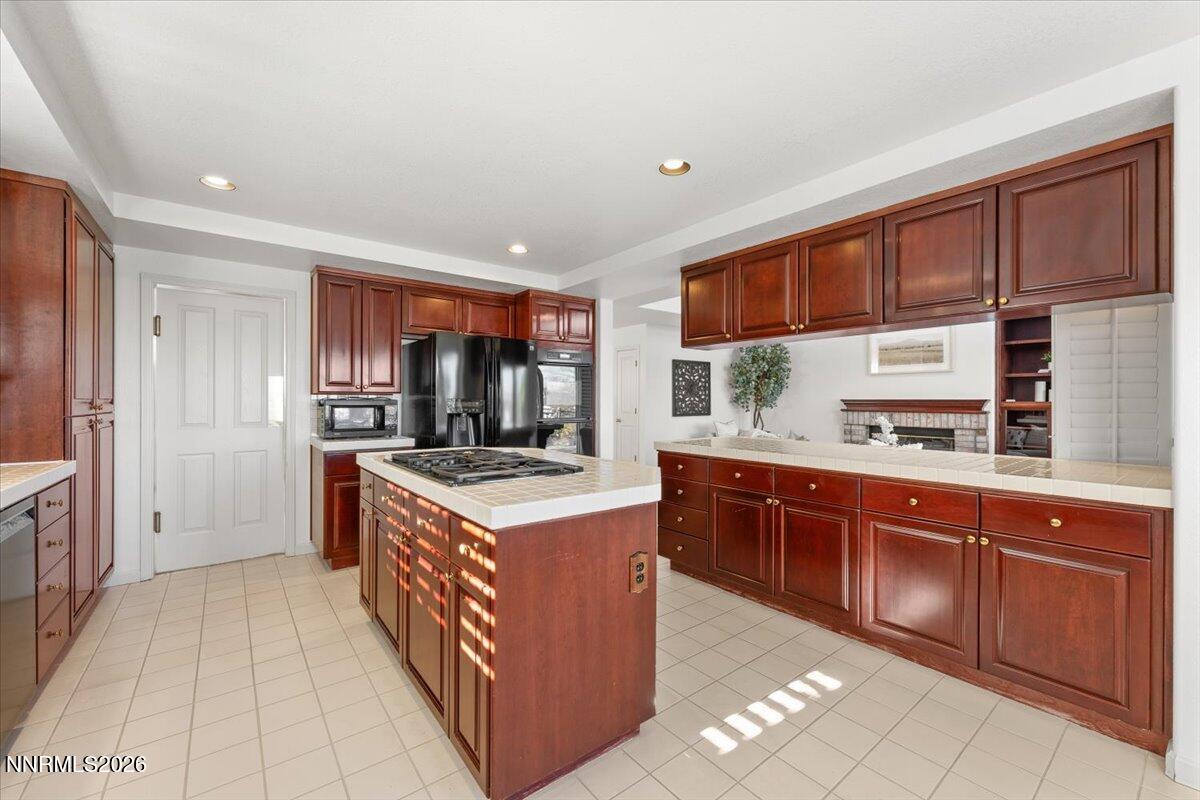
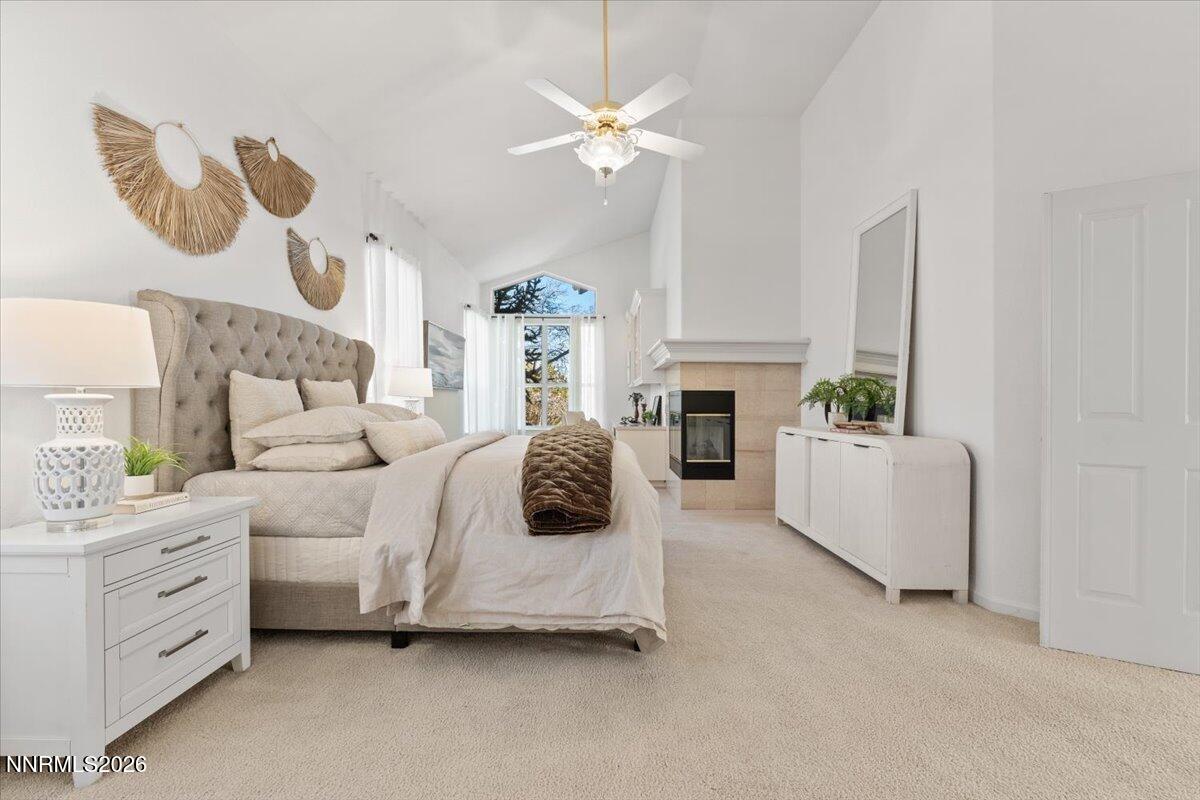
Located in the desirable gated Carriage House community near the heart of Southwest Reno, this well-maintained home offers a spacious, open floorplan filled with natural light. Features include a large skylight and sleek, modern light-filtering window treatments. The freshly painted interior creates a clean, bright welcoming atmosphere. Great for entertaining! The primary suite is conveniently located on the main level and includes a fireplace and adjoining office area, for added flexibility. The large eat-in kitchen opens to the family room and backyard, making it ideal for everyday living and entertaining. Upstairs, you'll find two additional bedrooms, a Jack & Jill full bath, and a versatile loft area. Additional features include a large attic storage room accessed through the primary bedroom closet, a spacious three-car garage with lots of cabinets and storage, and a low-maintenance backyard with city and mountain views, perfect for lock-and-leave travelers who want easy care without sacrificing outdoor enjoyment. This quiet cul-de-sac home is located directly across from plenty of guest parking. Priced to reflect the home's original condition, this property presents a great opportunity to customize and make it your own in a highly desirable community.
/u.realgeeks.media/summit23realty/TRG_Logo_Transparent.png)
Additional Information
- Interior Features
- Ceiling Fans, Central Vacuum, High Ceilings, Smart Thermostat, Vaulted/Cathedral Ceilings, Loft, Breakfast Area, Kitchen Island, Primary Downstairs, Walk-In Closet(s), Entrance Foyer
- Exterior Features
- Rain Gutters
- Taxes
- $4,655
- HOA Fee
- $507
- HOA Includes
- Gated, Landscaping, Parking
- Zoning
- SF5
- Flooring
- Carpet, Slate/Marble, Tile
- Appliances
- Dryer, Disposal, Double Oven, Dishwasher, Refrigerator, Washer, Gas Cooktop
- Heating
- Fireplace, Forced Air, Natural Gas
- Air Conditioning
- Central Air
- Stories
- 2
- Levels
- Two
- Roof
- Composition, Pitched
- Foundation
- Crawl Space
- Parking Features
- Attached, Garage, Garage Door Opener, Additional Parking
- Garage
- Attached, Garage, Garage Door Opener, Additional Parking
- Garage Spaces
- 3
- Elementary School
- Huffaker
- Middle School
- Pine
- High School
- Reno
- View
- City, Mountain(s), Valley
Mortgage Calculator
Courtesy of Trish Thiele and Chase International-Damonte. Contact:
Selling Office: RE/MAX Gold.
© 2017 Northern Nevada Regional MLS, Inc. All Rights Reserved
Data last updated on 06/28/2017.
The data relating to real estate for sale on this web site comes in part from the Broker Reciprocity Program of the Northern Nevada Regional MLS. Real estate listings held by brokerage firms other than owner of this page are marked with the Broker Reciprocity logo and detailed information about them includes the name of the listing brokers.
Information deemed reliable but not guaranteed