Share this with your friends


Summit 23 Realty LLC
6152 Wycliffe Cir, Reno, NV 89519
- $1,115,000
- 3
- BD
- 3
- BA
- 3,432
- SqFt




- Sold Price
- $1,115,000
- List Price
- $1,165,000
- Status
- CLOSED
- Days on Market
- 41
- Closing Date
- Oct 08, 2025
- MLS#
- 250055208
- Subtype
- Residential
- Year Built
- 2000
- Bedrooms
- 3
- Bathrooms
- 3
- Full Baths
- 2
- Half Baths
- 1
- Living Area
- 3,432
- Lot Size
- 7,274
- Acres
- 0.17
- Subdivision
- Carriage House
Property Description
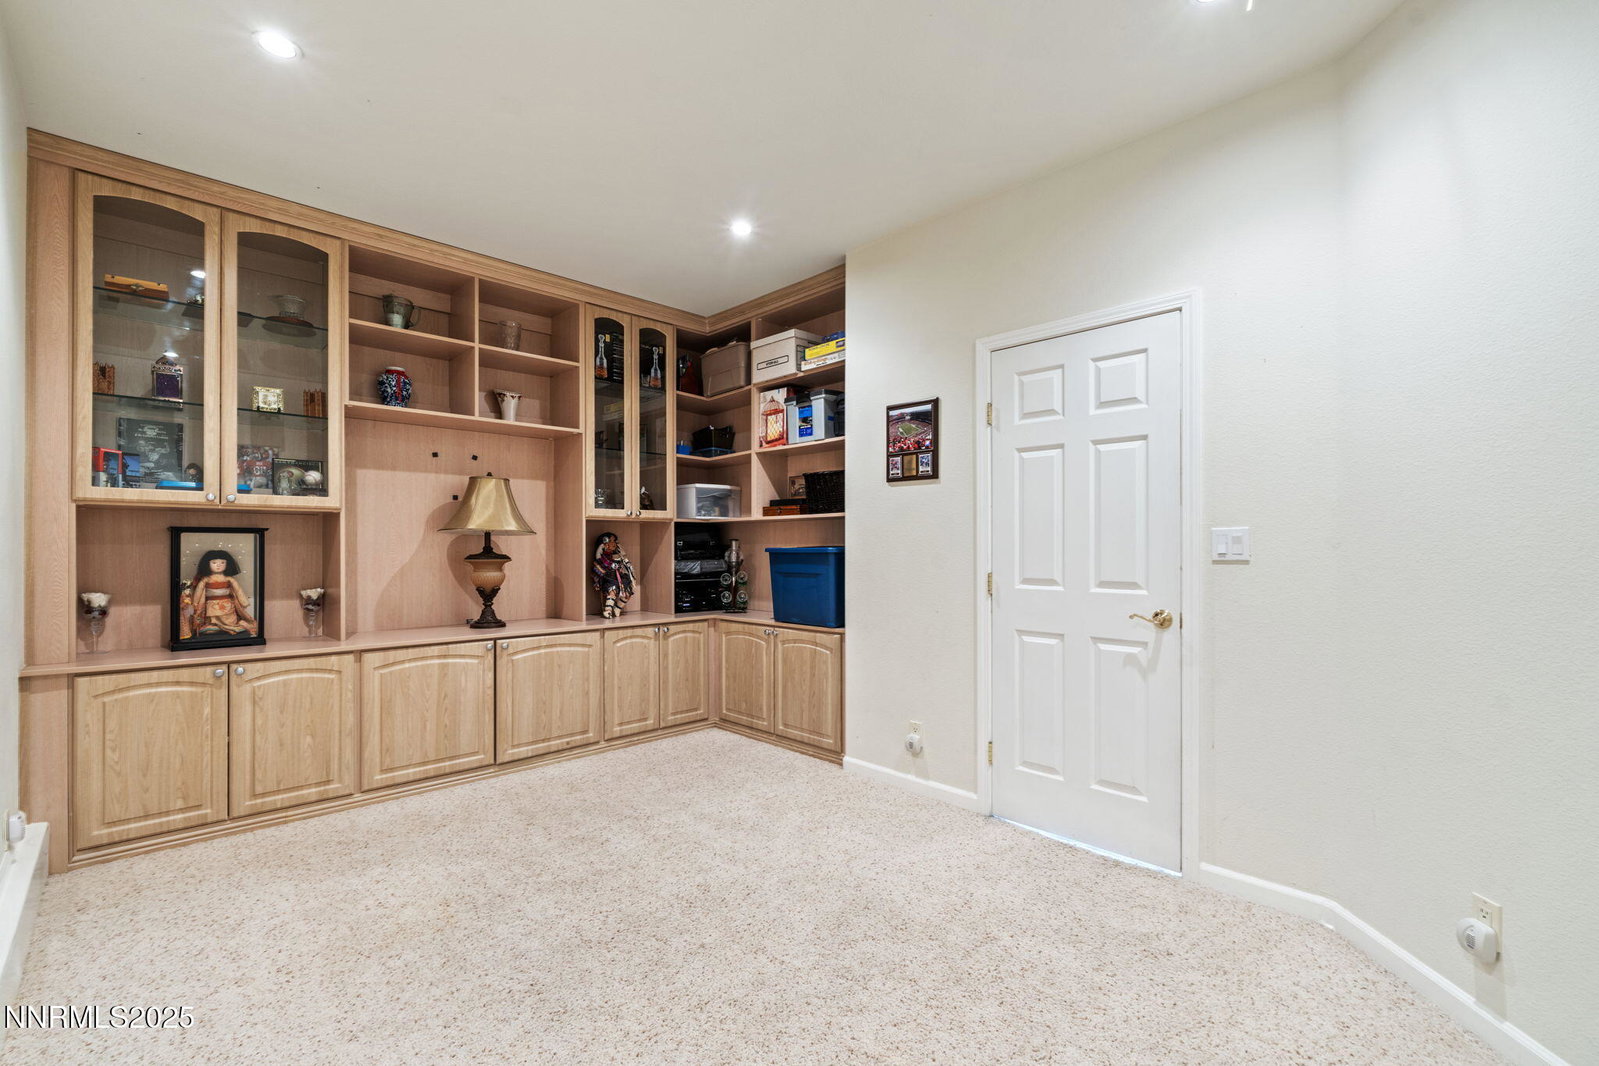
Luxury, lifestyle, and breathtaking views in one extraordinary residence! Located in the gated Carriage House community, experience refined living in this 3,432 sq.ft. home with sweeping golf course and sparkling city views. Designed for both elegance and comfort, the home features 3 bedrooms, 2.5 baths, and a private study. Dramatic vaulted ceilings and walls of windows fill the interiors with natural light and showcase the stunning scenery beyond. Must see custom room converted into a dream closet elevates everyday living, while the gourmet kitchen and formal dining room set the stage for memorable gatherings. Step outside to enjoy serene mornings overlooking the fairways and evenings with city lights twinkling in the distance. Recent updates—including new appliances, water heater, and A/C—all within the last five years, provide modern peace of mind. Blending luxury, lifestyle, and breathtaking views, this home offers the perfect setting for entertaining, relaxing, and savoring the best of golf course living.
/u.realgeeks.media/summit23realty/745d853fc4ef-summit_23_logo_navy_gold.png)
Additional Information
- Interior Features
- Breakfast Area, High Ceilings, Kitchen Island, Primary Downstairs, Smart Thermostat, Vaulted/Cathedral Ceilings, Walk-In Closet(s)
- Exterior Features
- Rain Gutters
- Taxes
- $6,473
- HOA Fee
- $507
- HOA Includes
- Parking
- Zoning
- Sf5
- Flooring
- Carpet, Concrete, Tile, Wood
- Appliances
- Dishwasher, Disposal, Dryer, Gas Cooktop, Microwave, Refrigerator, Self Cleaning Oven, Washer
- Heating
- Forced Air, Natural Gas
- Air Conditioning
- Central Air
- Stories
- 2
- Levels
- Two
- Roof
- Composition, Pitched, Shingle
- Foundation
- Crawl Space, Slab
- Parking Features
- Attached, Garage, Garage Door Opener
- Garage
- Attached, Garage, Garage Door Opener
- Garage Spaces
- 3
- Elementary School
- Huffaker
- Middle School
- Pine
- High School
- Reno
- View
- City, Golf Course, Mountain(s)
Mortgage Calculator
Courtesy of Kathy Kinder and RE/MAX Gold. Contact:
Selling Office: Coldwell Banker Select Mt Rose.
© 2017 Northern Nevada Regional MLS, Inc. All Rights Reserved
Data last updated on 06/28/2017.
The data relating to real estate for sale on this web site comes in part from the Broker Reciprocity Program of the Northern Nevada Regional MLS. Real estate listings held by brokerage firms other than owner of this page are marked with the Broker Reciprocity logo and detailed information about them includes the name of the listing brokers.
Information deemed reliable but not guaranteed