6087 Carriage House Way, Reno, NV 89519
- $899,999
- 4
- BD
- 3
- BA
- 2,876
- SqFt



- List Price
- $899,999
- Status
- ACTIVE UNDER CONTRACT
- Days on Market
- 51
- Price Change
- ▼ $30,001 1788313818
- MLS#
- 260010146
- Subtype
- Residential
- Year Built
- 1988
- Bedrooms
- 4
- Bathrooms
- 3
- Full Baths
- 3
- Living Area
- 2,876
- Lot Size
- 11,935
- Acres
- 0.27
- Subdivision
- Carriage House
Property Description
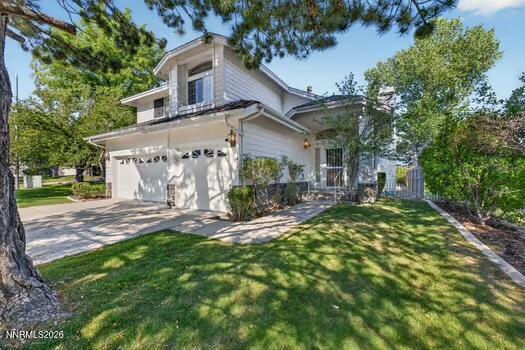
6087 Carriage House Way, Reno, NV 89519 - A rare opportunity has arrived in Southwest Reno. 6087 Carriage House Way, In the desirable Carriage House Community. This spacious 2,876 square foot residence offers a floor plan that truly lives well. On the main level you'll find open, flowing common areas and a private bedroom - perfect for guests, a home office, or multigenerational living. Upstairs, the home opens to a grand primary suite plus two additional spacious bedrooms, providing wonderful separation, privacy, and room for everyone to spread out. The entire home feels fresh, bright, and move-in ready, thoughtfully updated with new luxury vinyl plank flooring throughout the common areas and staircase, a complete interior repaint in modern neutral tones, and all new outlets and switches throughout. Beyond the walls, enjoy views of Downtown Reno and the surrounding mountains, a three-car garage, and the quiet, tree-lined streets that make Carriage House so desirable. Set behind the gates in the heart of the Lakeridge corridor, you're minutes from Lakeridge Golf Course, Bartley Ranch Regional Park, The Summit, Downtown Reno, and Mt. Rose Highway to Lake Tahoe. Top-rated schools and easy access to trails, shopping, and dining complete this unbeatable Southwest Reno location. Spacious, updated, private, and incredibly rare - all bedrooms offer comfort and flexibility with that highly sought-after main-level bedroom plus a second-floor primary retreat. 4 BD | 2,876 SF | 1 Bed Main + Primary Up + 2 Additional Up | Gated | Views | Fully Refreshed |
/u.realgeeks.media/summit23realty/745d853fc4ef-summit_23_logo_navy_gold.png)
Additional Information
- Interior Features
- Vaulted/Cathedral Ceilings, Ceiling Fans, High Ceilings, Smart Thermostat, Vaulted/Cathedral Ceilings, Breakfast Area, Walk-In Closet(s)
- Taxes
- $4,546
- HOA Fee
- $447
- HOA Includes
- Gated, Landscaping, Parking
- Zoning
- SF5
- Flooring
- Carpet, Tile, Laminate
- Appliances
- Disposal, Double Oven, Dishwasher, Microwave, Refrigerator, Trash Compactor, Gas Cooktop
- Heating
- Fireplace, Natural Gas
- Air Conditioning
- Central Air, Window/Wall
- Stories
- 2
- Levels
- Two
- Roof
- Composition, Shingle
- Foundation
- Crawl Space, Slab
- Parking Features
- Attached, Garage, Garage Door Opener
- Garage
- Attached, Garage, Garage Door Opener
- Garage Spaces
- 3
- Elementary School
- Huffaker
- Middle School
- Swope
- High School
- Reno
- View
- City, Desert, Mountain(s), Peek
Mortgage Calculator
Courtesy of Jeffrey Curry and Compass. Contact:

© 2017 Northern Nevada Regional MLS, Inc. All Rights Reserved
Data last updated on 06/28/2017.
The data relating to real estate for sale on this web site comes in part from the Broker Reciprocity Program of the Northern Nevada Regional MLS. Real estate listings held by brokerage firms other than owner of this page are marked with the Broker Reciprocity logo and detailed information about them includes the name of the listing brokers.
Information deemed reliable but not guaranteed