Share this with your friends


Summit 23 Realty LLC
710 Birdie Way, Incline Village, NV 89451
- $3,735,500
- 5
- BD
- 4
- BA
- 4,230
- SqFt


- Sold Price
- $3,735,500
- List Price
- $3,650,000
- Status
- CLOSED
- Days on Market
- 53
- Closing Date
- Aug 28, 2026
- MLS#
- 260008606
- Subtype
- Residential
- Year Built
- 1994
- Bedrooms
- 5
- Bathrooms
- 4
- Full Baths
- 3
- Half Baths
- 1
- Living Area
- 4,230
- Lot Size
- 31,842
- Acres
- 0.73
- Subdivision
- Incline Village 3
Property Description
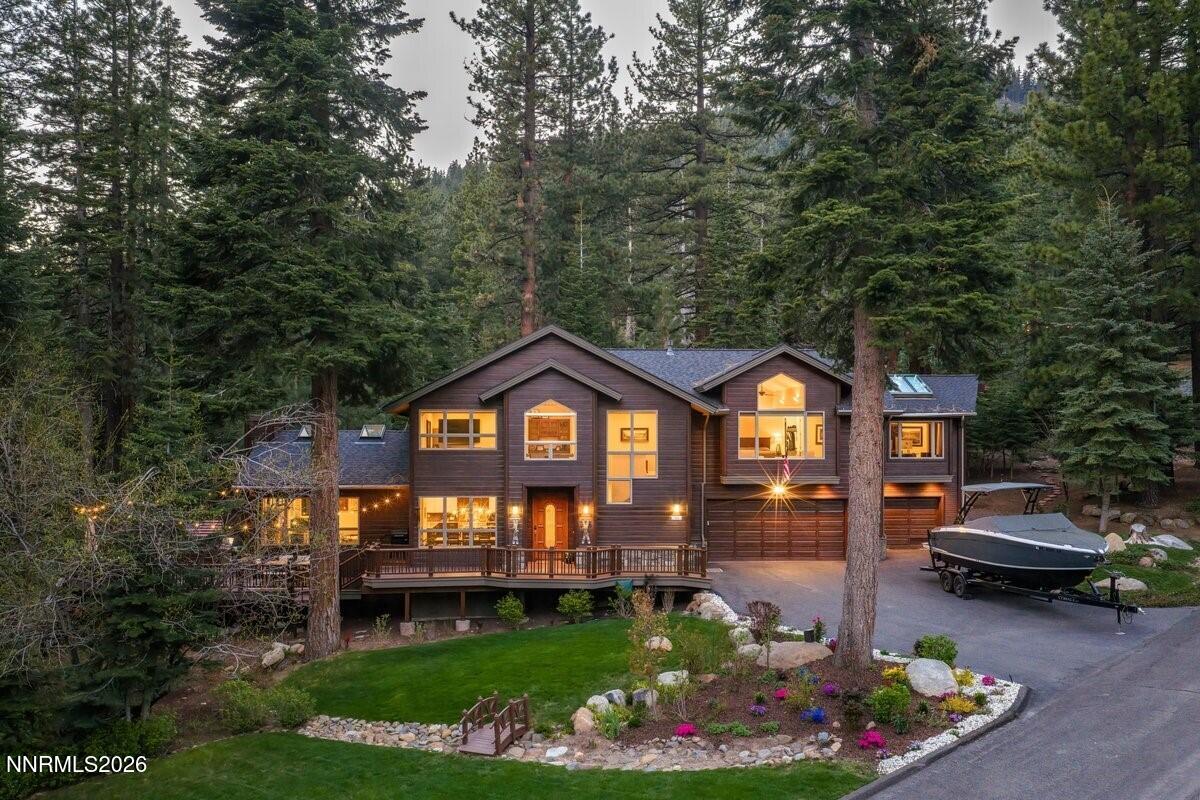
Set at the end of a quiet cul-de-sac on a rare, level .731-acre parcel, this custom-built home offers space and privacy. Originally constructed and owned by the builder, the home reflects a level of craftsmanship and thoughtful design. Inside, soaring ceilings, skylights, and expansive windows fill the home with natural light. The 5-bed, 3.5-bath layout includes a spacious great room and a dedicated office. The kitchen is designed with stainless steel appliances, featuring a 48" Thermador range, Sub-Zero frig, Bosch dishwasher, and walk-in pantry. Seamless indoor-outdoor living unfolds onto expansive wraparound decking, overlooking park-like grounds. The setting is private, peaceful, and perfect for entertaining. Recent upgrades provide comfort and peace of mind, including two new A/C units, two new furnaces with humidifiers, and a Generac generator (all installed in 2021). Additional highlights include an oversized 3-car garage, south-facing driveway & dedicated boat/RV pad with power.
/u.realgeeks.media/summit23realty/745d853fc4ef-summit_23_logo_navy_gold.png)
Additional Information
- Interior Features
- Ceiling Fans, Central Vacuum, High Ceilings, Smart Thermostat, Vaulted/Cathedral Ceilings, Pantry, Walk-In Closet(s)
- Exterior Features
- Dog Run, Rain Gutters, RV Parking/RV Hookup
- Taxes
- $13,454
- Zoning
- TA_IV3
- Flooring
- Carpet, Wood
- Appliances
- Dryer, Disposal, Double Oven, Dishwasher, Electric Oven, Humidifier, Refrigerator, Washer, Gas Cooktop
- Heating
- Fireplace, Forced Air
- Air Conditioning
- Central Air
- Stories
- 2
- Levels
- Two
- Roof
- Composition, Shingle, Pitched
- Foundation
- Crawl Space
- Parking Features
- Attached, Garage, Garage Door Opener, Parking Pad, Rv/Boat Parking, Additional Parking
- Garage
- Attached, Garage, Garage Door Opener, Parking Pad, Rv/Boat Parking, Additional Parking
- Garage Spaces
- 3
- Elementary School
- Incline
- Middle School
- Incline Village
- High School
- Incline Village
- View
- Mountain(s), Trees/Woods
Mortgage Calculator
Courtesy of Christine Perry and Christie's International Real Estate Sereno. Contact:
Selling Office: Compass.
© 2017 Northern Nevada Regional MLS, Inc. All Rights Reserved
Data last updated on 06/28/2017.
The data relating to real estate for sale on this web site comes in part from the Broker Reciprocity Program of the Northern Nevada Regional MLS. Real estate listings held by brokerage firms other than owner of this page are marked with the Broker Reciprocity logo and detailed information about them includes the name of the listing brokers.
Information deemed reliable but not guaranteed