Share this with your friends


Summit 23 Realty LLC
771 Lakeshore Blvd, Incline Village, NV 89451
- $5,600,000
- 4
- BD
- 5
- BA
- 4,408
- SqFt


- Sold Price
- $5,600,000
- List Price
- $5,850,000
- Status
- CLOSED
- Days on Market
- 34
- Closing Date
- Feb 12, 2026
- MLS#
- 260000289
- Subtype
- Residential
- Year Built
- 1994
- Bedrooms
- 4
- Bathrooms
- 5
- Full Baths
- 4
- Half Baths
- 1
- Living Area
- 4,408
- Lot Size
- 15,681
- Acres
- 0.36
- Subdivision
- Lakeshore 1
Property Description
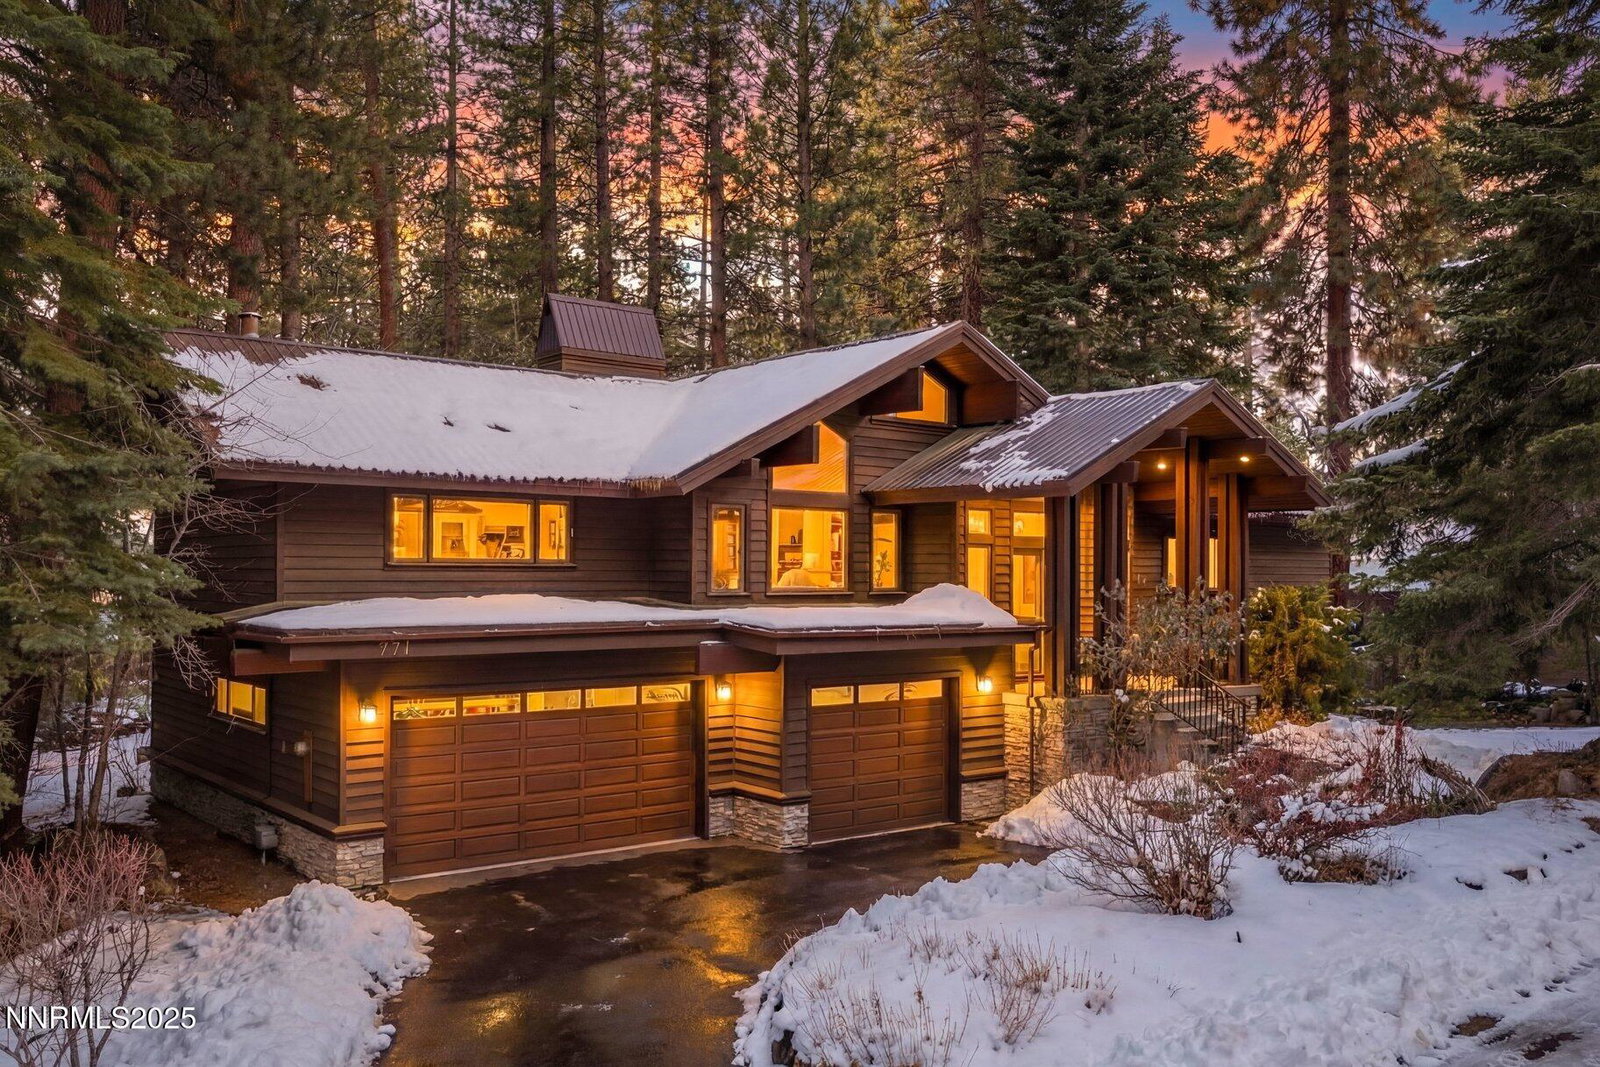
Rare opportunity to own a luxury home in a premier Incline Village location on Tahoe's iconic Lakeshore Boulevard. This residence blends superior craftsmanship with classic mountain elegance and timeless design, capturing a peak of Lake Tahoe views in a quiet setting. Vaulted ceilings and an open concept floor plan create an airy, inviting atmosphere, ideal for a large family and effortless entertaining. Enjoy the comfort of radiant floor heating throughout, anchored by a grand floor to ceiling wood burning fireplace that sets the tone for cozy mountain evenings. A bonus family room adds flexible living space, while the entertainers' kitchen is designed for gathering, hosting, and making memories in one of North Lake Tahoe's most coveted neighborhoods.
/u.realgeeks.media/summit23realty/TRG_Logo_transparent.png)
Additional Information
- Interior Features
- Central Vacuum, High Ceilings, Vaulted/Cathedral Ceilings, Kitchen Island, Pantry, Primary Downstairs, Walk-In Closet(s), Entrance Foyer
- Exterior Features
- Barbecue
- Taxes
- $23,197
- Zoning
- SF
- Flooring
- Carpet, Tile, Wood
- Appliances
- Dryer, Disposal, Double Oven, Dishwasher, Refrigerator, Trash Compactor, Washer, Gas Cooktop
- Heating
- Natural Gas, Radiant Floor
- Air Conditioning
- Window/Wall
- Stories
- 2
- Levels
- Two
- Roof
- Metal
- Foundation
- Slab
- Parking Features
- Attached, Garage, Garage Door Opener, Heated Garage
- Garage
- Attached, Garage, Garage Door Opener, Heated Garage
- Garage Spaces
- 3
- Elementary School
- Incline
- Middle School
- Incline Village
- High School
- Incline Village
- View
- Trees/Woods
Mortgage Calculator
Courtesy of Kirsten Childers and Sierra Sotheby's Intl. Realty. Contact:
Selling Office: Ferrari-Lund Real Estate Reno.
© 2017 Northern Nevada Regional MLS, Inc. All Rights Reserved
Data last updated on 06/28/2017.
The data relating to real estate for sale on this web site comes in part from the Broker Reciprocity Program of the Northern Nevada Regional MLS. Real estate listings held by brokerage firms other than owner of this page are marked with the Broker Reciprocity logo and detailed information about them includes the name of the listing brokers.
Information deemed reliable but not guaranteed