321 Ski Way Unit UNIT 12, Incline Village, NV 89451
- $600,000
- 3
- BD
- 3
- BA
- 1,280
- SqFt






- Sold Price
- $600,000
- List Price
- $625,000
- Status
- CLOSED
- Days on Market
- 36
- Closing Date
- Jun 29, 2026
- MLS#
- 260006613
- Subtype
- Residential
- Year Built
- 1969
- Bedrooms
- 3
- Bathrooms
- 3
- Full Baths
- 2
- Half Baths
- 1
- Living Area
- 1,280
- Subdivision
- Mountain Shadows Incline 1
Property Description
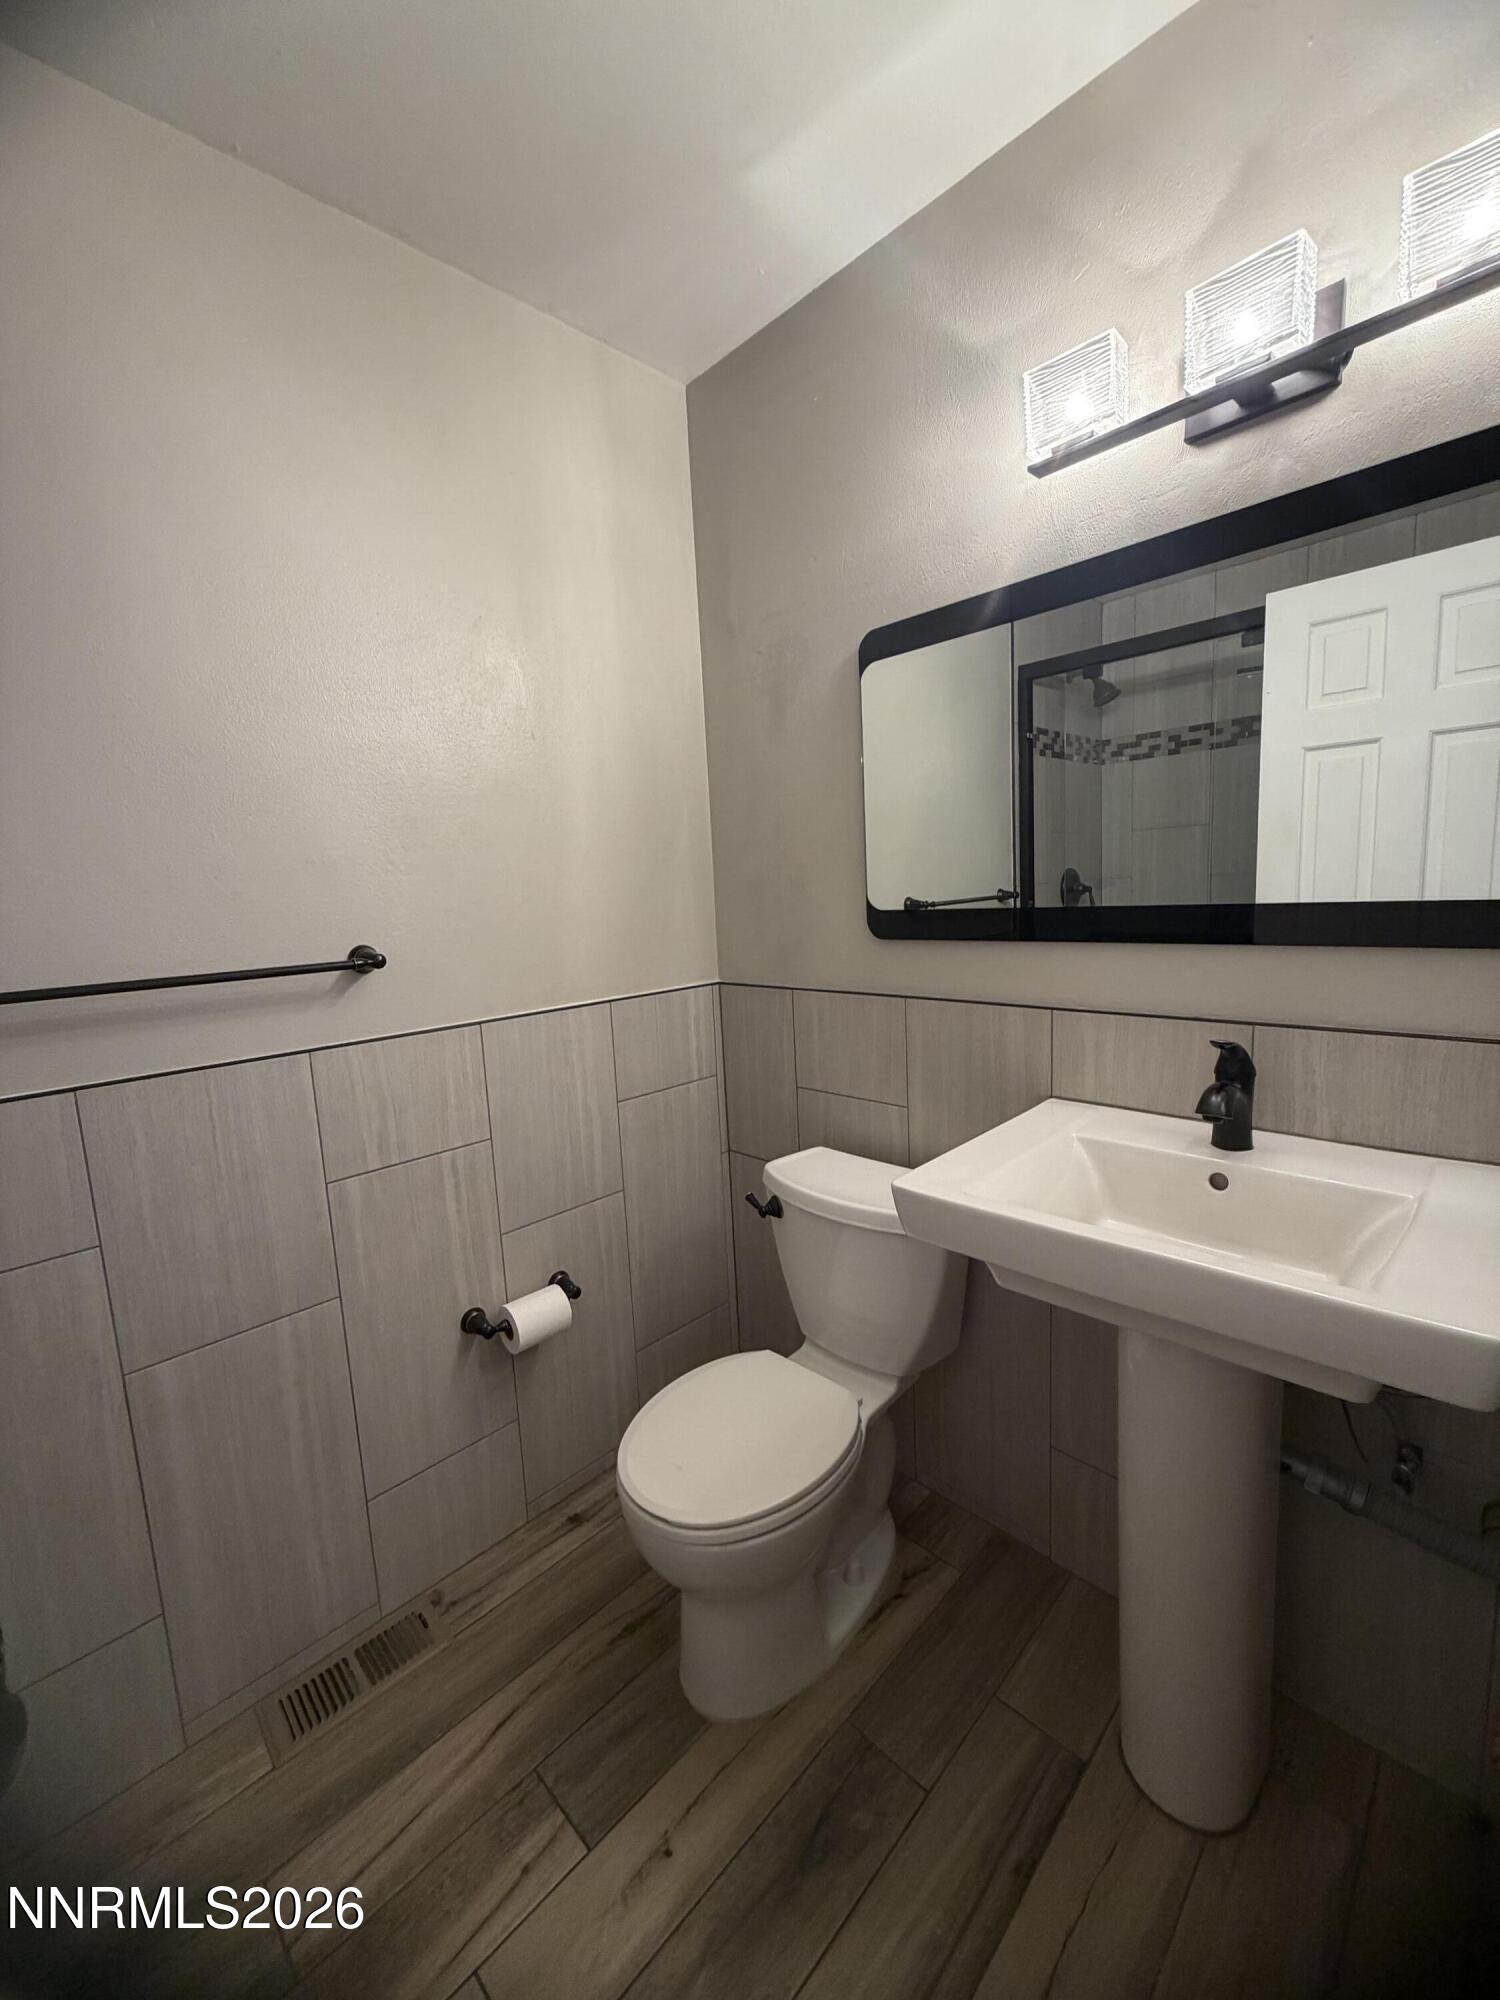
Move-in ready, this inviting townhouse is the perfect mountain retreat and an incredible value priced to sell. STR OKAY. Contact the listing agent to tour this home. From the moment you enter, the home welcomes you with warmth and charm, featuring a cozy gas-insert fireplace framed by an elegant tile facade and an open living space designed for comfort and relaxation. Thoughtful upgrades throughout include new LVP flooring, plush carpet on the stairs, loft, and bedrooms, fresh paint on the exposed beams, and beautifully updated bathrooms with new cabinetry and toilets. The kitchen shines with Silestone (Granite looking) countertops, new pantry cabinets, and newer appliances, creating a stylish and functional space for everyday living and entertaining. The spacious primary suite feels like a private escape with a fully updated vanity, barn door, modern lighting, and a large custom tiled walk-in shower.
/u.realgeeks.media/summit23realty/745d853fc4ef-summit_23_logo_navy_gold.png)
Additional Information
- Interior Features
- Ceiling Fans, High Ceilings, Vaulted/Cathedral Ceilings, Breakfast Area, Pantry, Primary Downstairs
- Taxes
- $2,376
- HOA Fee
- $725
- HOA Includes
- Pool, Parking
- Zoning
- Multi
- Flooring
- Vinyl, Tile, Tile, Varies
- Appliances
- Disposal, Dishwasher, Electric Oven, Electric Range, Refrigerator, Washer, Oven, Electric Cooktop
- Heating
- Forced Air, Natural Gas
- Stories
- 2
- Levels
- Two
- Roof
- Composition
- Foundation
- Insulated, Crawl Space, Full Perimeter
- Pool
- Yes
- Parking Features
- Additional Parking
- Garage
- Additional Parking
- Elementary School
- Incline
- Middle School
- Incline Village
- High School
- Incline Village
- View
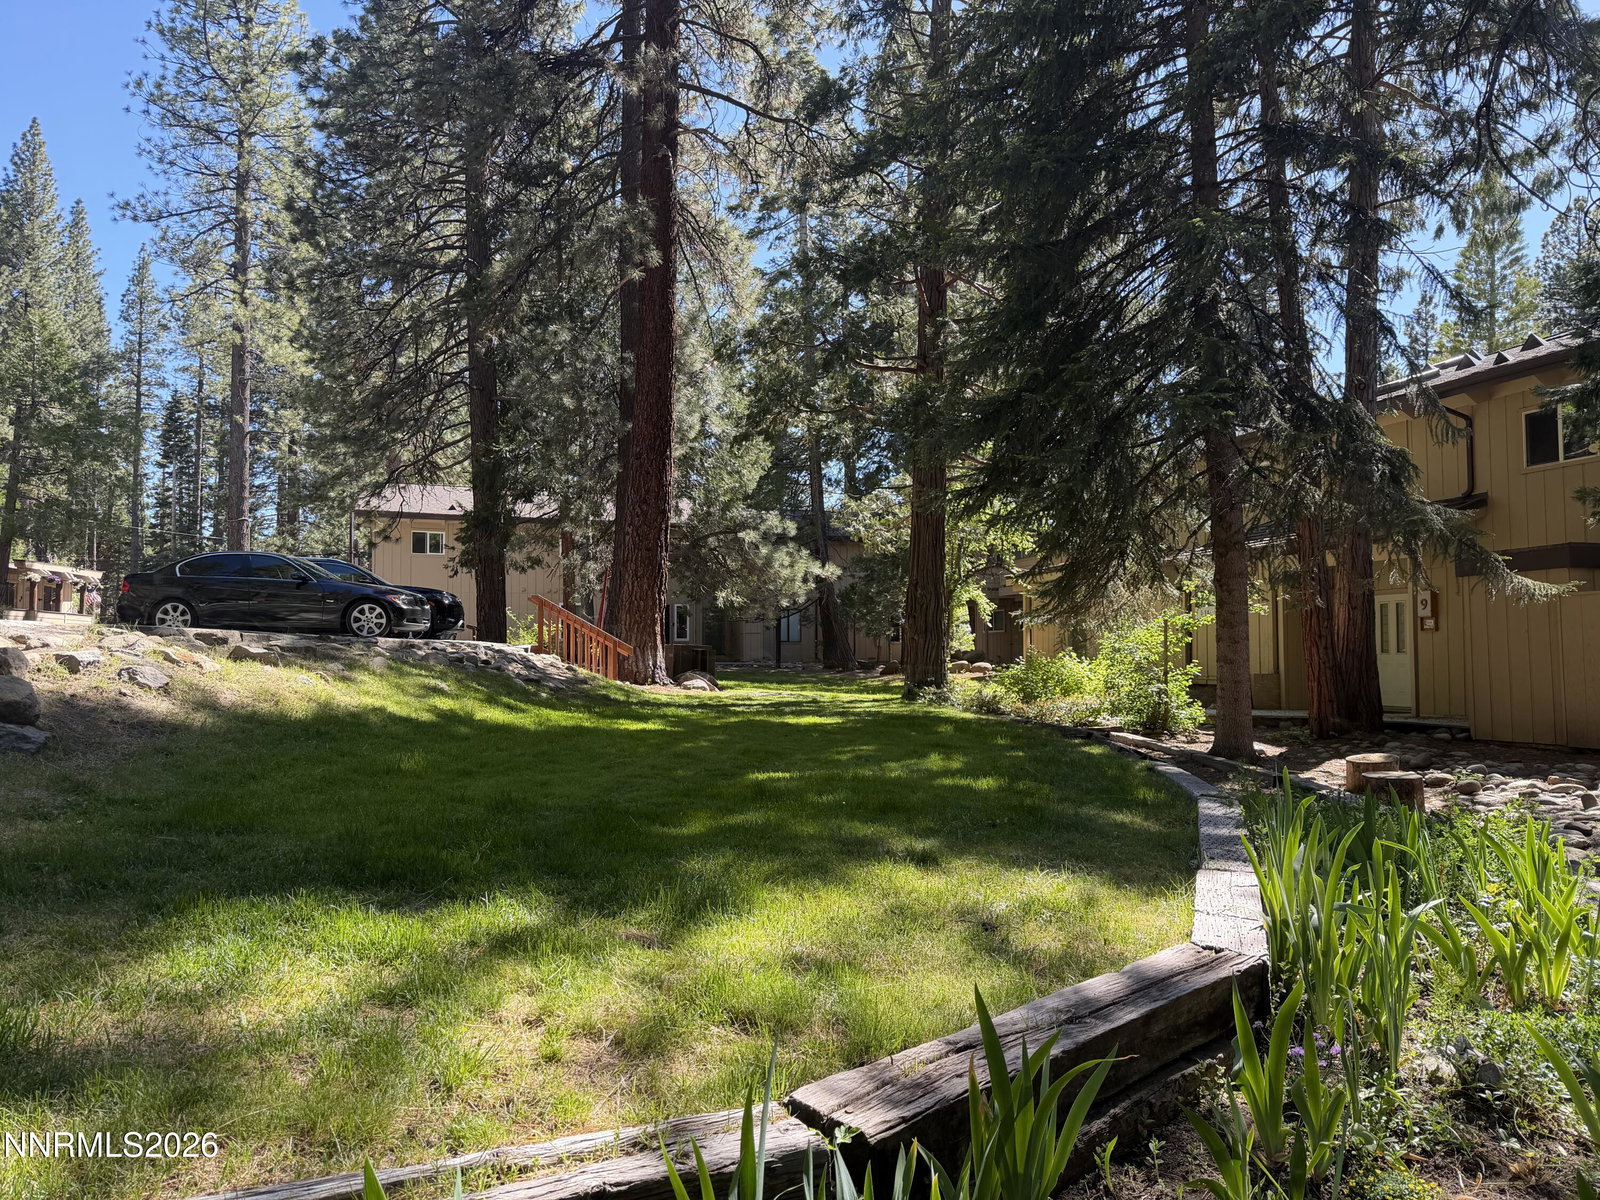
- Trees/Woods
Mortgage Calculator
Courtesy of Jonathan Wornardt and eXp Realty, LLC. Contact:
Selling Office: eXp Realty, LLC.
© 2017 Northern Nevada Regional MLS, Inc. All Rights Reserved
Data last updated on 06/28/2017.
The data relating to real estate for sale on this web site comes in part from the Broker Reciprocity Program of the Northern Nevada Regional MLS. Real estate listings held by brokerage firms other than owner of this page are marked with the Broker Reciprocity logo and detailed information about them includes the name of the listing brokers.
Information deemed reliable but not guaranteed