4812 Eaglewood Ct, Reno, NV 89502
- $675,000
- 4
- BD
- 3
- BA
- 2,407
- SqFt




- Sold Price
- $675,000
- List Price
- $675,000
- Status
- CLOSED
- Days on Market
- 50
- Closing Date
- Jul 24, 2026
- MLS#
- 260007070
- Subtype
- Residential
- Year Built
- 1992
- Bedrooms
- 4
- Bathrooms
- 3
- Full Baths
- 3
- Living Area
- 2,407
- Lot Size
- 7,013
- Acres
- 0.16
- Subdivision
- Rosewood Lakes 1
Property Description
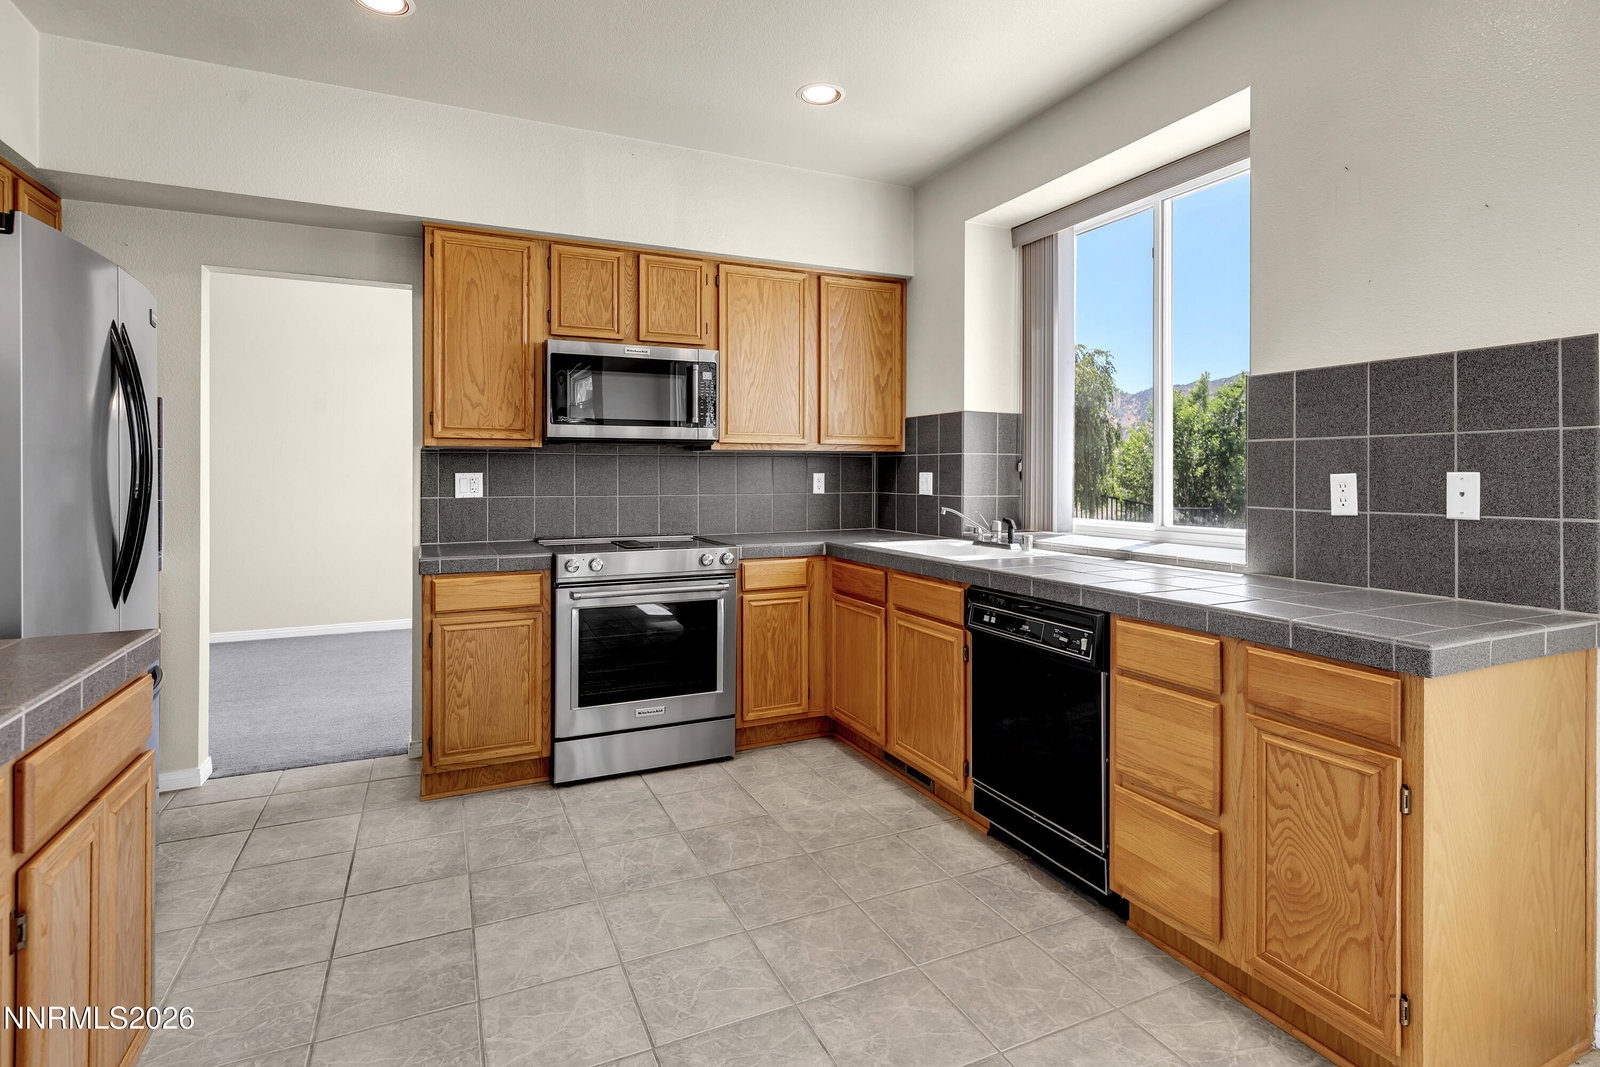
This gorgeous Rosewood Lakes home could be yours! Relaxing backyard, covered patio and beautiful landscape with spacious meadow and mountain views. Entrance invites you to a large living and dining space with high ceilings, beautiful staircase and abundant bright light. Kitchen is loaded with cabinets, ample countertop space and pantry. Family room right off the kitchen features a gas log fireplace and access to outdoor entertaining. Primary bedroom is large as well and features a garden tub in the bathroom and a fantastic walk-in closet. Walking distance to Rosewood Lakes HOA amenities which includes tennis courts, a pool and clubhouse for activities. Close to shopping, schools, park and walking trails. Do not waste a day thinking about this home. It won't last long.
/u.realgeeks.media/summit23realty/745d853fc4ef-summit_23_logo_navy_gold.png)
Additional Information
- Interior Features
- Ceiling Fans, High Ceilings, Vaulted/Cathedral Ceilings, Pantry, Walk-In Closet(s)
- Exterior Features
- Rain Gutters
- Taxes
- $3,471
- HOA Fee
- $75
- HOA Includes
- Clubhouse, Pool, Tennis Court(s)
- Zoning
- R30
- Flooring
- Carpet, Tile
- Appliances
- Disposal, Dishwasher, Gas Range, Microwave, Refrigerator, Water Softener Owned, Oven, Gas Cooktop
- Heating
- Forced Air, Natural Gas
- Air Conditioning
- Central Air
- Stories
- 2
- Levels
- Two
- Roof
- Tile/Clay
- Foundation
- Crawl Space
- Parking Features
- Attached, Garage, Garage Door Opener
- Garage
- Attached, Garage, Garage Door Opener
- Garage Spaces
- 3
- Elementary School
- Hidden Valley
- Middle School
- Pine
- High School
- Wooster
- View
- Meadow
Mortgage Calculator
Courtesy of Cynthia Webb and Ferrari-Lund Real Estate Reno. Contact:
Selling Office: RE/MAX Professionals-Reno.
© 2017 Northern Nevada Regional MLS, Inc. All Rights Reserved
Data last updated on 06/28/2017.
The data relating to real estate for sale on this web site comes in part from the Broker Reciprocity Program of the Northern Nevada Regional MLS. Real estate listings held by brokerage firms other than owner of this page are marked with the Broker Reciprocity logo and detailed information about them includes the name of the listing brokers.
Information deemed reliable but not guaranteed