Share this with your friends


Summit 23 Realty LLC
290 Rue De La Jaune, Sparks, NV 89434
- $345,000
- 3
- BD
- 2
- BA
- 1,620
- SqFt




- Sold Price
- $345,000
- List Price
- $349,900
- Status
- CLOSED
- Days on Market
- 49
- Closing Date
- Jul 31, 2026
- MLS#
- 260007572
- Subtype
- Residential
- Year Built
- 1989
- Bedrooms
- 3
- Bathrooms
- 2
- Full Baths
- 2
- Living Area
- 1,620
- Lot Size
- 7,405
- Acres
- 0.17
Property Description
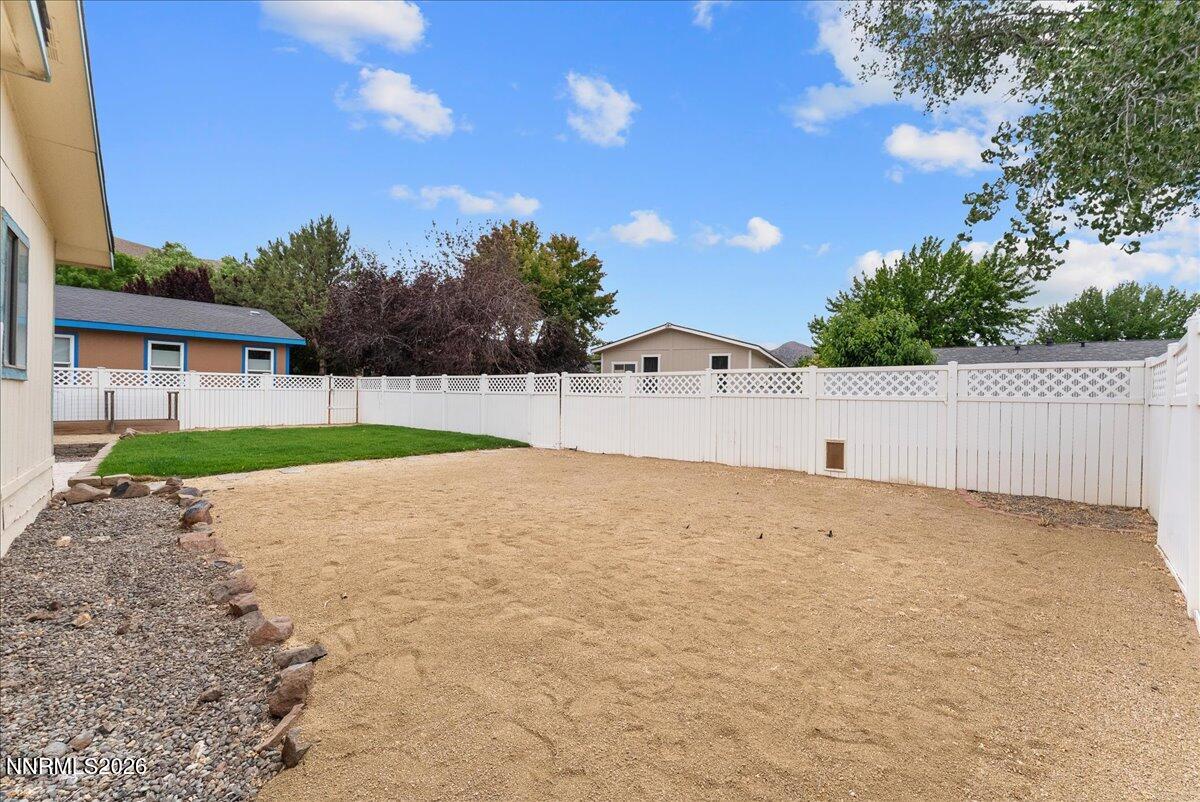
Welcome to 290 Rue de la Jaune in Lockwood. An inviting 3-bedroom, 2-bath home offering comfort, updates, and a spacious setting perfect for everyday living and entertaining. This well-maintained property features new flooring in the kitchen and bathrooms, along with thoughtful upgrades including a new gas range oven, dishwasher, refrigerator, and blinds throughout. Both bathrooms have been refreshed with new toilets, adding to the home's move-in ready appeal. Step outside to a huge backyard designed for gatherings, play, or simply relaxing. The newly improved landscaping creates a welcoming outdoor space, while the dedicated dog run adds convenience for pet owners. The front of the home also shines with a freshly paved cement walkway, enhancing curb appeal from the moment you arrive. Ideally located with easy access to nearby shopping in Sparks and a quick commute to USA Parkway and the Tahoe Reno Industrial Center (TRIC), this home is perfect for those seeking both accessibility and space. Don't miss your opportunity to own this wonderful home that blends upgrades, functionality, and a great location.
/u.realgeeks.media/summit23realty/TRG_Logo_transparent.png)
Additional Information
- Interior Features
- Ceiling Fans, Walk-In Closet(s)
- Exterior Features
- Dog Run, Rain Gutters
- Taxes
- $1,321
- HOA Fee
- $135
- HOA Includes
- Clubhouse, Fitness Center, Landscaping, Pool, Recreation Room, Spa/Hot Tub, Tennis Court(s), Parking
- Zoning
- PUD
- Flooring
- Carpet, Vinyl
- Appliances
- Dryer, Dishwasher, Gas Range, Refrigerator, Washer, Oven, Gas Cooktop
- Heating
- Natural Gas
- Air Conditioning
- Central Air
- Stories
- 1
- Levels
- One
- Roof
- Shingle
- Foundation
- Crawl Space, 8-Point
- Parking Features
- Attached, Garage
- Garage
- Attached, Garage
- Garage Spaces
- 2
- Elementary School
- Hillside
- Middle School
- Virginia City
- High School
- Virginia City
- View
- Mountain(s)
Mortgage Calculator
Courtesy of Michelle Escalante and Keller Williams Group One Inc.. Contact:
Selling Office: RE/MAX Traditions.
© 2017 Northern Nevada Regional MLS, Inc. All Rights Reserved
Data last updated on 06/28/2017.
The data relating to real estate for sale on this web site comes in part from the Broker Reciprocity Program of the Northern Nevada Regional MLS. Real estate listings held by brokerage firms other than owner of this page are marked with the Broker Reciprocity logo and detailed information about them includes the name of the listing brokers.
Information deemed reliable but not guaranteed