Share this with your friends


Summit 23 Realty LLC
7423 Comet Ct, Sparks, NV 89436
- $799,000
- 4
- BD
- 3
- BA
- 2,547
- SqFt






- Sold Price
- $799,000
- List Price
- $799,900
- Status
- CLOSED
- Days on Market
- 53
- Closing Date
- May 19, 2026
- MLS#
- 260003563
- Subtype
- Residential
- Year Built
- 2017
- Bedrooms
- 4
- Bathrooms
- 3
- Full Baths
- 3
- Living Area
- 2,547
- Lot Size
- 14,741
- Acres
- 0.34
- Subdivision
- The Foothills At Wingfield Village 3A
Property Description
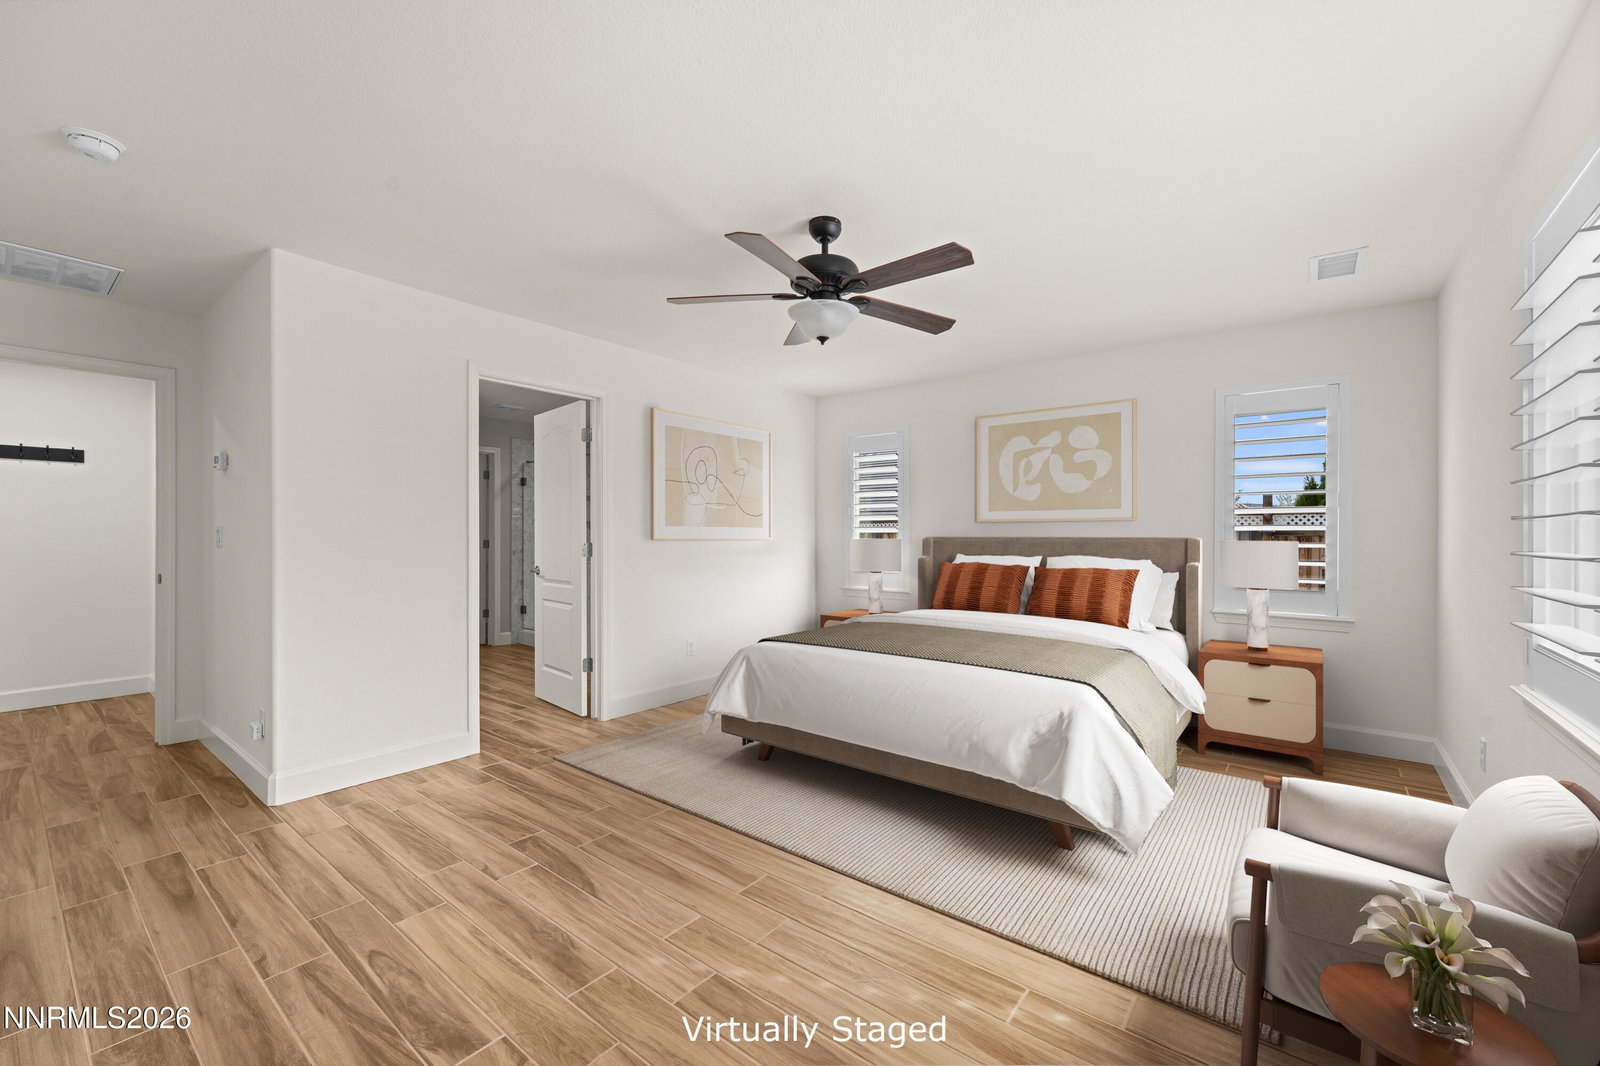
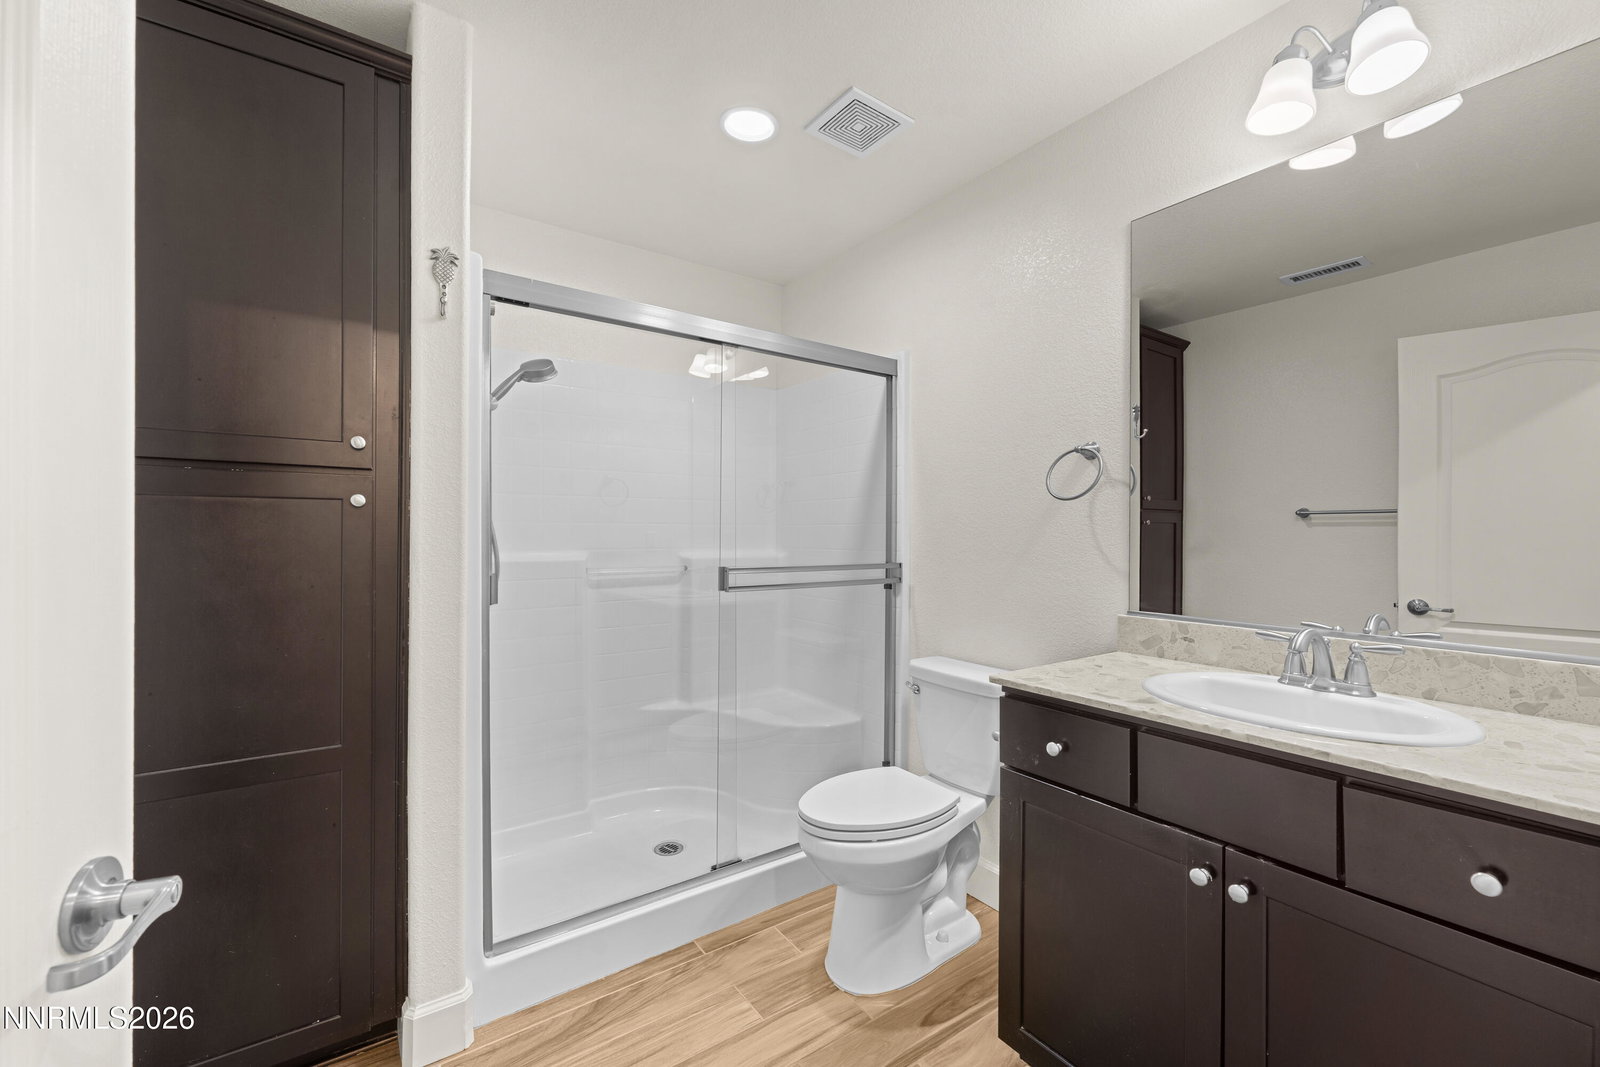
Located in Foothills at Wingfield Springs, this 2547 sq ft. single-level, 4-bedroom, 3 full bath home, on 0.34-acre homesite has mountain views and a 3-car tandem garage. This floorplan includes a Multi-Generational layout with a private 1 bedroom, 1 bath suite designed as In-Law quarters, guest accommodation, or used for rental income. The open layout centers around a kitchen with granite countertops, oversized island with double sinks, and soft-close cabinetry, connecting to main living and dining areas for everyday use and entertaining. Interior finishes include continuous wood-look tile flooring and plantation shutters with dual top and bottom operation for natural light control and privacy. The home has been professionally painted inside and out using high-quality, long-lasting coating designed for durability and finish retention, offering a move-in ready condition beyond typical builder-grade finishes. Multizone HVAC and a tankless water heater (Rinnai) provide efficient climate and water systems. Set on a 0.34-acre lot, the outdoor space offers scale and separation with a large, fenced yard, enclosed yard space, and multiple defined outdoor living areas. Two covered patios with aluminum awnings create shaded outdoor zones, complemented by extended concrete patios and a gated separation between the main residence and multi-generational suite. The professionally landscaped backyard includes lawn, drip irrigation, decomposed granite, and solar lighting. Additional features include two insulated storage structures (one with electricity), full perimeter gutters, and a concrete tile roof. Nearby amenities include golf course: Red Hawk Golf and Resort (~1 mi), grocery store: Raley's (~1-1.5 mi), coffee shop: Starbucks (~1-1.5 mi), park: Golden Eagle Regional Park (~2 mi), and access to Pyramid Hwy (~2-3 mi).
/u.realgeeks.media/summit23realty/TRG_Logo_transparent.png)
Additional Information
- Interior Features
- Ceiling Fans, High Ceilings, No Interior Steps, Smart Thermostat, Vaulted/Cathedral Ceilings, Breakfast Area, Kitchen Island, Pantry, Primary Downstairs, Walk-In Closet(s), In-Law Arrangement
- Exterior Features
- Awning(s), Rain Gutters
- Taxes
- $7,779
- HOA Fee
- $190
- HOA Includes
- None
- Zoning
- NUD
- Flooring
- Tile, Plank
- Appliances
- Dryer, Disposal, Dishwasher, Gas Range, Microwave, Refrigerator, Self Cleaning Oven, Washer, Additional Refrigerator(s)
- Heating
- Forced Air, Natural Gas
- Air Conditioning
- Central Air
- Stories
- 1
- Levels
- One
- Roof
- Tile/Clay, Pitched
- Foundation
- Slab
- Parking Features
- Attached, Garage, Garage Door Opener, Tandem
- Garage
- Attached, Garage, Garage Door Opener, Tandem
- Garage Spaces
- 3
- Elementary School
- Spanish Springs
- Middle School
- Shaw Middle School
- High School
- Spanish Springs
- View
- Mountain(s), Trees/Woods
Mortgage Calculator
Courtesy of Kinney and Renwick and Chase International-Damonte. Contact:
Selling Office: RE/MAX Professionals-Sparks.
© 2017 Northern Nevada Regional MLS, Inc. All Rights Reserved
Data last updated on 06/28/2017.
The data relating to real estate for sale on this web site comes in part from the Broker Reciprocity Program of the Northern Nevada Regional MLS. Real estate listings held by brokerage firms other than owner of this page are marked with the Broker Reciprocity logo and detailed information about them includes the name of the listing brokers.
Information deemed reliable but not guaranteed