11600 Diamond Stream Dr, Sparks, NV 89441
- $1,375,000
- 5
- BD
- 4
- BA
- 3,591
- SqFt




- Sold Price
- $1,375,000
- List Price
- $1,399,000
- Status
- CLOSED
- Days on Market
- 72
- Closing Date
- Jul 28, 2026
- MLS#
- 260006123
- Subtype
- Residential
- Year Built
- 2020
- Bedrooms
- 5
- Bathrooms
- 4
- Full Baths
- 4
- Living Area
- 3,591
- Lot Size
- 37,176
- Acres
- 0.85
- Subdivision
- Pebble Creek Estates Phase 1
Property Description
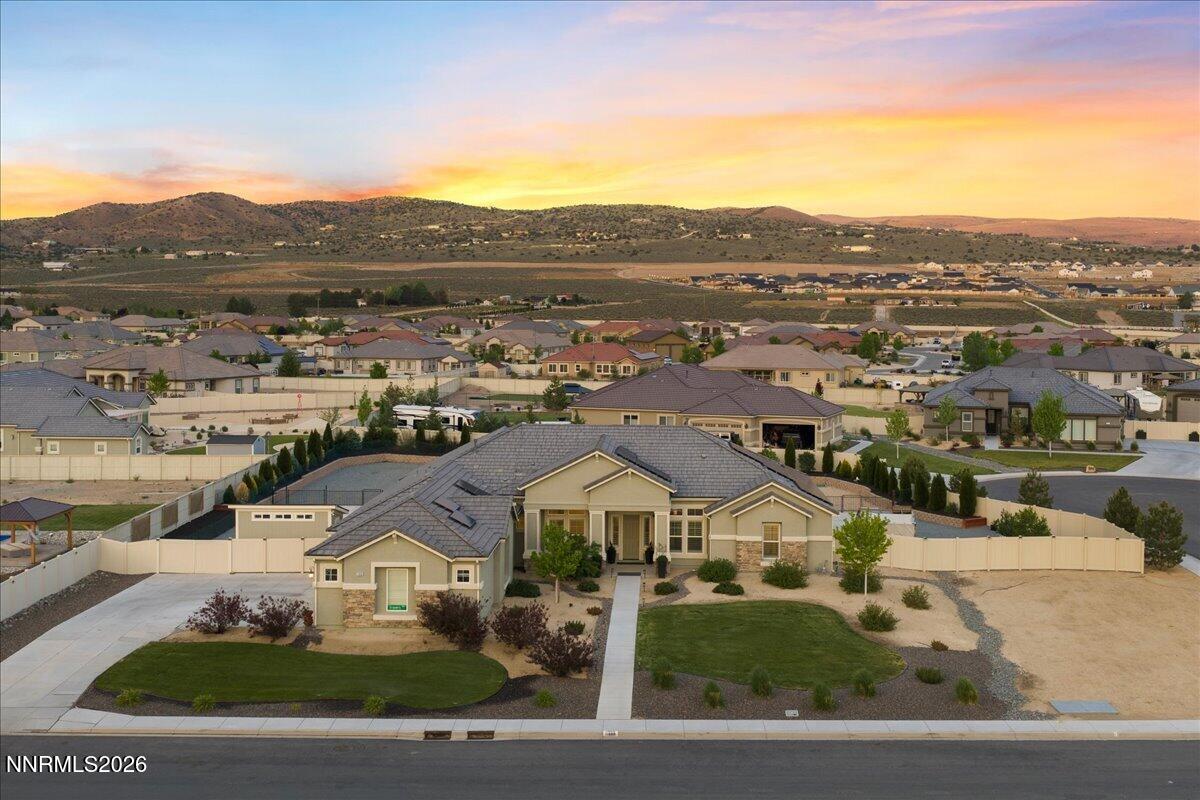
Welcome home! Everything you would hope for in a new build, but better. Take in the amazing Nevada sunsets from your private paradise in the backyard. Endless upgrades since the current owners purchased the home include solar (financed), new flooring throughout the home (tile and carpet), extended patio and patio coverings, full landscaping and fencing on the almost one acre lot including trees, retaining wall and a beautiful yard, and much more! Seller intended to put a water feature on the circular concrete pad, so there is electricity and water on the circular concrete pad ready for your plans to become reality. Come show this beautiful home today!
/u.realgeeks.media/summit23realty/745d853fc4ef-summit_23_logo_navy_gold.png)
Additional Information
- Interior Features
- Ceiling Fans, High Ceilings, No Interior Steps, Smart Thermostat, Breakfast Area, Kitchen Island, Pantry, Primary Downstairs, Walk-In Closet(s), Entrance Foyer
- Taxes
- $8,640
- HOA Fee
- $400
- HOA Includes
- None
- Zoning
- LDS
- Flooring
- Carpet, Tile, Laminate
- Appliances
- Dryer, Disposal, Double Oven, Dishwasher, Gas Range, Microwave, Refrigerator, Washer, ENERGY STAR Qualified Appliances, Gas Cooktop
- Heating
- Fireplace, Forced Air, Hot Water, Natural Gas
- Air Conditioning
- Central Air
- Stories
- 1
- Roof
- Tile/Clay, Pitched
- Foundation
- Slab
- Parking Features
- Attached, Garage, Garage Door Opener, Rv/Boat Parking
- Garage
- Attached, Garage, Garage Door Opener, Rv/Boat Parking
- Garage Spaces
- 4
- Elementary School
- Taylor
- Middle School
- Shaw Middle School
- High School
- Spanish Springs
- View
- Mountain(s), Valley
Mortgage Calculator
Courtesy of Kyle Carrothers and eXp Realty, LLC. Contact:
Selling Office: RE/MAX Professionals-Reno.
© 2017 Northern Nevada Regional MLS, Inc. All Rights Reserved
Data last updated on 06/28/2017.
The data relating to real estate for sale on this web site comes in part from the Broker Reciprocity Program of the Northern Nevada Regional MLS. Real estate listings held by brokerage firms other than owner of this page are marked with the Broker Reciprocity logo and detailed information about them includes the name of the listing brokers.
Information deemed reliable but not guaranteed