11565 Eagle Peak Dr, Sparks, NV 89441
- $1,080,000
- 5
- BD
- 3
- BA
- 3,244
- SqFt




- Sold Price
- $1,080,000
- List Price
- $1,050,000
- Status
- CLOSED
- Days on Market
- 26
- Closing Date
- Apr 14, 2026
- MLS#
- 260003097
- Subtype
- Residential
- Year Built
- 2018
- Bedrooms
- 5
- Bathrooms
- 3
- Full Baths
- 3
- Living Area
- 3,244
- Lot Size
- 59,895
- Acres
- 1.38
- Subdivision
- Pebble Creek 7
Property Description
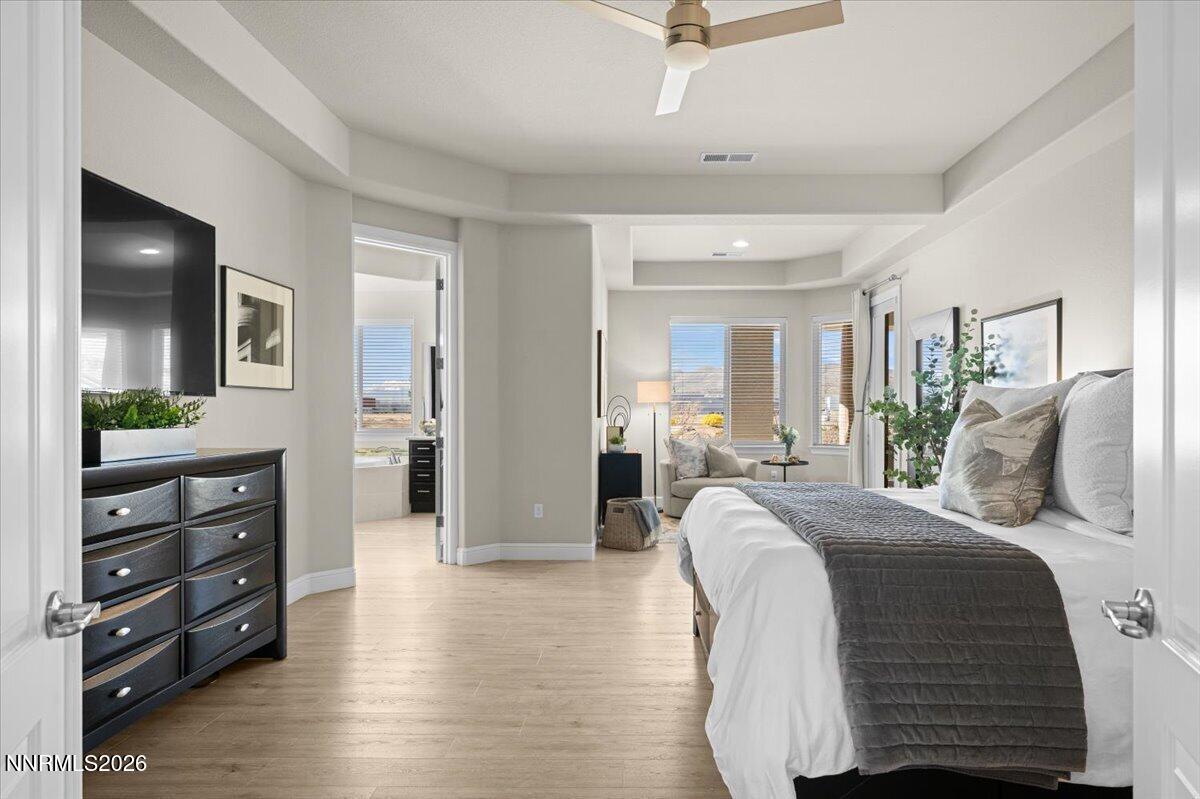
Located in the highly desirable Pebble Creek community and built in 2018, this exceptional single-story estate sits on 1.38 acres — one of the largest lots in the neighborhood — offering rare privacy, space, and sweeping mountain views. The home features 3,244 sq ft, 5 bedrooms, 3 bathrooms, and a 3-car garage—delivering modern luxury on a grand scale. Inside, the home is filled with natural light and features engineered hard-wood flooring, granite countertops, upgraded fixtures, and a spacious open-concept design ideal for both everyday living and upscale entertaining. The chef's kitchen anchors the home with a large island, abundant workspace, and seamless connection to the great room and dining area. The separate living room currently serves as a game room, and the pool table with accessories is included. The private primary suite is a true retreat complete with a sitting area, custom walk-in closet and spa-like bath. The additional bedrooms are generously sized, offering flexibility for guests, office space, or multigenerational living. The insulated 3-car garage is equipped for enthusiasts and hobbyists alike, featuring a gear wall storage system, utility sink, 50,000 BTU heater, and EV charging receptacle. With 400-amp electrical service and a 100-amp stub-out, the property is primed for a future RV garage, workshop, or casita. Step outside to a resort-style backyard designed to capture the panoramic mountain setting. Enjoy an outdoor kitchen with built-in BBQ, granite counters, refrigerator, gas fire pit, hot tub, and powered gazebo, creating an ideal space for entertaining or relaxing under the Nevada sky. A rare combination of newer construction, privacy, upscale finishes, and usable acreage — this is Northern Nevada living at its finest.
/u.realgeeks.media/summit23realty/745d853fc4ef-summit_23_logo_navy_gold.png)
Additional Information
- Interior Features
- Ceiling Fans, High Ceilings, No Interior Steps, Smart Thermostat, Breakfast Area, Kitchen Island, Pantry, Walk-In Closet(s)
- Exterior Features
- Barbecue, Fire Pit, Outdoor Kitchen, Rain Gutters
- Taxes
- $7,097
- HOA Fee
- $325
- HOA Includes
- None
- Zoning
- LDS
- Flooring
- Tile, Wood
- Appliances
- Dryer, Disposal, Double Oven, Dishwasher, Microwave, Washer, Gas Cooktop
- Heating
- Forced Air, Natural Gas
- Air Conditioning
- Central Air
- Stories
- 1
- Levels
- One
- Roof
- Tile/Clay
- Foundation
- Slab
- Parking Features
- Attached, Electric Vehicle Charging Station(s), Garage, Garage Door Opener, Rv/Boat Parking
- Garage
- Attached, Electric Vehicle Charging Station(s), Garage, Garage Door Opener, Rv/Boat Parking
- Garage Spaces
- 3
- Elementary School
- Taylor
- Middle School
- Shaw Middle School
- High School
- Spanish Springs
- View
- Mountain(s)
Mortgage Calculator
Courtesy of Staci Nauman and RE/MAX Professionals-Sparks. Contact:
Selling Office: Realty One Group Eminence.
© 2017 Northern Nevada Regional MLS, Inc. All Rights Reserved
Data last updated on 06/28/2017.
The data relating to real estate for sale on this web site comes in part from the Broker Reciprocity Program of the Northern Nevada Regional MLS. Real estate listings held by brokerage firms other than owner of this page are marked with the Broker Reciprocity logo and detailed information about them includes the name of the listing brokers.
Information deemed reliable but not guaranteed