25 Martell Pl, Sparks, NV 89441
- $1,170,000
- 4
- BD
- 3
- BA
- 3,044
- SqFt






- Sold Price
- $1,170,000
- List Price
- $1,199,600
- Status
- CLOSED
- Days on Market
- 220
- Closing Date
- Apr 03, 2026
- MLS#
- 250055080
- Subtype
- Residential
- Year Built
- 1997
- Bedrooms
- 4
- Bathrooms
- 3
- Full Baths
- 3
- Living Area
- 3,044
- Lot Size
- 46,696
- Acres
- 1.07
- Subdivision
- Bridle Path Homes 6
Property Description
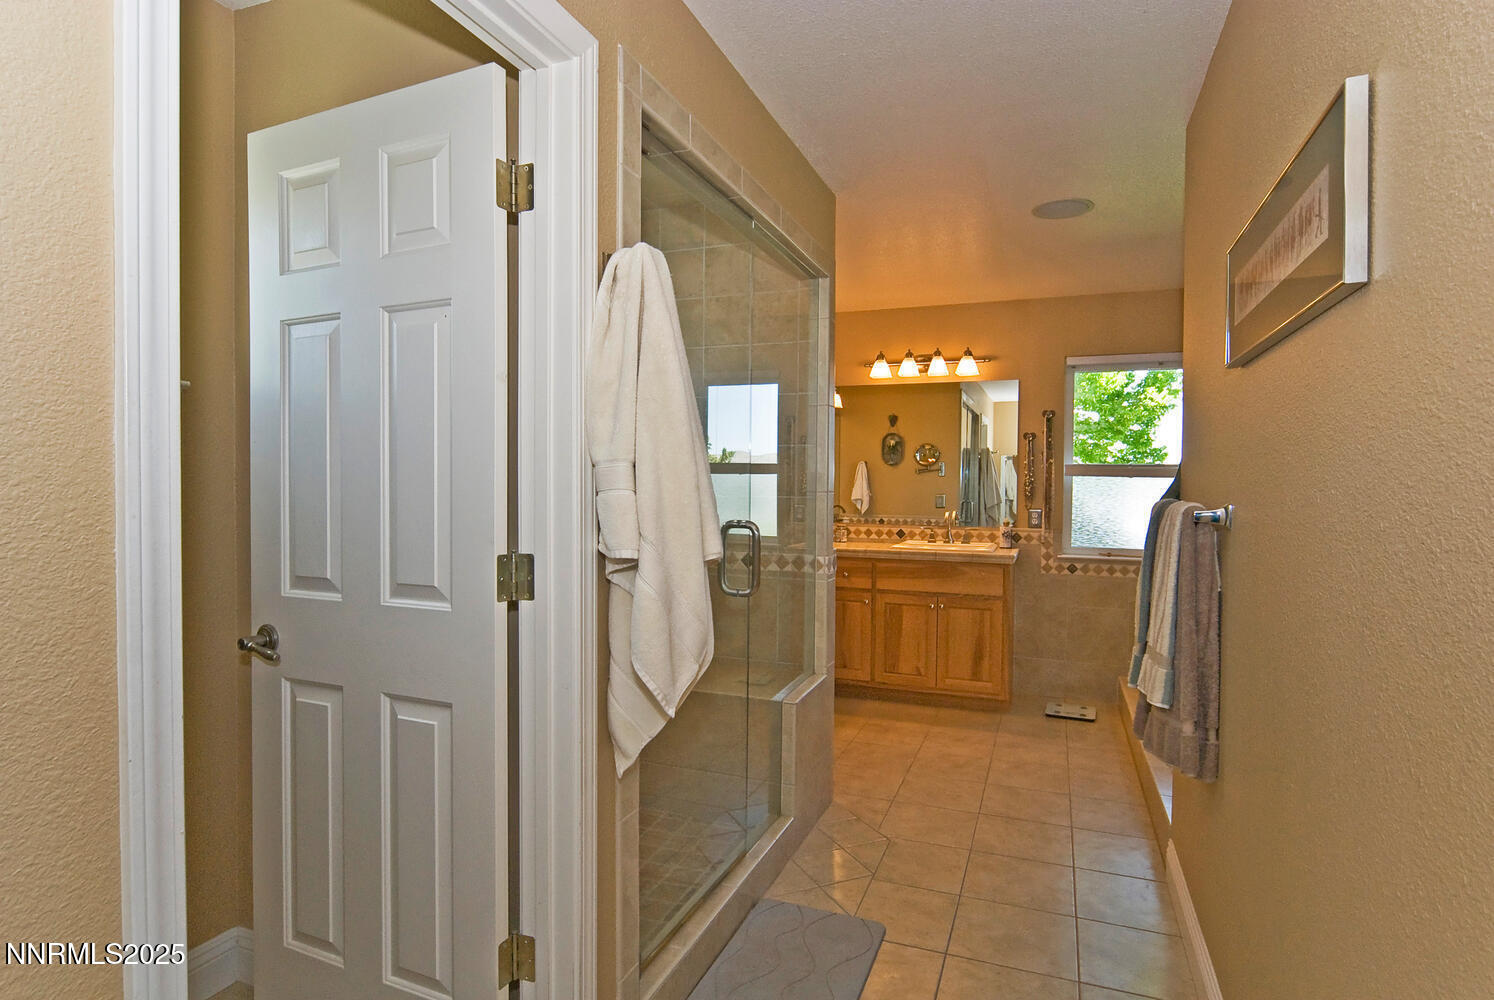
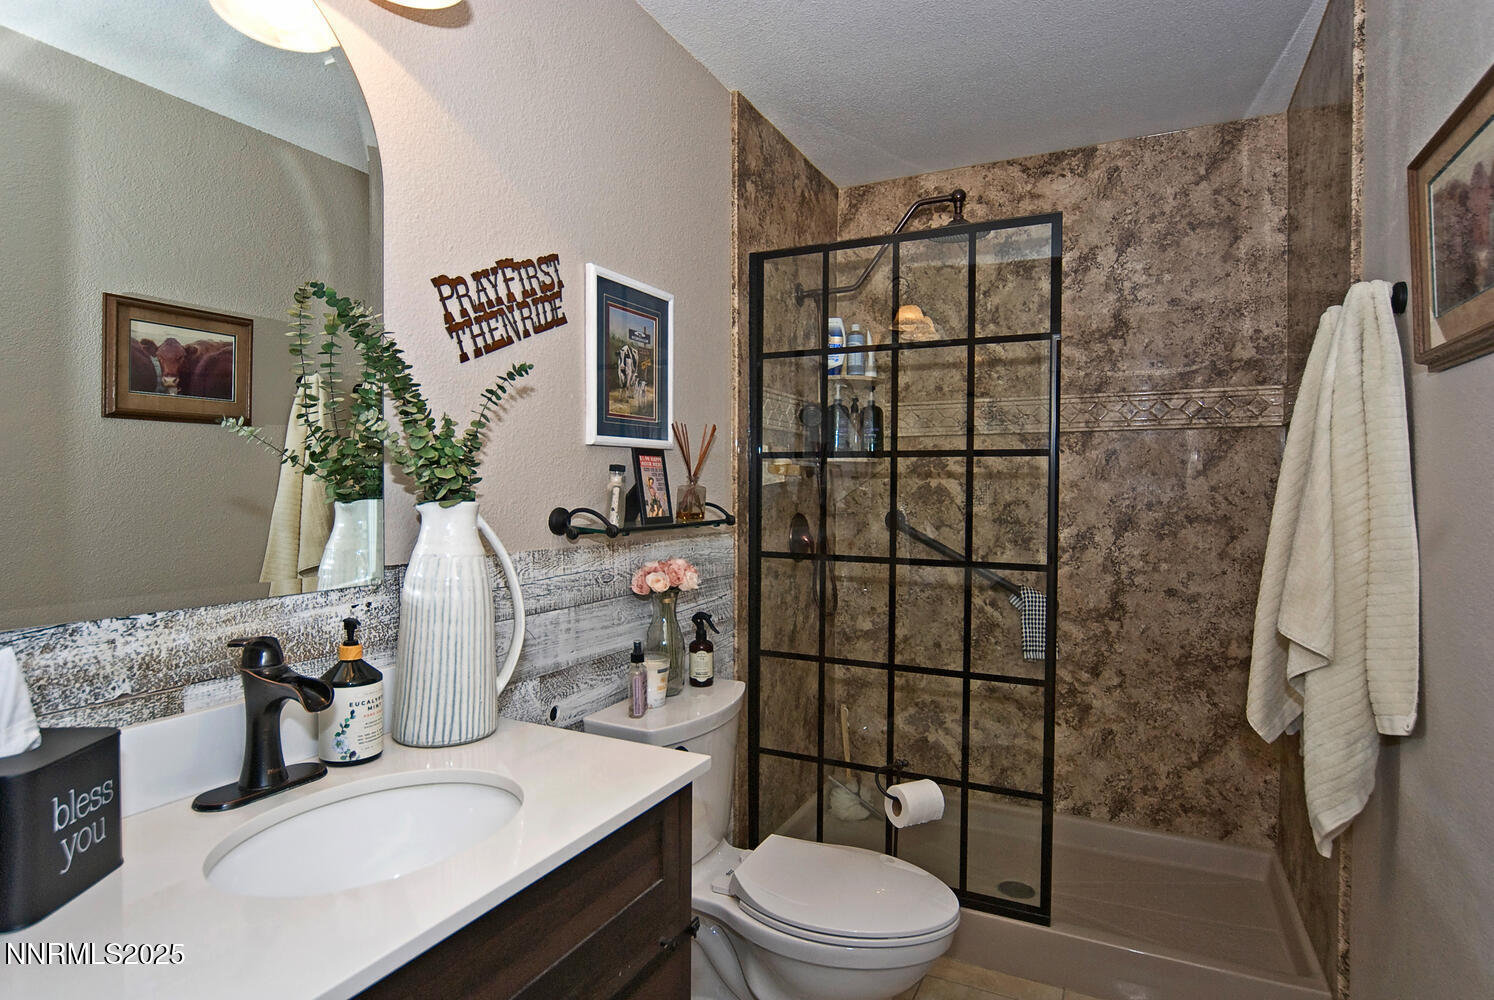
Tucked away on a quiet cul-de-sac in one of the area's most desirable communities, this exceptional home sits on over an acre with open views, privacy, and all the upgrades you've been searching for. Step inside to find triple-pane windows, new guaranteed paint, storm doors, and a brand-new HVAC system and water heater for true peace of mind. The gourmet kitchen is a chef's dream, featuring knotty alder cabinetry with abundant drawers, granite countertops, a huge Thermador range/oven (with warranty), a KitchenAid convection microwave with warming drawer, and a stylish wet bar—perfect for entertaining. Elegant details continue throughout with engineered hardwood and luxury vinyl plank flooring, solid wood baseboards, barn doors, and custom closet organizers. The primary suite is a true retreat, complete with a spa-like steam shower, raised countertops, and new high-rise toilets throughout. Outside, discover your own entertainer's paradise with numerous patio areas, a stunning outdoor stone kitchen, and beautifully landscaped grounds. Horse lovers will appreciate the 3 stalls, tack room with electricity and water, and plenty of room to ride. The property is fully equipped with vinyl fencing, a drive-through RV/horse access secured by a gorgeous wrought iron gate, and oversized solid wood garage doors designed to fit large vehicles. Additional highlights include security lights, rain gutters with leaf guards, a 50-year roof, and new luxury finishes throughout. This Bridle Path gem truly combines luxury living, equestrian amenities, and timeless craftsmanship.
/u.realgeeks.media/summit23realty/745d853fc4ef-summit_23_logo_navy_gold.png)
Additional Information
- Interior Features
- Ceiling Fans, High Ceilings, Smart Thermostat, Breakfast Area, Pantry, Walk-In Closet(s)
- Exterior Features
- Barbecue, Outdoor Kitchen, Rain Gutters
- Taxes
- $4,244
- HOA Fee
- $159
- Zoning
- LDS
- Flooring
- Tile, Vinyl, Vinyl, Wood
- Appliances
- Disposal, Double Oven, Dishwasher, Gas Range, Microwave, Refrigerator, Self Cleaning Oven, Gas Cooktop
- Heating
- Fireplace, Forced Air, Natural Gas
- Air Conditioning
- Central Air, Electric
- Stories
- 1
- Levels
- One
- Roof
- Composition, Shingle
- Foundation
- Crawl Space, Concrete Perimeter
- Parking Features
- Attached, Garage, Garage Door Opener, Rv/Boat Parking
- Garage
- Attached, Garage, Garage Door Opener, Rv/Boat Parking
- Garage Spaces
- 3
- Elementary School
- Spanish Springs
- Middle School
- Shaw Middle School
- High School
- Spanish Springs
- View
- Desert, Mountain(s), Valley
Mortgage Calculator
Courtesy of John Pieretti and Dickson Realty - Damonte Ranch. Contact:
Selling Office: Challenger Real Estate Services, LLC.
© 2017 Northern Nevada Regional MLS, Inc. All Rights Reserved
Data last updated on 06/28/2017.
The data relating to real estate for sale on this web site comes in part from the Broker Reciprocity Program of the Northern Nevada Regional MLS. Real estate listings held by brokerage firms other than owner of this page are marked with the Broker Reciprocity logo and detailed information about them includes the name of the listing brokers.
Information deemed reliable but not guaranteed