202 Thornwood Ct, Dayton, NV 89403
- $422,000
- 3
- BD
- 2
- BA
- 1,725
- SqFt




- Sold Price
- $422,000
- List Price
- $429,900
- Status
- CLOSED
- Days on Market
- 197
- Closing Date
- Jan 30, 2026
- MLS#
- 250053198
- Subtype
- Residential
- Year Built
- 1989
- Bedrooms
- 3
- Bathrooms
- 2
- Full Baths
- 2
- Living Area
- 1,725
- Lot Size
- 8,712
- Acres
- 0.20
- Subdivision
- Qualridge Ph 3
Property Description
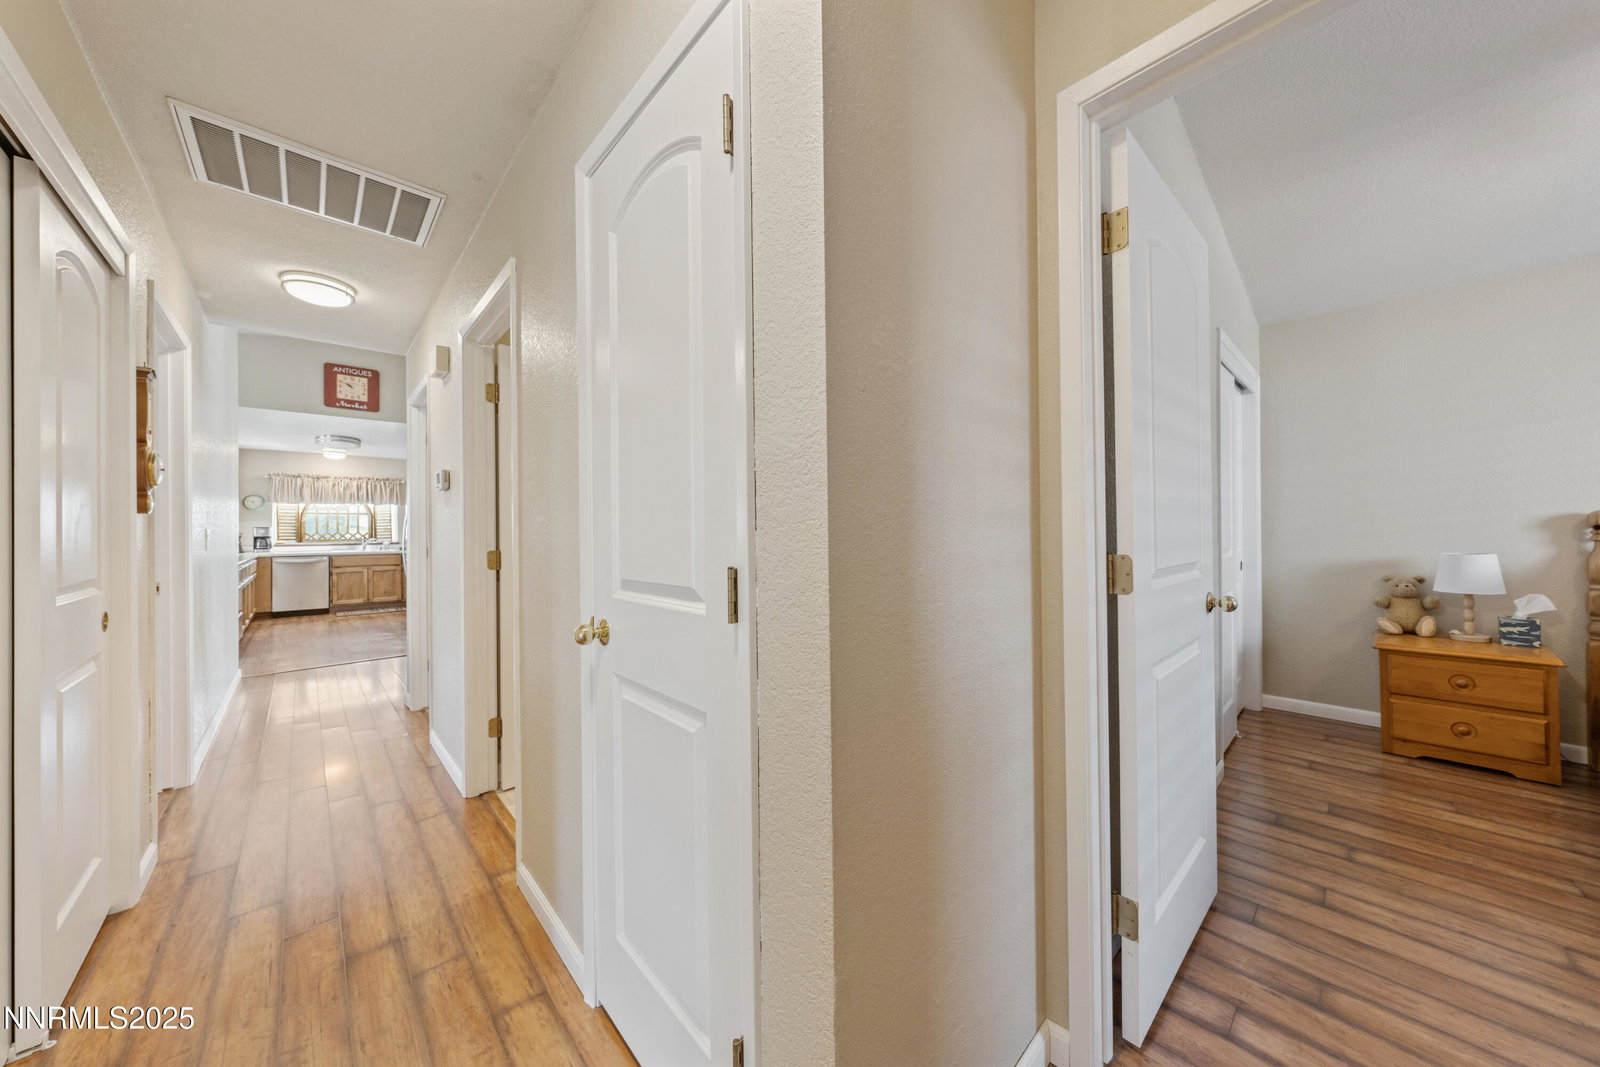
Charming & Cozy Single Story home in the Quailridge neighborhood. This well maintained 3 bedrooms, 2 bathrooms, and 2 car garage is on a corner lot, and also sits in a Cul-De-Sac with RV parking! Cozy fireplace and bright family room with bay window view of the mountains. Walk in closet, walk in shower, and open kitchen area with pantry, generous family room area, and large back yard, all ready for enjoyment, ease, and contentment. Fully fenced backyard and outside deck offers the best for relaxing and star gazing of our beautiful Nevada skies as well as entertaining friends and family. The Quailridge neighborhood is close to golf, biking, schools and shopping. New back slider, kitchen lighting and water heater. Washer and dryer included in sale at no value or warranties.
/u.realgeeks.media/summit23realty/745d853fc4ef-summit_23_logo_navy_gold.png)
Additional Information
- Interior Features
- Ceiling Fans, High Ceilings, Breakfast Area, Pantry, Walk-In Closet(s)
- Exterior Features
- Rain Gutters
- Taxes
- $1,904
- HOA Fee
- $77
- Zoning
- NR1
- Flooring
- Laminate, Vinyl
- Appliances
- Dryer, Disposal, Dishwasher, Electric Range, Microwave, Washer, Oven, Electric Cooktop
- Heating
- Fireplace, Forced Air, Natural Gas
- Air Conditioning
- Central Air
- Stories
- 1
- Levels
- One
- Roof
- Asphalt, Composition, Tile/Clay, Pitched
- Foundation
- Crawl Space
- Parking Features
- Garage, Rv/Boat Parking
- Garage
- Garage, Rv/Boat Parking
- Garage Spaces
- 2
- Elementary School
- Dayton
- Middle School
- Dayton
- High School
- Dayton
- View
- Mountain(s)
Mortgage Calculator
Courtesy of Shane Avansino and Ink Realty. Contact:
Selling Office: RE/MAX Professionals-Carson.
© 2017 Northern Nevada Regional MLS, Inc. All Rights Reserved
Data last updated on 06/28/2017.
The data relating to real estate for sale on this web site comes in part from the Broker Reciprocity Program of the Northern Nevada Regional MLS. Real estate listings held by brokerage firms other than owner of this page are marked with the Broker Reciprocity logo and detailed information about them includes the name of the listing brokers.
Information deemed reliable but not guaranteed