Share this with your friends


Summit 23 Realty LLC
3595 Rocky Ridge Ct, Sparks, NV 89431
- $965,000
- 3
- BD
- 3
- BA
- 3,328
- SqFt




- Sold Price
- $965,000
- List Price
- $975,000
- Status
- CLOSED
- Days on Market
- 86
- Closing Date
- Feb 05, 2026
- MLS#
- 250058081
- Subtype
- Residential
- Year Built
- 1997
- Bedrooms
- 3
- Bathrooms
- 3
- Full Baths
- 2
- Half Baths
- 1
- Living Area
- 3,328
- Lot Size
- 47,480
- Acres
- 1.09
Property Description
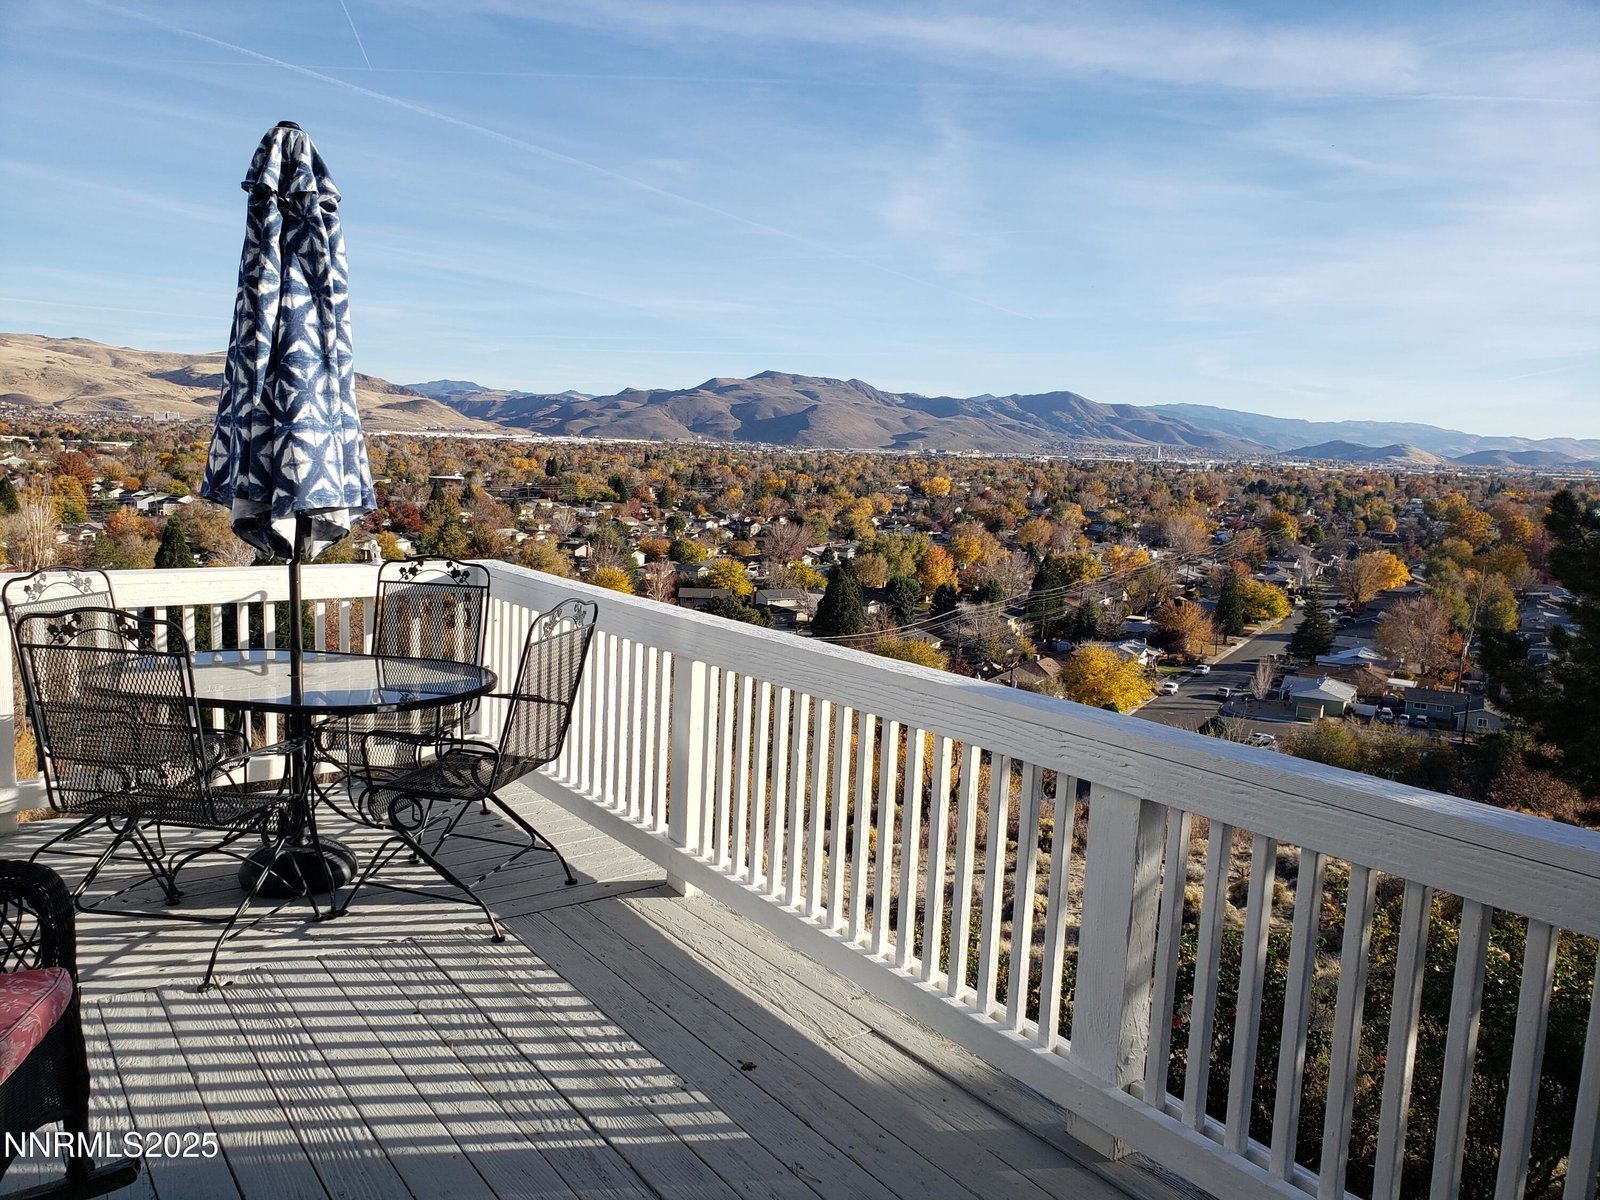
Absolutely amazing 3328sqft home with breathtaking views of Reno, Sparks and Truckee Meadows. Each room features access to either the wrap-around upper decks or ground level patios exposing gorgeous city views from the East to Southwest from nearly every room in the house. You have the world literally at your feet! A full kitchen remodel occurred in 2022 along with new vinyl plank flooring on the main level. The stand-alone range is a modern farmhouse design and highly sought after for it's whimsical character and modern conveniences and is included with the home. The kitchen also hosts a large island with a built-in wine fridge, cabinetry lighting, uplighting, a coffee bar and french doors which access the beautiful sunrises for you to enjoy while sipping your cup of morning java. This home has the capability to be a 5 bedroom home as it includes a loft area (which includes a closet) that would only need a door added and additionally has a large downstairs office/library which are adjoining rooms and could easily become another bedroom or a prime guest suite with only the addition of a closet space. Possibilities are endless for all this space! There's even an outside bar included to relax at the end of the day while taking in the views or city lights. View lots like this one are hard to come by in this price range ~ Don't wait too long!
/u.realgeeks.media/summit23realty/745d853fc4ef-summit_23_logo_navy_gold.png)
Additional Information
- Interior Features
- Vaulted/Cathedral Ceilings, Ceiling Fans, Central Vacuum, Smart Thermostat, Vaulted/Cathedral Ceilings, Loft, Breakfast Area, Kitchen Island, Pantry, In-Law Arrangement
- Exterior Features
- Dog Run, Entry Flat or Ramped Access
- Taxes
- $5,446
- HOA Fee
- $750
- Zoning
- sf-15
- Flooring
- Carpet, Tile, Vinyl, Plank
- Appliances
- Disposal, Dishwasher, Microwave, Refrigerator, Self Cleaning Oven, Smart Appliance(s), Water Softener Owned, ENERGY STAR Qualified Appliances, Gas Cooktop
- Heating
- Fireplace, Floor Furnace, Forced Air, Natural Gas
- Air Conditioning
- Central Air, Electric
- Stories
- 3
- Levels
- Two
- Roof
- Pitched, Other
- Foundation
- Slab
- Parking Features
- Garage, Garage Door Opener, Additional Parking
- Garage
- Garage, Garage Door Opener, Additional Parking
- Garage Spaces
- 3
- Elementary School
- Juniper
- Middle School
- Mendive
- High School
- Reed
- View
- City, Mountain(s), Valley
Mortgage Calculator
Courtesy of Kim Salavarrieta and Real Estate in Nevada. Contact:
Selling Office: Keller Williams Group One Inc..
© 2017 Northern Nevada Regional MLS, Inc. All Rights Reserved
Data last updated on 06/28/2017.
The data relating to real estate for sale on this web site comes in part from the Broker Reciprocity Program of the Northern Nevada Regional MLS. Real estate listings held by brokerage firms other than owner of this page are marked with the Broker Reciprocity logo and detailed information about them includes the name of the listing brokers.
Information deemed reliable but not guaranteed