Share this with your friends


Summit 23 Realty LLC
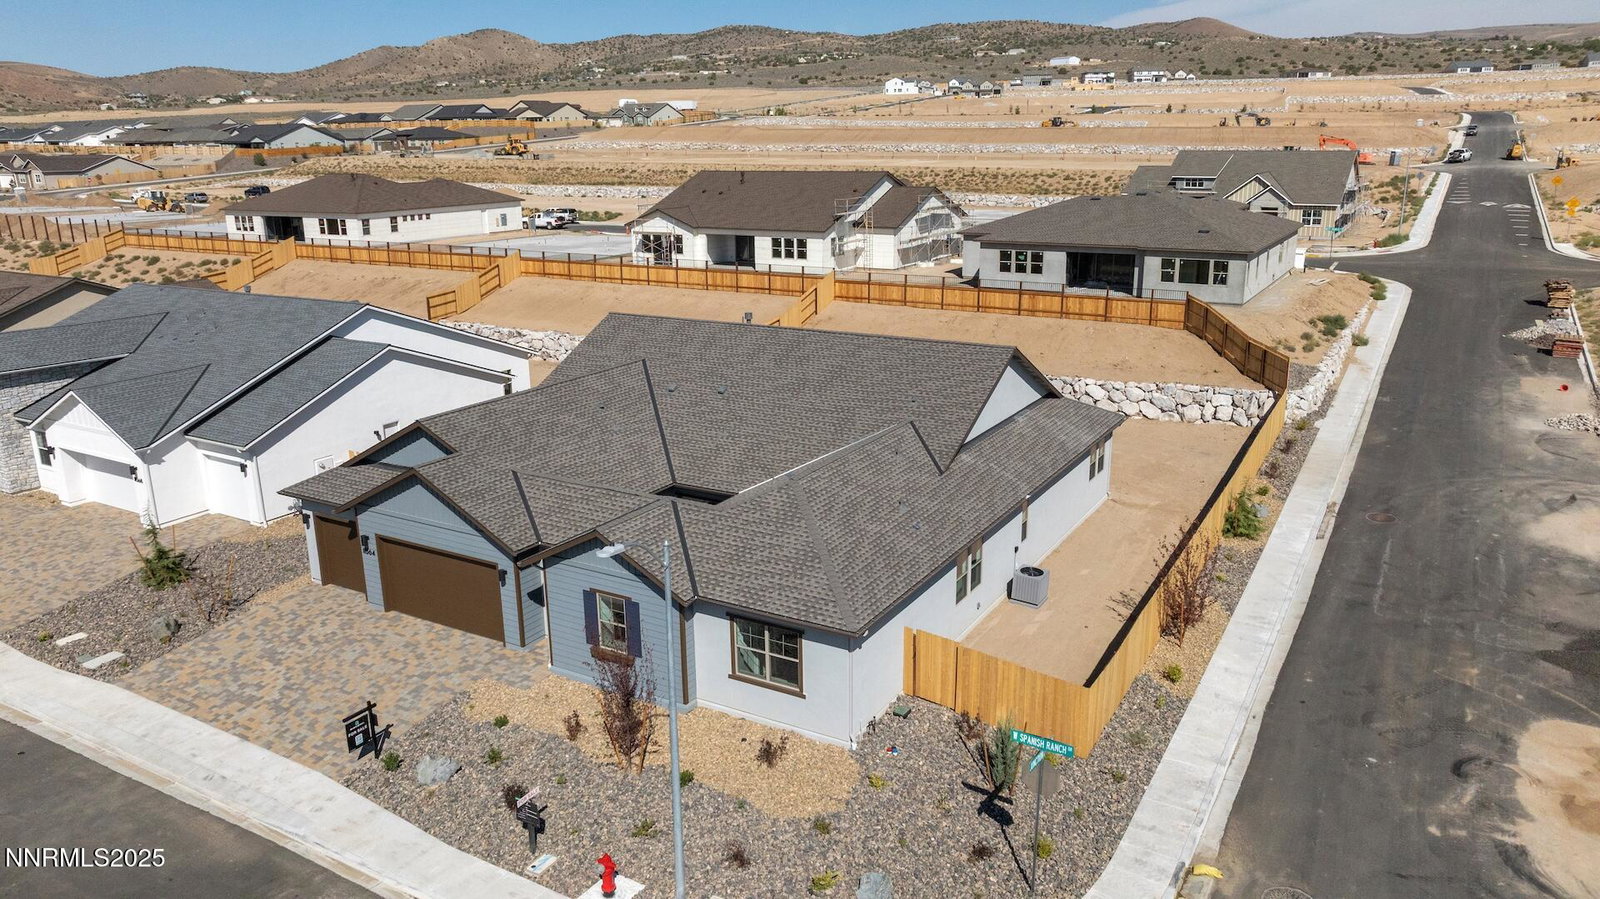
11564 W Spanish Rnch Dr, Sparks, NV 89441
- $739,990
- 3
- BD
- 4
- BA
- 3,109
- SqFt


- Sold Price
- $739,990
- List Price
- $759,990
- Status
- CLOSED
- Days on Market
- 121
- Closing Date
- Jan 16, 2026
- MLS#
- 250055998
- Subtype
- Residential
- New Construction
- Yes
- Year Built
- 2025
- Bedrooms
- 3
- Bathrooms
- 4
- Full Baths
- 3
- Half Baths
- 1
- Living Area
- 3,109
- Lot Size
- 14,050
- Acres
- 0.32
- Subdivision
- Harris Ranch Village 2-A
Property Description
Experience the perfect mix of elegance and functionality at Homesite 90, featuring the stunning Plan 4 design with a striking American Contemporary exterior on a spacious 14,050 sq. ft. lot. This exceptional home offers luxurious amenities such as a charming patio door in the primary bedroom and a wide 12-foot, 4-panel sliding glass door in the great room—ideal for seamless indoor-outdoor living. The versatile Multi-Gen suite provides flexible options tailored to your lifestyle. Indulge in the spa-like primary bathroom, equipped with a free-standing tub, and enjoy the convenience of a stainless steel prep sink paired with upgraded KitchenAid appliances. Elegant details, including Broadwalk-stained Tobin-style cabinets, a cozy gas fireplace in the great room, and a stainless steel laundry sink, enhance the home's aesthetic. Builder upgrades feature a fully finished 4-car garage and stylish Moen GENTA Matte Black fixtures and hardware. Design Center upgrades include luxurious Dixie Walnut carpeting in the bedrooms, Longboard Collection LVP flooring in Seaboard Oak for the shared spaces, elegant Warm Grey Arizona 12x24 tile in the full bathrooms and laundry room, stunning Silestone Miami Vena countertops, and a striking marble fireplace surround—this home truly stands out. This brand-new home comes complete with a 1-year builder warranty and a 10-year construction defect warranty. Don't miss this opportunity! Contact us today to learn more or schedule your private tour and make this exceptional home yours!

Additional Information
- Interior Features
- High Ceilings, Smart Thermostat, Breakfast Area, Kitchen Island, Pantry, Primary Downstairs, Walk-In Closet(s), Entrance Foyer
- Exterior Features
- Rain Gutters, Courtyard
- Taxes
- $6,736
- HOA Fee
- $31
- HOA Includes
- Management
- Zoning
- LDS
- Flooring
- Carpet, Tile, Vinyl, Tile, Varies, Plank
- Appliances
- Dishwasher, Gas Range, Microwave, Smart Appliance(s), ENERGY STAR Qualified Appliances, Gas Cooktop
- Heating
- ENERGY STAR Qualified Equipment, Forced Air
- Air Conditioning
- Central Air, ENERGY STAR Qualified Equipment
- Stories
- 1
- Levels
- One
- Roof
- Composition
- Foundation
- Slab
- Parking Features
- Attached, Garage, Garage Door Opener, Tandem
- Garage
- Attached, Garage, Garage Door Opener, Tandem
- Garage Spaces
- 4
- Elementary School
- Taylor
- Middle School
- Shaw Middle School
- High School
- Spanish Springs
- View
- Mountain(s)
Discover Your Home's Value
Get your instant estimate
Mortgage Calculator
Courtesy of Dan Gearhart and Ryder Homes Realty, Inc.. Contact:
Selling Office: RE/MAX Gold.
© 2017 Northern Nevada Regional MLS, Inc. All Rights Reserved
Data last updated on 06/28/2017.
The data relating to real estate for sale on this web site comes in part from the Broker Reciprocity Program of the Northern Nevada Regional MLS. Real estate listings held by brokerage firms other than owner of this page are marked with the Broker Reciprocity logo and detailed information about them includes the name of the listing brokers.
Information deemed reliable but not guaranteed