3461 Tavira Ct, Sparks, NV 89436
- $1,279,000
- 4
- BD
- 3
- BA
- 3,511
- SqFt




- Sold Price
- $1,279,000
- List Price
- $1,279,000
- Status
- CLOSED
- Days on Market
- 148
- Closing Date
- Mar 06, 2026
- MLS#
- 250056826
- Subtype
- Residential
- Year Built
- 2000
- Bedrooms
- 4
- Bathrooms
- 3
- Full Baths
- 3
- Living Area
- 3,511
- Lot Size
- 26,571
- Acres
- 0.61
- Subdivision
- Cimarron 8 Phase 2
Property Description
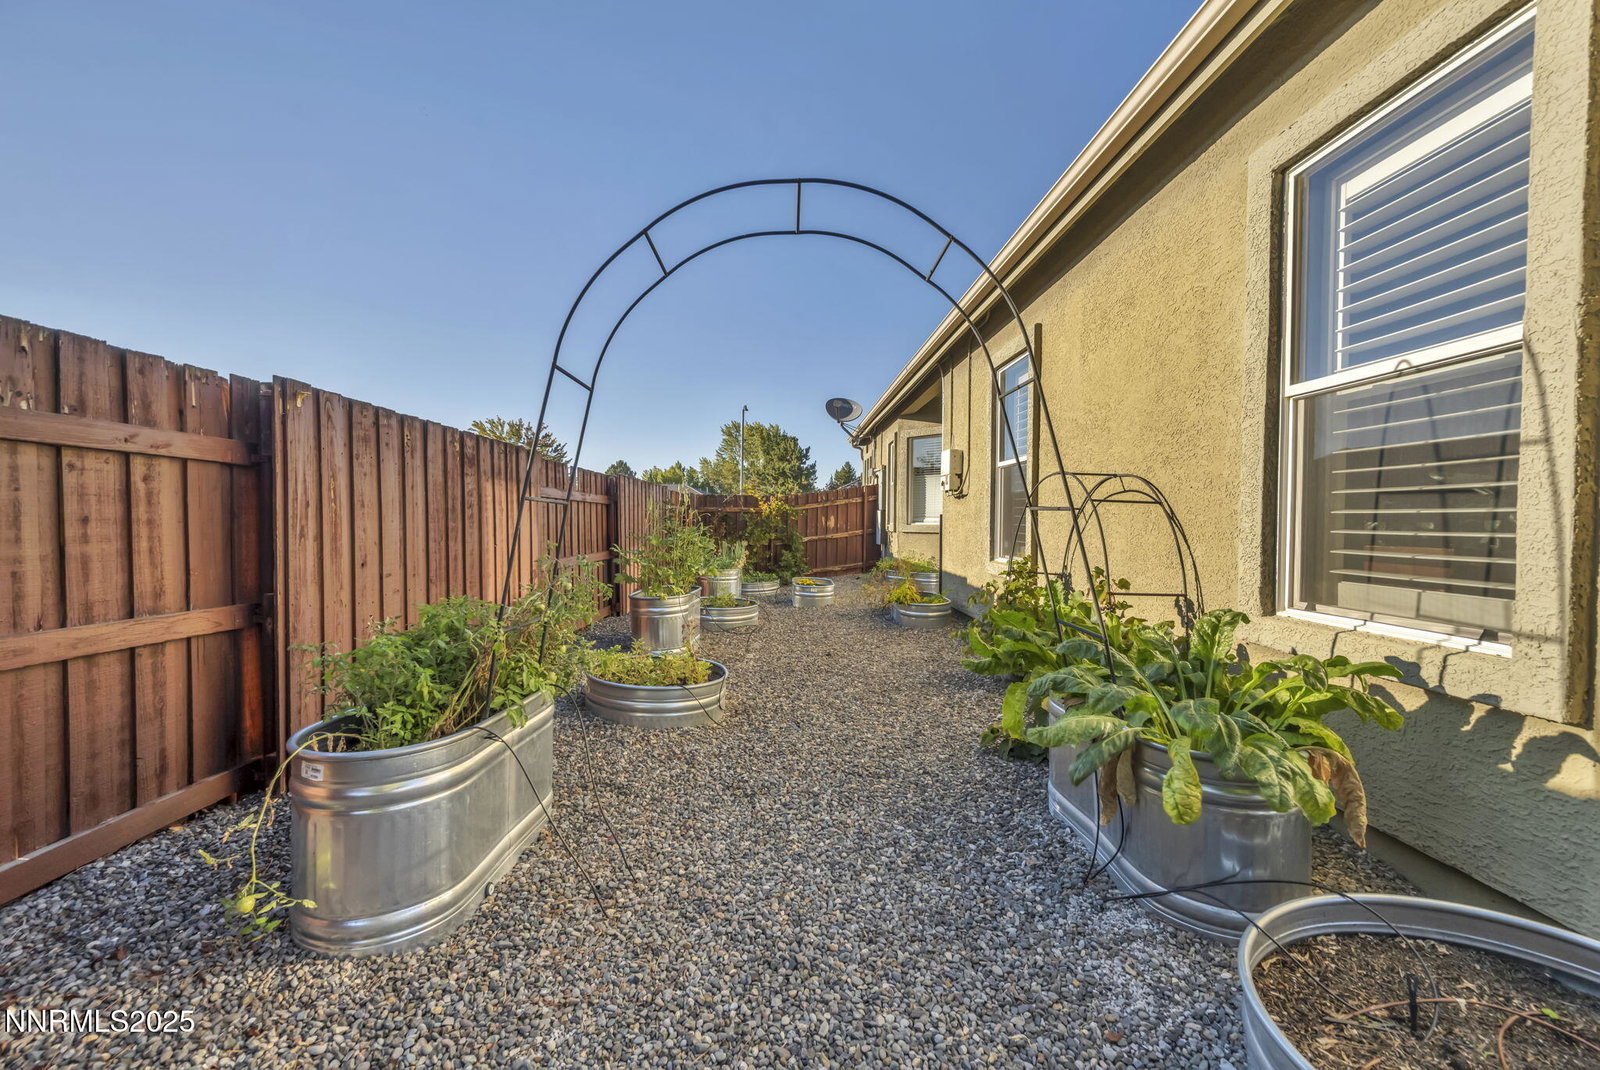
Welcome to this exceptional property where modern updates meet serene outdoor living. Crafted by a master gardener, the grounds are a true retreat—featuring a tranquil koi pond, fruit trees, berries and grapes, multiple thriving gardens, and a large covered patio perfect for entertaining or relaxing. The thoughtfully designed landscaping helps keep the water bill low, while the solar panel system with two whole-house batteries provides energy efficiency and peace of mind. Completing the outdoor space is a detached garage/workshop, generous RV parking, and plenty of room for hobbies, storage, and creative projects. Inside, the home has been significantly renovated with attention to detail throughout. The spacious kitchen showcases a large island, sleek concrete countertops, a brand-new refrigerator, and updated lighting fixtures, while the open layout flows seamlessly into inviting living spaces finished with porcelain tile flooring and new ceiling fans. The home offers two separate living spaces, ideal for flexibility and comfort—one of which features a cozy gas log fireplace for those cool Nevada evenings. Both bathrooms have been tastefully remodeled, and the primary suite offers a peaceful retreat with two large walk-in closets and a beautifully updated master bath. Every outlet and fixture has been thoughtfully replaced, and a new tankless water heater adds comfort and efficiency. A standout feature is the in-law suite, perfect for multi-generational living or hosting extended family and guests. This home truly offers the best of both worlds—modern convenience and timeless natural beauty—all in one remarkable property.
/u.realgeeks.media/summit23realty/745d853fc4ef-summit_23_logo_navy_gold.png)
Additional Information
- Interior Features
- Ceiling Fans, High Ceilings, Smart Thermostat, Breakfast Area, Kitchen Island, Pantry, Walk-In Closet(s), Entrance Foyer, In-Law Arrangement
- Exterior Features
- Rain Gutters, Water Feature
- Taxes
- $6,682
- HOA Fee
- $58
- Zoning
- PD
- Flooring
- Tile, Tile
- Appliances
- Dryer, Disposal, Double Oven, Dishwasher, Microwave, Refrigerator, Washer, Gas Cooktop
- Heating
- Fireplace, Forced Air, Natural Gas, Propane
- Air Conditioning
- Attic Fan, Central Air
- Stories
- 1
- Levels
- One
- Roof
- Tile/Clay, Pitched
- Foundation
- Slab
- Parking Features
- Attached, Garage, Garage Door Opener, Rv/Boat Parking, RV Garage
- Garage
- Attached, Garage, Garage Door Opener, Rv/Boat Parking, RV Garage
- Garage Spaces
- 4
- Elementary School
- Van Gorder
- Middle School
- Sky Ranch
- High School
- Spanish Springs
- View
- Mountain(s), Trees/Woods
Mortgage Calculator
Courtesy of Samuel Dykstra and RE/MAX Professionals-Reno. Contact:
Selling Office: LPT Realty, LLC.
© 2017 Northern Nevada Regional MLS, Inc. All Rights Reserved
Data last updated on 06/28/2017.
The data relating to real estate for sale on this web site comes in part from the Broker Reciprocity Program of the Northern Nevada Regional MLS. Real estate listings held by brokerage firms other than owner of this page are marked with the Broker Reciprocity logo and detailed information about them includes the name of the listing brokers.
Information deemed reliable but not guaranteed