Share this with your friends


Summit 23 Realty LLC
1720 Crestside Ct, Sparks, NV 89436
- $770,000
- 5
- BD
- 3
- BA
- 2,648
- SqFt




- Sold Price
- $770,000
- List Price
- $789,000
- Status
- CLOSED
- Days on Market
- 43
- Closing Date
- Jul 31, 2026
- MLS#
- 260007799
- Subtype
- Residential
- Year Built
- 1993
- Bedrooms
- 5
- Bathrooms
- 3
- Full Baths
- 2
- Half Baths
- 1
- Living Area
- 2,648
- Lot Size
- 14,331
- Acres
- 0.33
- Subdivision
- Southview
Property Description
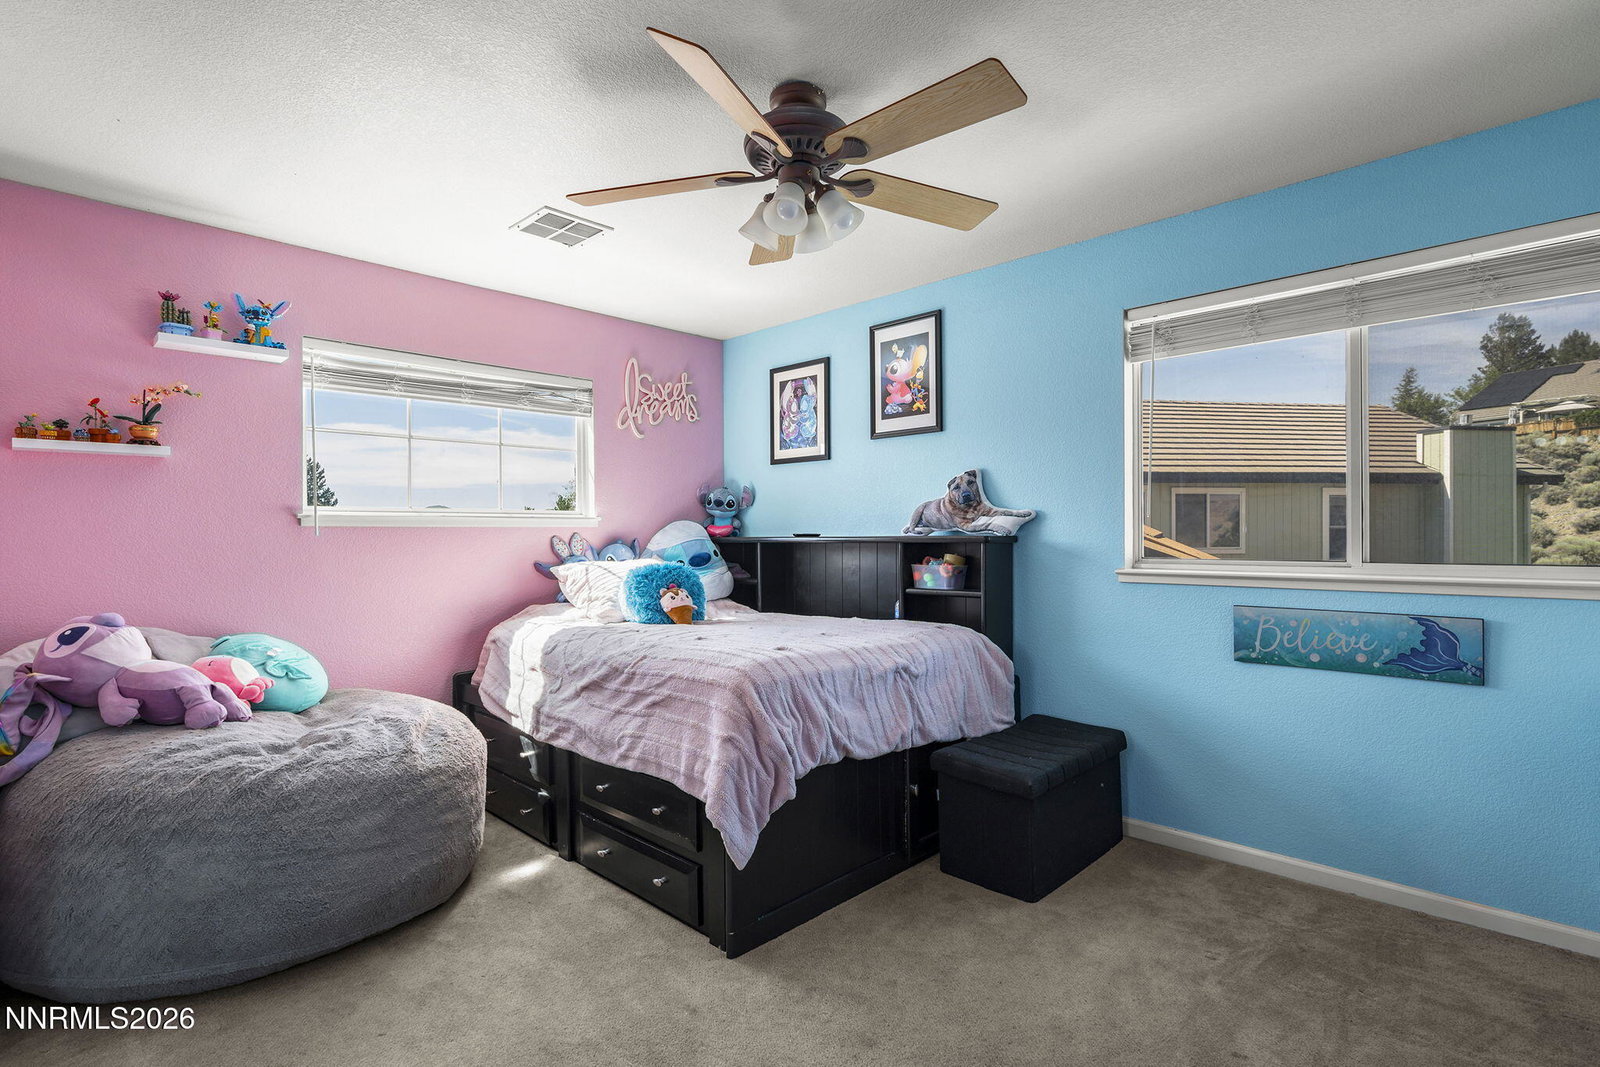
Welcome to 1720 Crestside Court in Sparks! This exceptional 5-bedroom, 2.5-bath home offers 2,648 square feet of thoughtfully designed living space on an expansive .33-acre cul-de-sac lot. A rare find in today's market, this property features incredible RV access with an oversized concrete RV pad, a spacious 3-car garage, and plenty of room for all your toys, trailers, and recreational vehicles. Designed for both everyday living and entertaining, the backyard is a true oasis featuring a sparkling swimming pool, built-in BBQ, and generous outdoor living space perfect for hosting family and friends. The oversized lot provides privacy, functionality, and room to enjoy Northern Nevada's beautiful outdoor lifestyle. Inside, you'll find a versatile floor plan with five spacious bedrooms, multiple living areas, and comfortable gathering spaces that accommodate growing families and those who love to entertain. The primary suite offers a relaxing retreat, while the home's layout provides flexibility for guests, home offices. Located in a desirable Sparks neighborhood close to schools, parks, shopping, and commuter routes, this property combines size, functionality, and resort-style amenities rarely found together. Homes with RV access, a pool, and a 3-car garage on a lot of this size are few and far between. Don't miss this opportunity to own one of Sparks' most unique properties!
/u.realgeeks.media/summit23realty/TRG_Logo_transparent.png)
Additional Information
- Interior Features
- Ceiling Fans, Central Vacuum, High Ceilings, Kitchen Island, Pantry, Walk-In Closet(s)
- Exterior Features
- Barbecue, Outdoor Kitchen, Rain Gutters, RV Parking/RV Hookup
- Taxes
- $5,008
- HOA Fee
- $127
- HOA Includes
- None
- Zoning
- PD
- Flooring
- Carpet, Wood, Travertine
- Appliances
- Disposal, Double Oven, Dishwasher, Gas Range, Microwave, Refrigerator, Water Softener Owned, Gas Cooktop
- Heating
- Fireplace, Forced Air, Natural Gas
- Air Conditioning
- Central Air
- Stories
- 2
- Levels
- Two
- Roof
- Tile/Clay
- Foundation
- Crawl Space
- Pool
- Yes
- Parking Features
- Attached, Garage, Garage Door Opener, Rv/Boat Parking, Additional Parking
- Garage
- Attached, Garage, Garage Door Opener, Rv/Boat Parking, Additional Parking
- Garage Spaces
- 3
- Elementary School
- Beasley
- Middle School
- Mendive
- High School
- Reed
- View
- Desert
Discover Your Home's Value
Get your instant estimate
Mortgage Calculator
Courtesy of Carolyn Chanez and Ferrari-Lund R.E. Sparks. Contact:
Selling Office: RE/MAX Professionals-Reno.
© 2017 Northern Nevada Regional MLS, Inc. All Rights Reserved
Data last updated on 06/28/2017.
The data relating to real estate for sale on this web site comes in part from the Broker Reciprocity Program of the Northern Nevada Regional MLS. Real estate listings held by brokerage firms other than owner of this page are marked with the Broker Reciprocity logo and detailed information about them includes the name of the listing brokers.
Information deemed reliable but not guaranteed