1484 Serendipity Ct, Sparks, NV 89436
- $1,285,000
- 5
- BD
- 5
- BA
- 4,355
- SqFt




- Sold Price
- $1,285,000
- List Price
- $1,299,000
- Status
- CLOSED
- Days on Market
- 106
- Closing Date
- Nov 07, 2025
- MLS#
- 250053524
- Subtype
- Residential
- Year Built
- 2004
- Bedrooms
- 5
- Bathrooms
- 5
- Full Baths
- 4
- Half Baths
- 1
- Living Area
- 4,355
- Lot Size
- 21,780
- Acres
- 0.50
Property Description
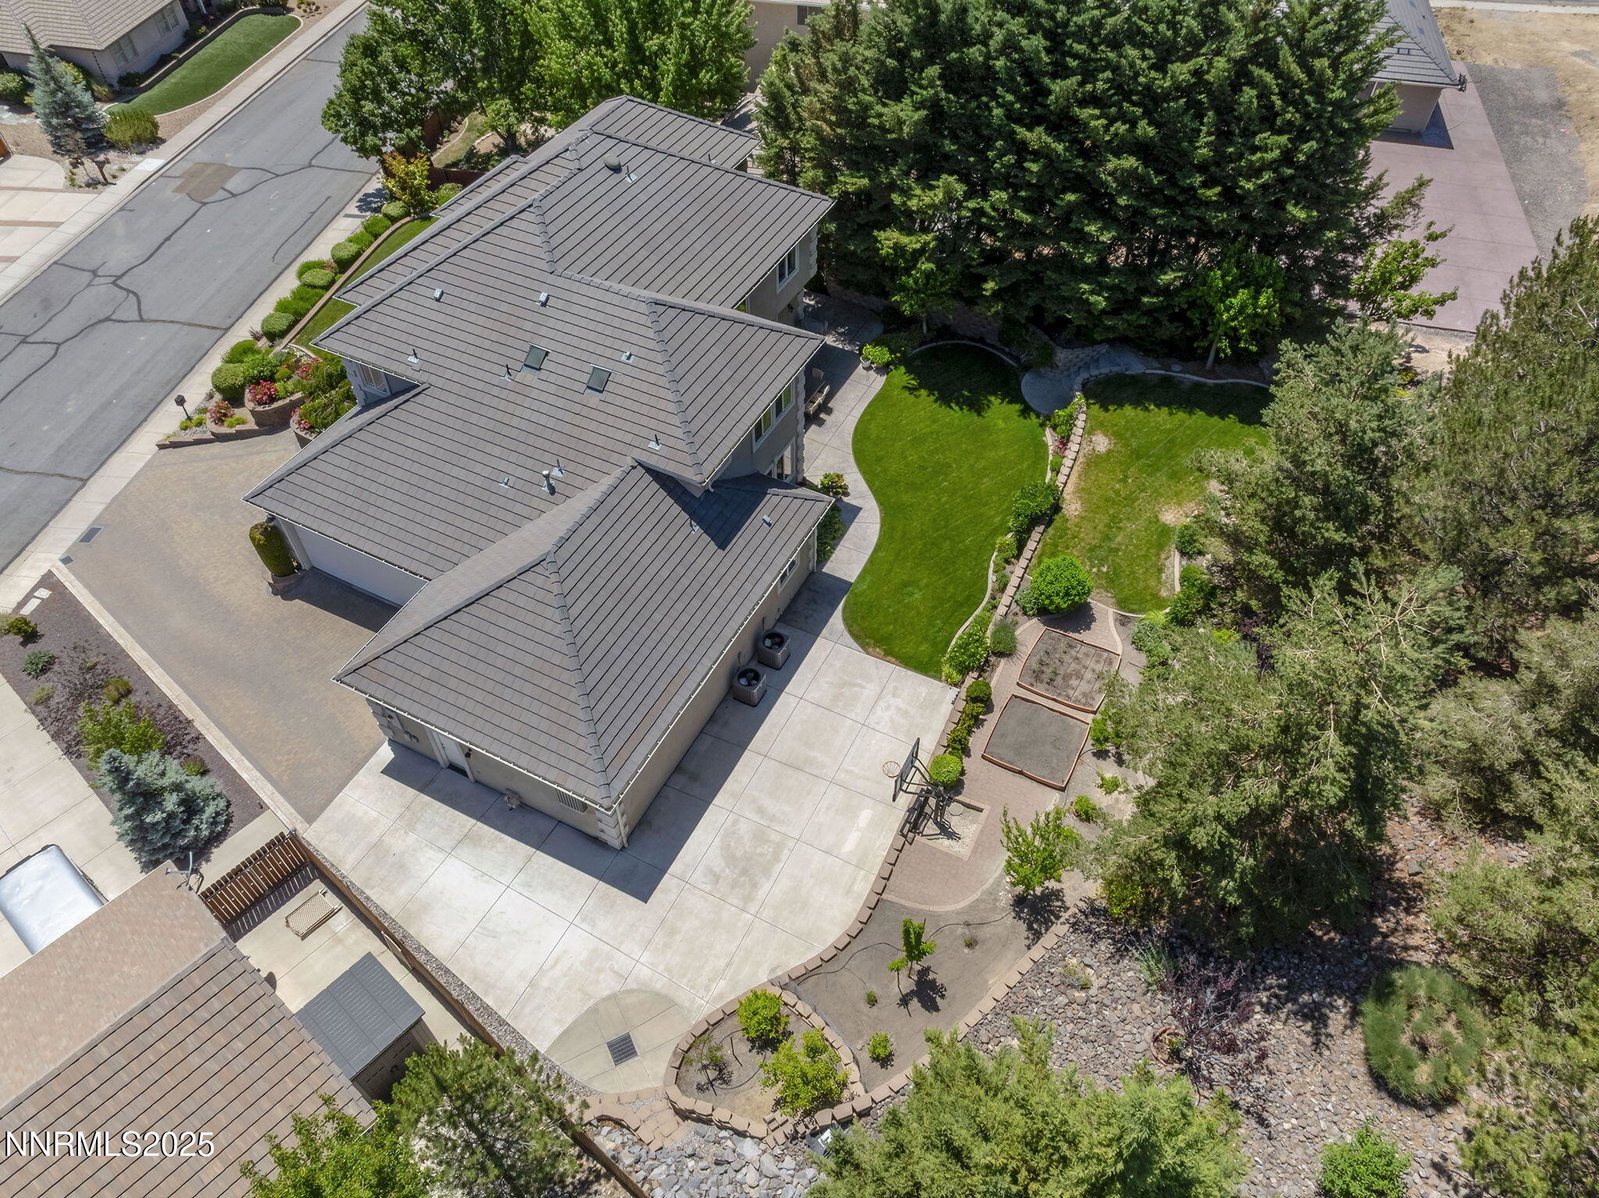
Tucked away on a peaceful cul-de-sac, this luxurious custom home offers the perfect blend of comfort, elegance, and functionality. Set on a beautifully landscaped half-acre lot, this immaculate home boasts stunning views of the city and mountains. Designed with the needs of a family in mind, it features generously sized bedrooms, an additional ensuite, an amazing laundry room with extra storage, and a great room with sound-insulated walls. Spacious, yet cozy, enjoy music or movies over the built-in speakers in the family room, living room, great room, patio, or primary suite-which enjoys gorgeous views and serves as a place to escape the bustle of the day to relax and recharge and enjoy a restful night's sleep. Quality abounds with thoughtful upgrades like custom window and door trims, upgraded carpet, hardwood and travertine flooring, central vac, expansive storage room, low-profile swamp cooler in a true 4-car garage, and insulated walls throughout. Step outside to a secluded patio, paver driveway, garden boxes, and plenty of outdoor space. There are no HOA fees and you're just minutes from shopping and amenities. Additional key features include: Additional Ensuite Bedroom, No Creak I-Beams throughout, Hardwood Flooring, Travertine Tile, Venetian Plaster Walls, Separate office/study, Gas Fireplace with Blower, 1,486 s.f. Garage, Custom Window Treatments, Pella French Doors, Incredible Storage, New A/C/ Units, New Furnaces, RV Pad, Two Laundry Chutes, Upgraded Lighting, Custom Window & Door trims, crown molding, double garbage disposals, smart attic fan, basketball court with adjustable hoop.
/u.realgeeks.media/summit23realty/745d853fc4ef-summit_23_logo_navy_gold.png)
Additional Information
- Interior Features
- Ceiling Fans, Central Vacuum, High Ceilings, Vaulted/Cathedral Ceilings, Breakfast Area, Pantry, Walk-In Closet(s), Entrance Foyer
- Exterior Features
- Rain Gutters, Barbecue
- Taxes
- $8,705
- HOA Includes
- None
- Zoning
- SF15/PUD
- Flooring
- Carpet, Tile, Vinyl, Wood, Travertine
- Appliances
- Disposal, Double Oven, Dishwasher, Refrigerator, ENERGY STAR Qualified Appliances, Gas Cooktop
- Heating
- Fireplace, Forced Air, Natural Gas
- Air Conditioning
- Attic Fan, Central Air
- Stories
- 2
- Levels
- Two
- Roof
- Tile/Clay, Pitched
- Foundation
- Crawl Space
- Parking Features
- Attached, Garage, Garage Door Opener, Parking Pad, Rv/Boat Parking, Tandem
- Garage
- Attached, Garage, Garage Door Opener, Parking Pad, Rv/Boat Parking, Tandem
- Garage Spaces
- 4
- Elementary School
- Whitehead
- Middle School
- Mendive
- High School
- Reed
- View
- City, Mountain(s), Valley, Peek
Mortgage Calculator
Courtesy of Marissa Phillips and Dickson Realty - Damonte Ranch. Contact:
Selling Office: Dickson Realty - Downtown.
© 2017 Northern Nevada Regional MLS, Inc. All Rights Reserved
Data last updated on 06/28/2017.
The data relating to real estate for sale on this web site comes in part from the Broker Reciprocity Program of the Northern Nevada Regional MLS. Real estate listings held by brokerage firms other than owner of this page are marked with the Broker Reciprocity logo and detailed information about them includes the name of the listing brokers.
Information deemed reliable but not guaranteed