Share this with your friends


Summit 23 Realty LLC
11161 Diamond Stream Dr, Sparks, NV 89441
- $1,350,000
- 5
- BD
- 4
- BA
- 3,591
- SqFt








- Sold Price
- $1,350,000
- List Price
- $1,375,000
- Status
- CLOSED
- Days on Market
- 78
- Closing Date
- Feb 25, 2026
- MLS#
- 250058949
- Subtype
- Residential
- Year Built
- 2022
- Bedrooms
- 5
- Bathrooms
- 4
- Full Baths
- 4
- Living Area
- 3,591
- Lot Size
- 36,872
- Acres
- 0.85
- Subdivision
- Pebble Creek Estates Phase 2
Property Description
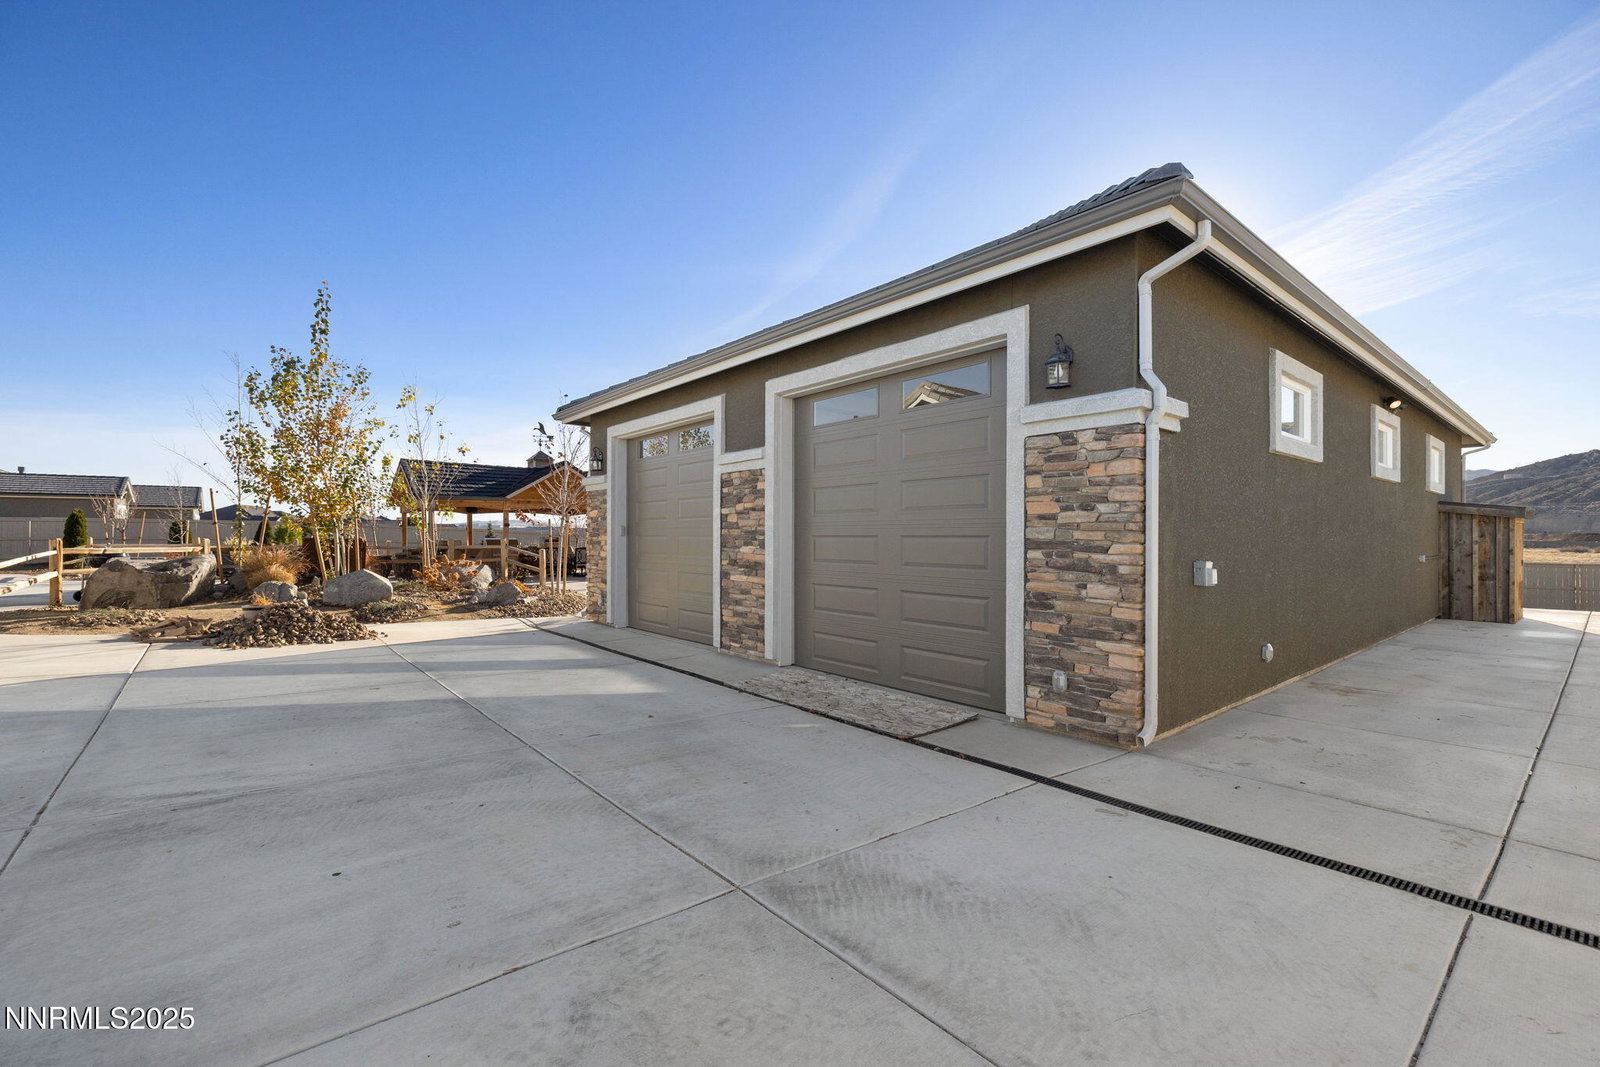
Discover the comfort and space of this amazing home in the popular Pebble Creek area of Spanish Springs. With 5 bedrooms and 4 bathrooms, it offers plenty of room for large families or anyone who needs extra space to work and relax. The open surroundings near Diamond Strm Dr give you easy access to wide desert views, local parks, schools, and shopping. Inside, the generous 3,591 sq ft layout includes bright living areas made for gatherings. The impressive 10-car garage is perfect for cars, tools, toys, and all your adventures. Enjoy peaceful streets, fresh air, and the welcoming lifestyle that makes Spanish Springs a top choice.
/u.realgeeks.media/summit23realty/745d853fc4ef-summit_23_logo_navy_gold.png)
Additional Information
- Interior Features
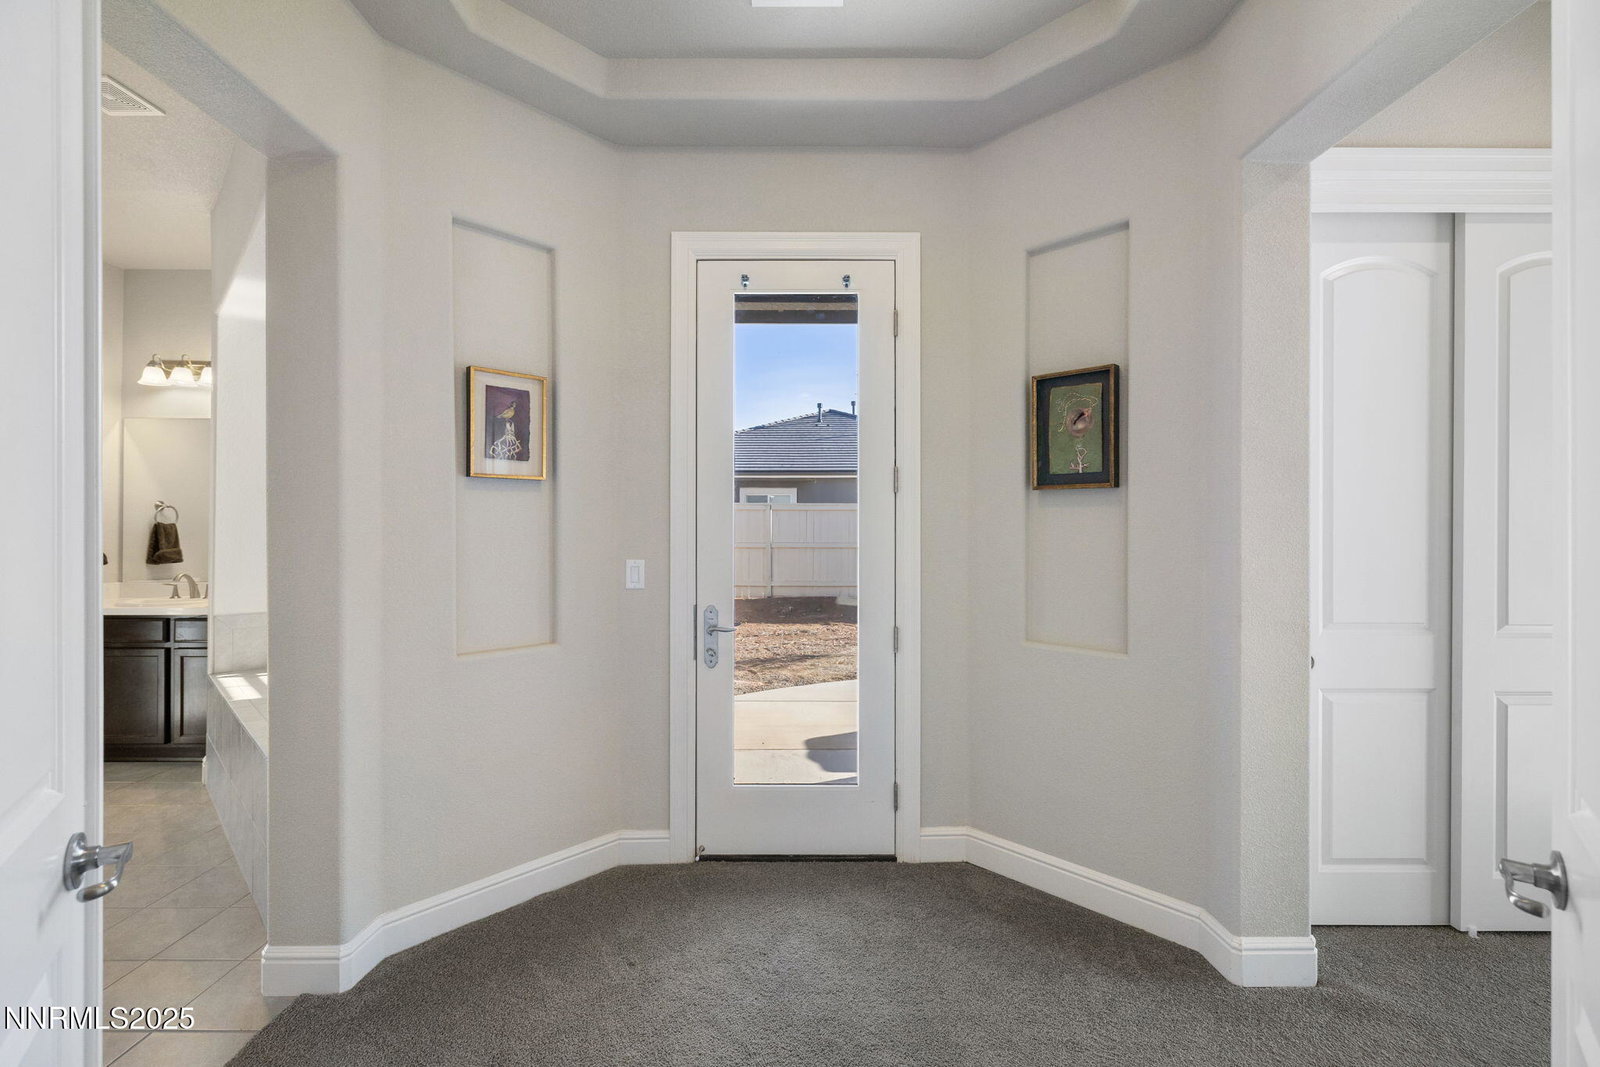
- Ceiling Fans, High Ceilings, Breakfast Area, Kitchen Island, Pantry, Primary Downstairs, Walk-In Closet(s), Entrance Foyer
- Exterior Features
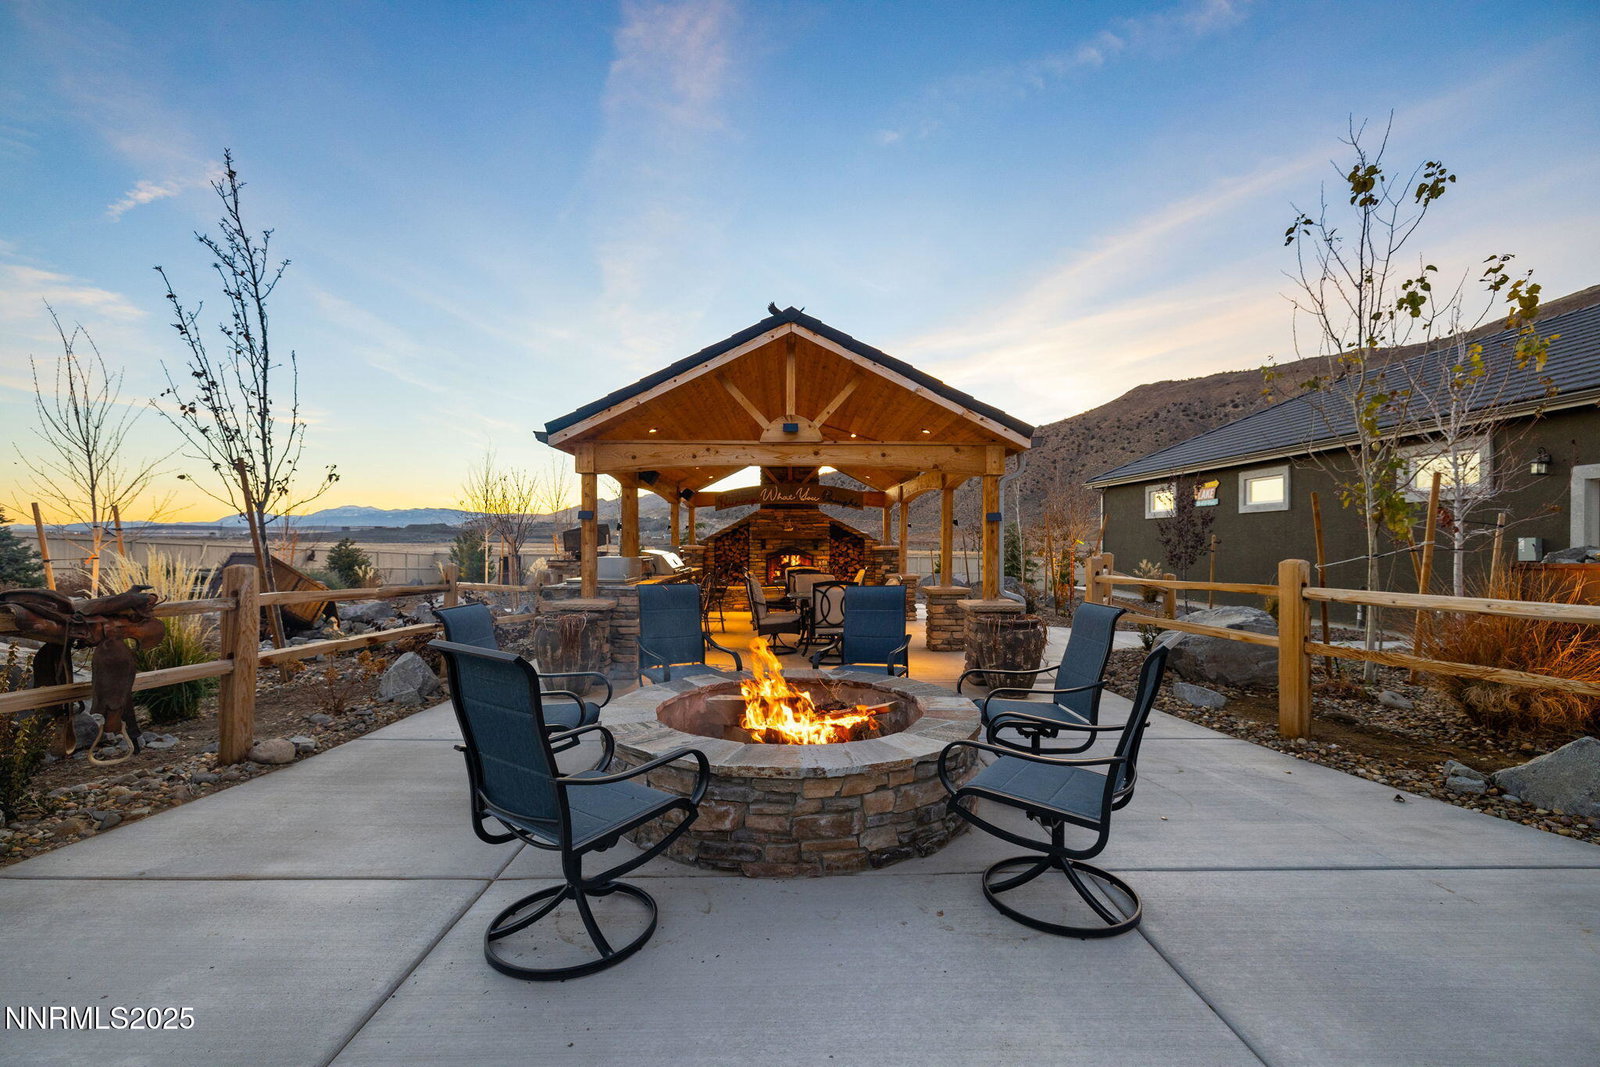
- Fire Pit, Outdoor Kitchen, Rain Gutters, Water Feature
- Taxes
- $10,448
- HOA Fee
- $49
- HOA Includes
- None
- Zoning
- LDS
- Flooring
- Carpet, Laminate, Tile, Tile
- Appliances
- Disposal, Double Oven, Dishwasher, Microwave, ENERGY STAR Qualified Appliances, Gas Cooktop
- Heating
- Forced Air, Natural Gas
- Air Conditioning
- Central Air, Electric
- Stories
- 1
- Levels
- One
- Roof
- Tile/Clay
- Foundation
- Slab
- Parking Features
- Detached, Garage, Garage Door Opener, Rv/Boat Parking, Additional Parking
- Garage
- Detached, Garage, Garage Door Opener, Rv/Boat Parking, Additional Parking
- Garage Spaces
- 10
- Elementary School
- Taylor
- Middle School
- Shaw Middle School
- High School
- Spanish Springs
- View
- Desert, Meadow, Mountain(s)
Mortgage Calculator
Courtesy of Machelle Oppio and Elevate Realty. Contact:
Selling Office: LPT Realty, LLC.
© 2017 Northern Nevada Regional MLS, Inc. All Rights Reserved
Data last updated on 06/28/2017.
The data relating to real estate for sale on this web site comes in part from the Broker Reciprocity Program of the Northern Nevada Regional MLS. Real estate listings held by brokerage firms other than owner of this page are marked with the Broker Reciprocity logo and detailed information about them includes the name of the listing brokers.
Information deemed reliable but not guaranteed