Share this with your friends


Summit 23 Realty LLC
12040 Anthem, Sparks, NV 89441
- $807,500
- 4
- BD
- 3
- BA
- 3,023
- SqFt





- Sold Price
- $807,500
- List Price
- $860,000
- Status
- CLOSED
- Days on Market
- 404
- Closing Date
- Jan 21, 2026
- MLS#
- 240015297
- Subtype
- Residential
- Year Built
- 2006
- Bedrooms
- 4
- Bathrooms
- 3
- Full Baths
- 3
- Living Area
- 3,023
- Lot Size
- 40,423
- Acres
- 0.93
- Subdivision
- Pebble Creek 4
Property Description
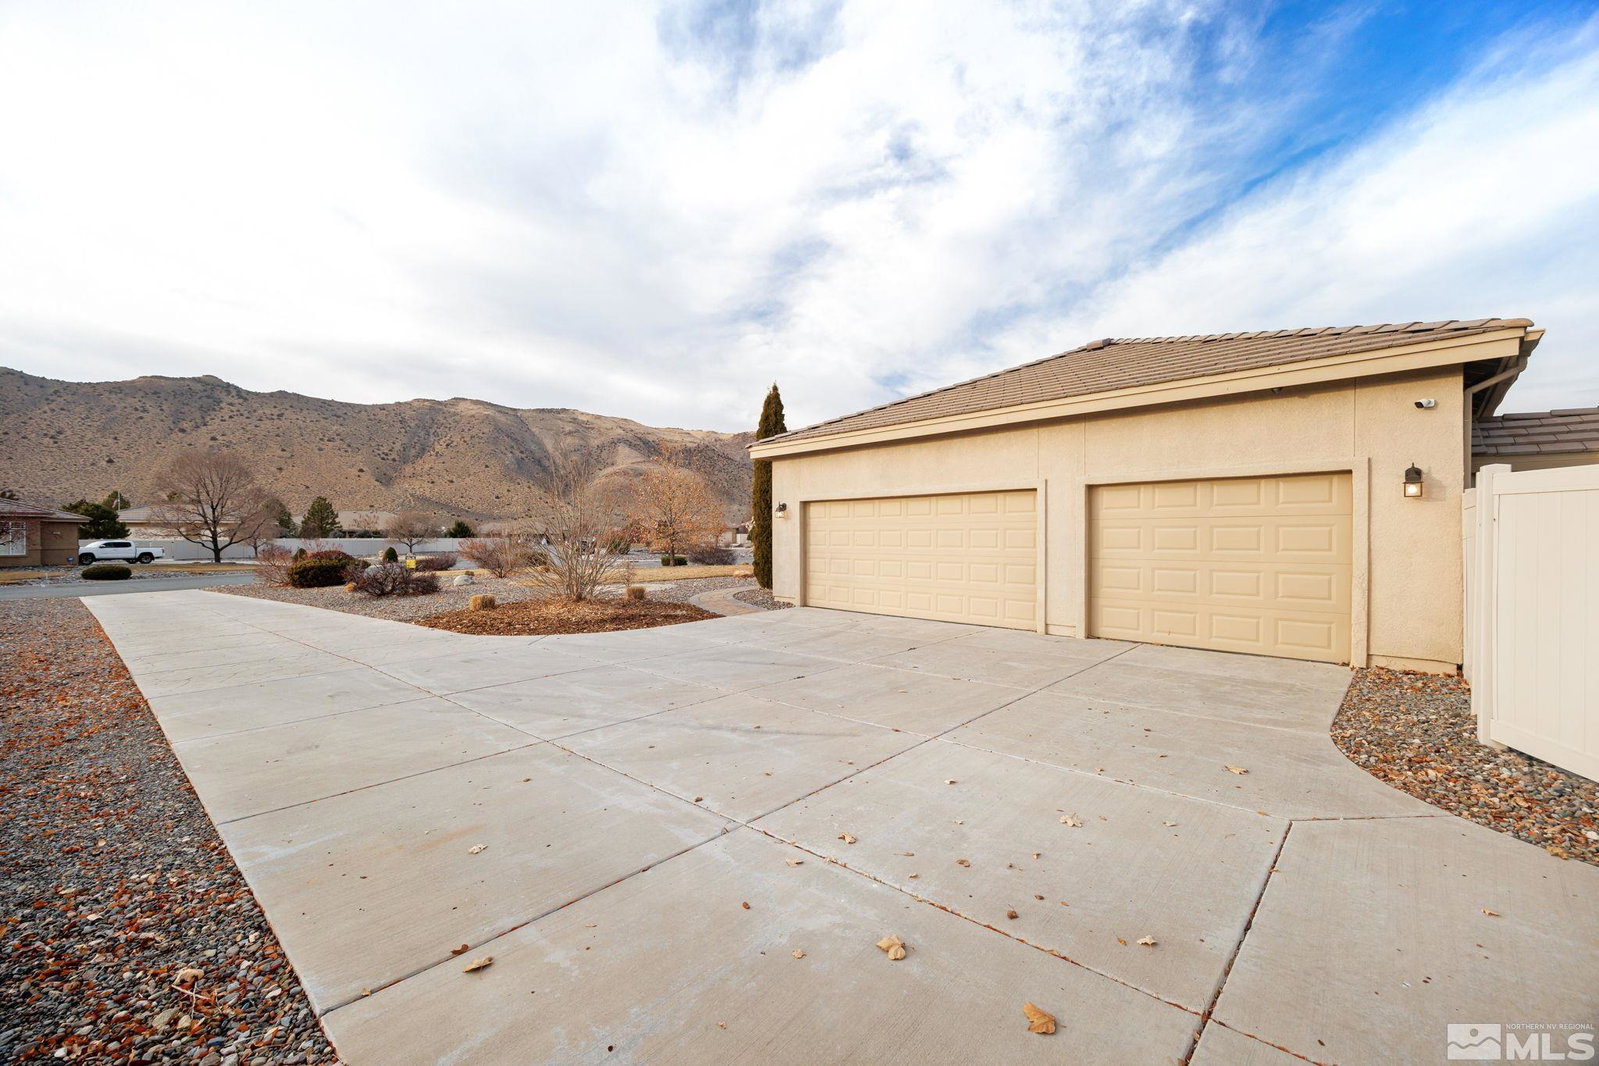
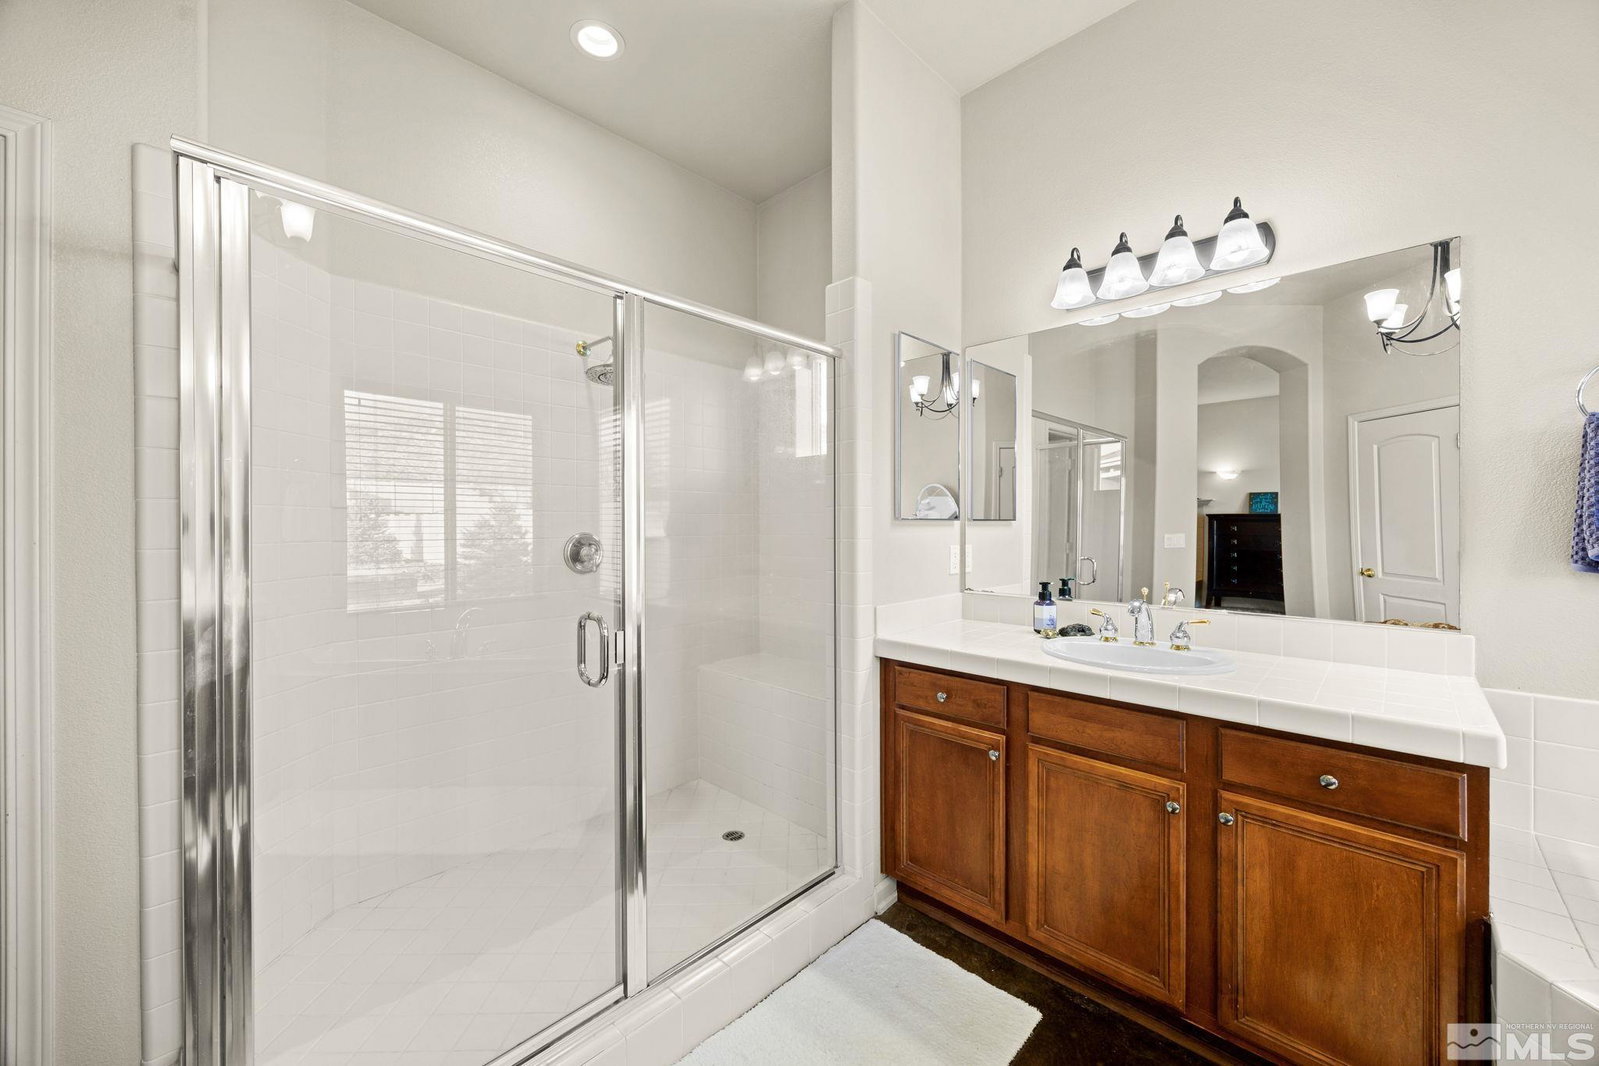
Discover 12040 Anthem, a stunning single-story home featuring an open floor plan perfect for modern living. The expansive 3,023 square-foot layout includes a luxurious primary suite complete with a cozy gas log fireplace. Situated on a nearly full acre , this property offers ample space and privacy within the sought-after Pebble Creek community, know for its desert beauty, large lots and high quality built homes. 12040 Anthem also includes a paver patio, RV parking and HOA approved plans for a new detached, garage. In addition to the 4 bedrooms there is an office as well which gives this property a great advantage over other normal 4 bedroom homes.
/u.realgeeks.media/summit23realty/TRG_Logo_transparent.png)
Additional Information
- Interior Features
- Ceiling Fans, High Ceilings, Smart Thermostat, Breakfast Area, Kitchen Island, Pantry, Walk-In Closet(s)
- Taxes
- $4,643
- HOA Fee
- $400
- HOA Includes
- None
- Zoning
- LDS
- Flooring
- Carpet, Tile
- Appliances
- Disposal, Double Oven, Dishwasher, Electric Oven, Electric Range, Microwave, Refrigerator, Gas Cooktop
- Heating
- Electric, Fireplace, Forced Air, Natural Gas
- Air Conditioning
- Central Air, Electric
- Stories
- 1
- Roof
- Tile/Clay, Pitched
- Foundation
- Slab
- Parking Features
- Attached, Garage Door Opener, Rv/Boat Parking
- Garage
- Attached, Garage Door Opener, Rv/Boat Parking
- Garage Spaces
- 3
- Elementary School
- Taylor
- Middle School
- Shaw Middle School
- High School
- Spanish Springs
- View
- Mountain(s), Peek
Mortgage Calculator
Courtesy of Tim O'Brien and Dickson Realty - Downtown. Contact:
Selling Office: RE/MAX Professionals-Reno.
© 2017 Northern Nevada Regional MLS, Inc. All Rights Reserved
Data last updated on 06/28/2017.
The data relating to real estate for sale on this web site comes in part from the Broker Reciprocity Program of the Northern Nevada Regional MLS. Real estate listings held by brokerage firms other than owner of this page are marked with the Broker Reciprocity logo and detailed information about them includes the name of the listing brokers.
Information deemed reliable but not guaranteed