4505 Gorc Way, Reno, NV 89502
- $580,000
- 4
- BD
- 3
- BA
- 2,128
- SqFt






- Sold Price
- $580,000
- List Price
- $599,000
- Status
- CLOSED
- Days on Market
- 47
- Closing Date
- Apr 28, 2026
- MLS#
- 260002729
- Subtype
- Residential
- Year Built
- 1978
- Bedrooms
- 4
- Bathrooms
- 3
- Full Baths
- 3
- Living Area
- 2,128
- Lot Size
- 7,013
- Acres
- 0.16
- Subdivision
- Donner Springs 5
Property Description
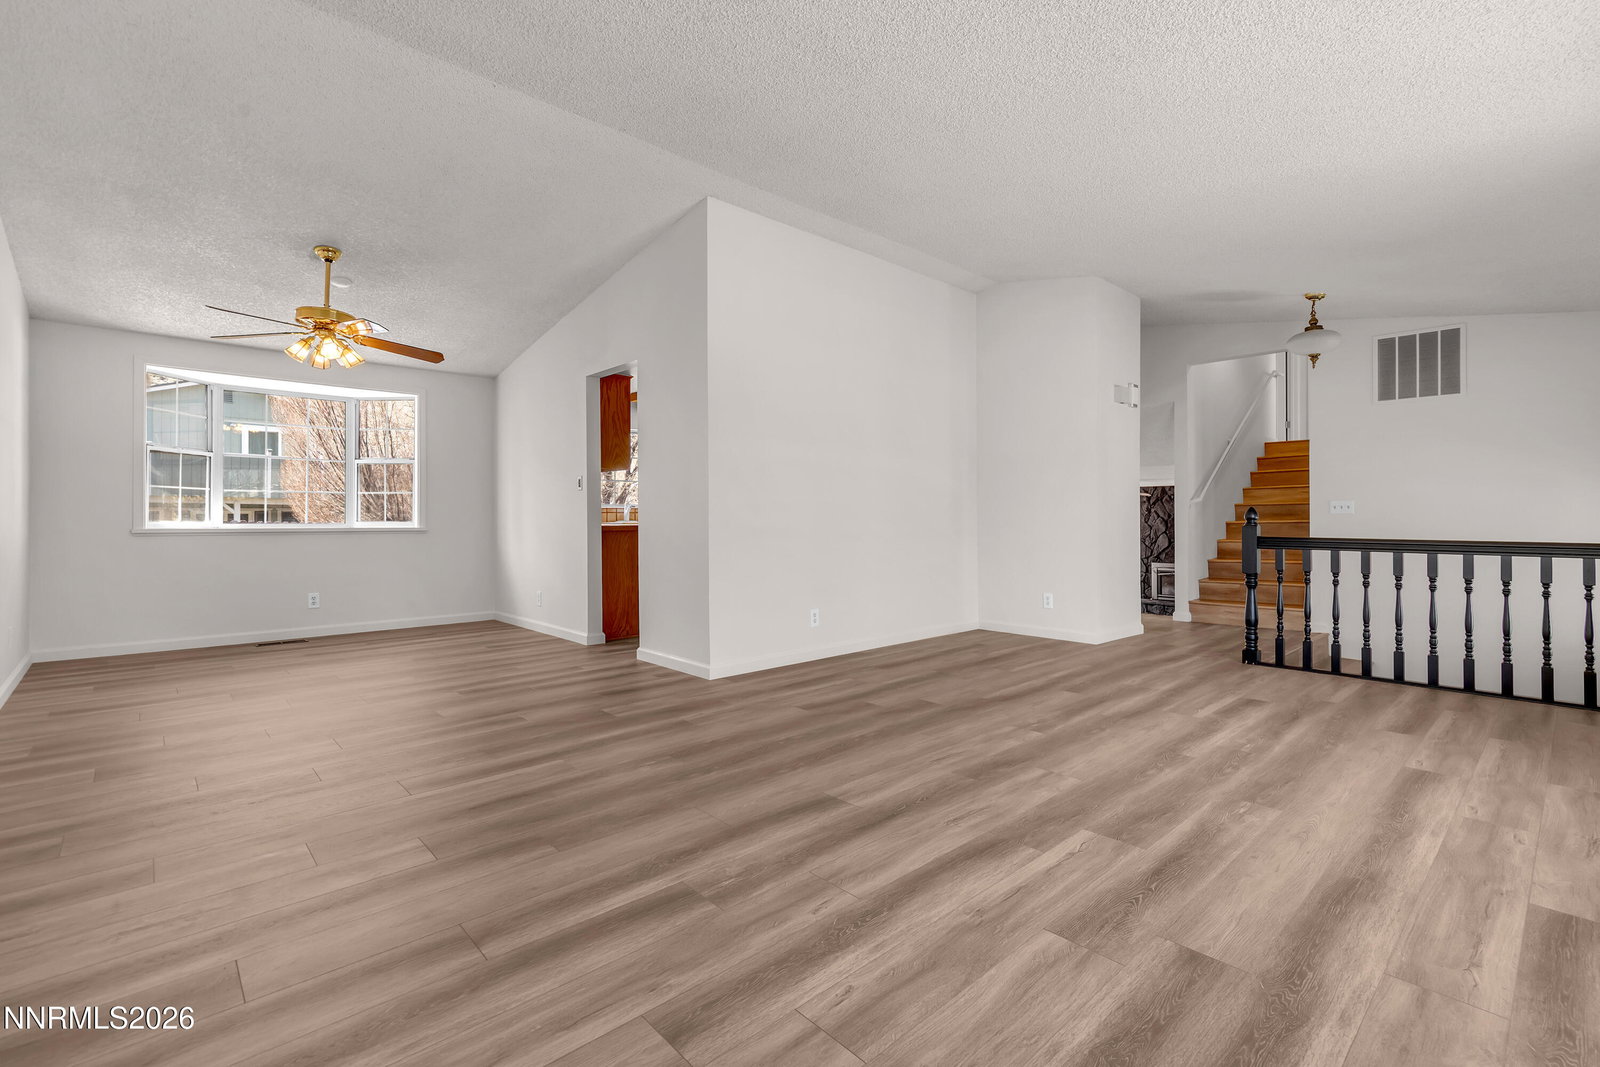
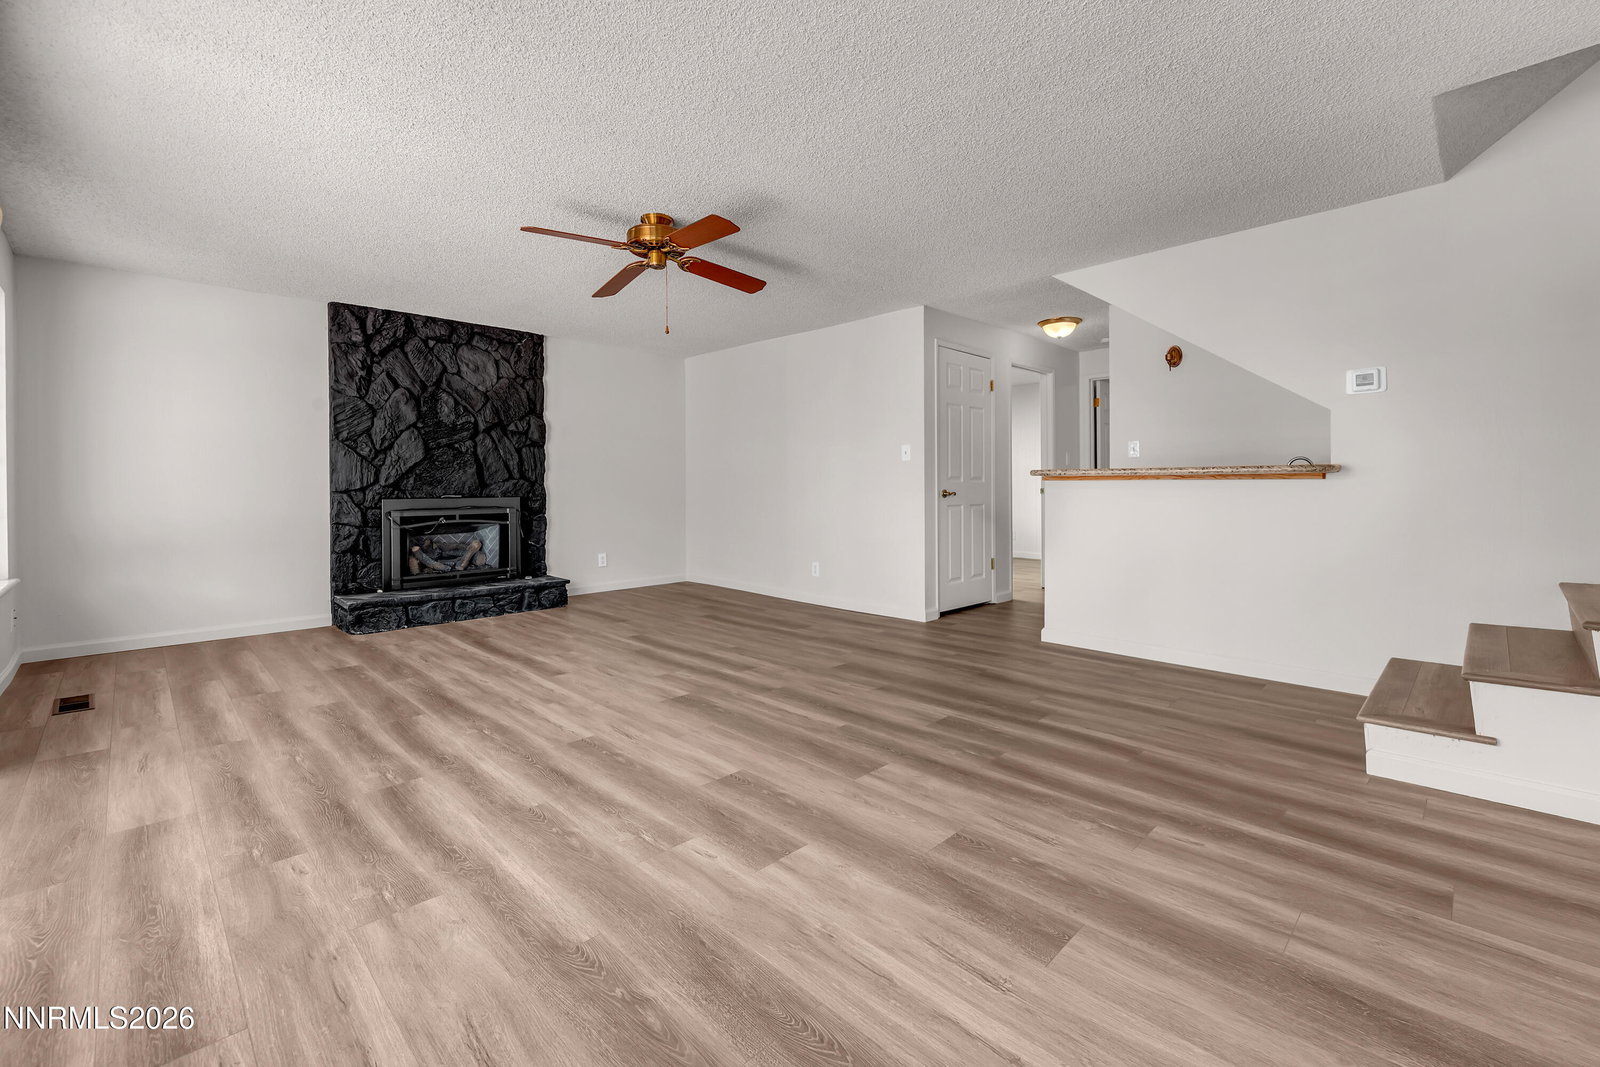
Move-in ready and updated throughout, this split-level 4-bedroom, 3-bath home offers over 2,100 square feet of living space with modern LVP flooring and fresh paint from top to bottom. Soaring high ceilings create an open, airy feel, and the flexible layout includes a convenient downstairs bedroom ideal for guests, multigenerational living, or a home office. The low-maintenance landscaping lets you spend more time enjoying the home and less time on yard work. Designed for entertaining, the standout feature is the very large covered deck in the backyard, perfectly suited for hosting large gatherings, barbecues, and year-round outdoor events. Two separate storage sheds provide ample space for tools, toys, and seasonal items, keeping everything organized and out of sight. With its updates, functional floorplan, and incredible outdoor living space, this home is truly move-in ready and an entertainer's dream.
/u.realgeeks.media/summit23realty/745d853fc4ef-summit_23_logo_navy_gold.png)
Additional Information
- Interior Features
- Ceiling Fans, High Ceilings, Smart Thermostat, Vaulted/Cathedral Ceilings
- Exterior Features
- Fire Pit, Rain Gutters
- Taxes
- $1,920
- Zoning
- SF8
- Flooring
- Vinyl, Plank
- Appliances
- Dryer, Disposal, Dishwasher, Gas Range, Microwave, Refrigerator, Washer
- Heating
- Forced Air, Natural Gas
- Air Conditioning
- Central Air
- Stories
- 3
- Levels
- Three Or More
- Roof
- Composition, Shingle
- Foundation
- Crawl Space
- Parking Features
- Attached, Garage, Garage Door Opener
- Garage
- Attached, Garage, Garage Door Opener
- Garage Spaces
- 2
- Elementary School
- Donner Springs
- Middle School
- Pine
- High School
- Damonte
- View
- Desert, Mountain(s)
Mortgage Calculator
Courtesy of Michael Gay and Dickson Realty - Caughlin. Contact:
Selling Office: Dickson Realty - Carson City.
© 2017 Northern Nevada Regional MLS, Inc. All Rights Reserved
Data last updated on 06/28/2017.
The data relating to real estate for sale on this web site comes in part from the Broker Reciprocity Program of the Northern Nevada Regional MLS. Real estate listings held by brokerage firms other than owner of this page are marked with the Broker Reciprocity logo and detailed information about them includes the name of the listing brokers.
Information deemed reliable but not guaranteed