Share this with your friends


Summit 23 Realty LLC
2131 Musselshell Ct, Sparks, NV 89436
- $704,900
- 4
- BD
- 3
- BA
- 2,604
- SqFt




- Sold Price
- $704,900
- List Price
- $724,900
- Status
- CLOSED
- Days on Market
- 43
- Closing Date
- Mar 09, 2026
- MLS#
- 260000882
- Subtype
- Residential
- Year Built
- 2021
- Bedrooms
- 4
- Bathrooms
- 3
- Full Baths
- 3
- Living Area
- 2,604
- Lot Size
- 9,963
- Acres
- 0.23
- Subdivision
- Stonebrook Villages D1
Property Description
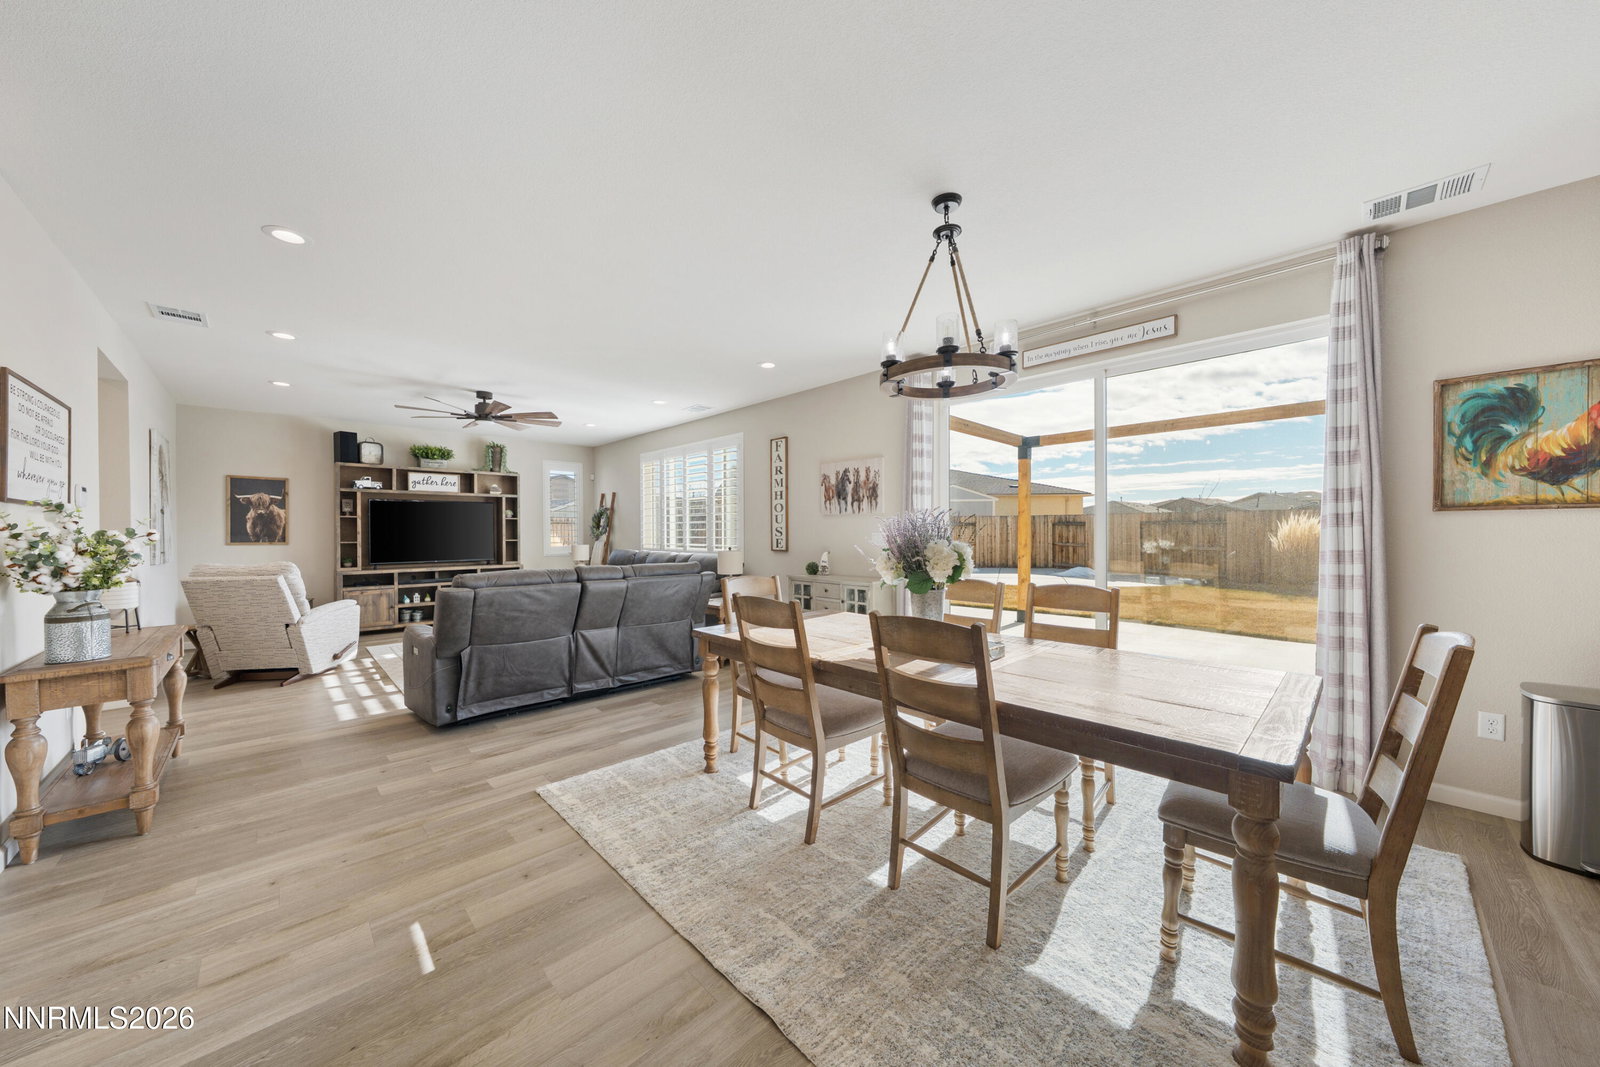
This stunning turn-key 4-bedroom, 3-bathroom home is nestled at the end of a peaceful cul-de-sac in the desirable Spanish Springs community of Sparks, Nevada. Spanish Springs is known for its family-friendly neighborhoods, proximity to parks, trails, schools, and easy access to Reno. The property sits on a large lot, providing ample outdoor space for gardening, play and entertaining. The exterior features 2x6 construction, low-maintenance landscaping, a welcoming front porch, and a spacious driveway leading to a 3-car garage, great for extra storage or hobbies. Step inside to an open, light-filled floor plan designed for modern living. Luxury vinyl plank (LVP) flooring flows seamlessly throughout the main living areas, offering durability, easy maintenance, and a warm, contemporary look that mimics hardwood without the upkeep. Soaring ceilings and large windows featuring plantation shutters that bathe the home in tons of natural light, creating bright, airy spaces that feel even more expansive. The heart of the home is the gourmet kitchen, featuring sleek granite countertops, a large island perfect for casual meals or gathering, stainless steel appliances, ample cabinetry, and a large pantry. It opens to the great room that is super cozy, ideal for relaxing evenings or hosting. The huge primary suite is a true retreat, positioned to take full advantage of the great mountain views—wake up to panoramic vistas of the surrounding Sierra Nevada peaks or nearby hills. The en-suite bathroom is spa-like, with dual vanities, walk-in shower with dual heads including rain top, and a generous walk-in closet. Three additional spacious bedrooms share the other well-appointed bathrooms, providing plenty of room for family, guests, or a home office. Tons of extras elevate this home: recent upgrades, energy-efficient features, ceiling fans, smart home elements, a bonus room or flex space/loft, and thoughtful touches throughout like accent lighting above kitchen cabinets and outside plugs for those that love to decorate. The backyard is a private haven on the large lot, with a large patio, stubbed for gas, play area, all while enjoying the quiet cul-de-sac setting with no through traffic and a storage shed. Move-in ready and impeccably maintained, this home combines modern finishes, abundant natural light, and serene high desert living in one of Spanish Springs' most sought-after locations. It's the perfect blend of comfort, style, and convenience!
/u.realgeeks.media/summit23realty/745d853fc4ef-summit_23_logo_navy_gold.png)
Additional Information
- Interior Features
- Ceiling Fans, High Ceilings, Smart Thermostat, Loft, Breakfast Area, Kitchen Island, Pantry, Walk-In Closet(s)
- Exterior Features
- Rain Gutters
- Taxes
- $5,644
- HOA Fee
- $60
- HOA Includes
- None
- Zoning
- sfr
- Flooring
- Carpet, Vinyl
- Appliances
- Disposal, Dishwasher, Microwave, Smart Appliance(s), Oven, ENERGY STAR Qualified Appliances, Gas Cooktop
- Heating
- Forced Air, Natural Gas
- Air Conditioning
- Attic Fan, Central Air
- Stories
- 2
- Levels
- Two
- Roof
- Composition, Shingle, Pitched
- Foundation
- Slab
- Parking Features
- Attached, Garage, Garage Door Opener
- Garage
- Attached, Garage, Garage Door Opener
- Garage Spaces
- 3
- Elementary School
- Spanish Springs
- Middle School
- Shaw Middle School
- High School
- Spanish Springs
- View
- Mountain(s)
Mortgage Calculator
Courtesy of Chris Lamb and Realty One Group Eminence. Contact:
Selling Office: LPT Realty, LLC.
© 2017 Northern Nevada Regional MLS, Inc. All Rights Reserved
Data last updated on 06/28/2017.
The data relating to real estate for sale on this web site comes in part from the Broker Reciprocity Program of the Northern Nevada Regional MLS. Real estate listings held by brokerage firms other than owner of this page are marked with the Broker Reciprocity logo and detailed information about them includes the name of the listing brokers.
Information deemed reliable but not guaranteed