510 S Sand Crane Cir, Sparks, NV 89436
- $550,000
- 3
- BD
- 2
- BA
- 1,823
- SqFt



- Sold Price
- $550,000
- List Price
- $559,000
- Status
- CLOSED
- Days on Market
- 166
- Closing Date
- Mar 09, 2026
- MLS#
- 250056227
- Subtype
- Residential
- Year Built
- 2005
- Bedrooms
- 3
- Bathrooms
- 2
- Full Baths
- 2
- Living Area
- 1,823
- Lot Size
- 6,708
- Acres
- 0.15
- Subdivision
- The Preserve Phase 1
Property Description
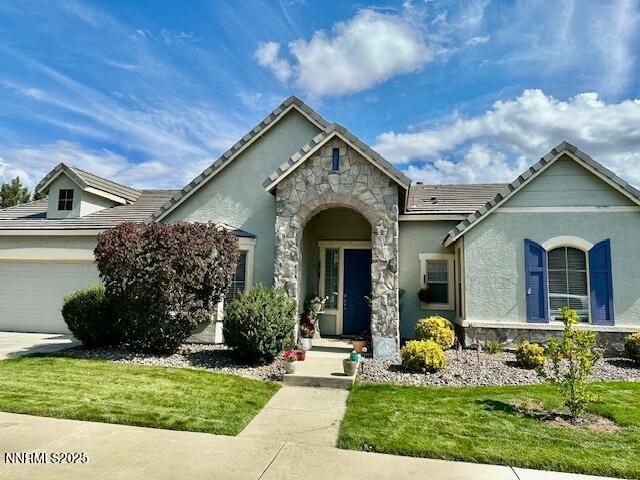
Move in and RELAX! Beautiful Gated Community, Pool, Front Yard Landscaping Maintenance, Road Snow Removal, Walking Paths, Guest Parking - ALL INCLUDED IN THE PRESERVE'S HOA!!! Updated and Upgraded kitchen. Large primary bedroom suite, garden tub and shower, double sinks, nice WALK IN closet, separate water closet. ** 1,823sqft spacious, single-level home features 3 large bedrooms, 2 full baths, and a roomy, finished 2-car garage. Prime central Sparks location, walking distance to shopping, dining, and medical services. Easy access to main roads. Step inside to a very comfortable and welcoming layout. The updated kitchen boasts upgraded countertops, backsplash, and flooring, generous cabinetry, and newer appliances. A bright and inviting great room with a gas fireplace. Enjoy peaceful outdoor relaxation on the private, fenced back patio. Behind the home is a serene greenbelt walking path, leading to the community pool, play area, and some guest parking. This smart purchase comes with a 1-year home warranty. ***Key Features: - Private, gated community with park-like ambiance - Beautiful, natural spring runs through the community with walking trails throughout - HOA maintains your lawn! - Spacious single-story layout with 3 bedrooms & 2 baths - Upgraded kitchen with granite countertops & newer appliances - the west-facing house gets beautiful light - Private back patio - Walking distance to shopping, dining, and medical services - Close to main roads. Private neighborhood pool and play area. This home offers the perfect blend of comfort, convenience, and community charm. Don't miss your chance to own a piece of The Preserve—schedule your showing today!
/u.realgeeks.media/summit23realty/745d853fc4ef-summit_23_logo_navy_gold.png)
Additional Information
- Interior Features
- Ceiling Fans, High Ceilings, No Interior Steps, Breakfast Area, Pantry, Primary Downstairs, Walk-In Closet(s)
- Exterior Features
- Rain Gutters
- Taxes
- $2,427
- HOA Fee
- $190
- HOA Includes
- Gated, Landscaping, Management, Pool, Parking
- Zoning
- NUD
- Flooring
- Carpet, Tile, Laminate
- Appliances
- Dryer, Disposal, Dishwasher, Gas Range, Microwave, Refrigerator, Washer, Oven, ENERGY STAR Qualified Appliances, Gas Cooktop
- Heating
- Fireplace, Forced Air, Natural Gas
- Air Conditioning
- Central Air
- Stories
- 1
- Levels
- One
- Roof
- Tile/Clay, Pitched
- Foundation
- Slab
- Pool
- Yes
- Parking Features
- Attached, Garage, Garage Door Opener, Additional Parking
- Garage
- Attached, Garage, Garage Door Opener, Additional Parking
- Garage Spaces
- 2
- Elementary School
- Sepulveda
- Middle School
- Sky Ranch
- High School
- Reed
Mortgage Calculator
Courtesy of Brande Wood and RE/MAX Gold. Contact:
Selling Office: Haute Properties NV.
© 2017 Northern Nevada Regional MLS, Inc. All Rights Reserved
Data last updated on 06/28/2017.
The data relating to real estate for sale on this web site comes in part from the Broker Reciprocity Program of the Northern Nevada Regional MLS. Real estate listings held by brokerage firms other than owner of this page are marked with the Broker Reciprocity logo and detailed information about them includes the name of the listing brokers.
Information deemed reliable but not guaranteed