Share this with your friends


Summit 23 Realty LLC
1606 Delta Downs Dr Unit Homesite 60, Minden, NV 89423
- $659,000
- 3
- BD
- 2
- BA
- 1,867
- SqFt





- Sold Price
- $659,000
- List Price
- $659,000
- Status
- CLOSED
- Days on Market
- 140
- Closing Date
- Dec 08, 2025
- MLS#
- 250053368
- Subtype
- Residential
- New Construction
- Yes
- Year Built
- 2024
- Bedrooms
- 3
- Bathrooms
- 2
- Full Baths
- 2
- Living Area
- 1,867
- Lot Size
- 6,098
- Acres
- 0.14
- Subdivision
- The Village At Monte Vista Ii & Iii
Property Description
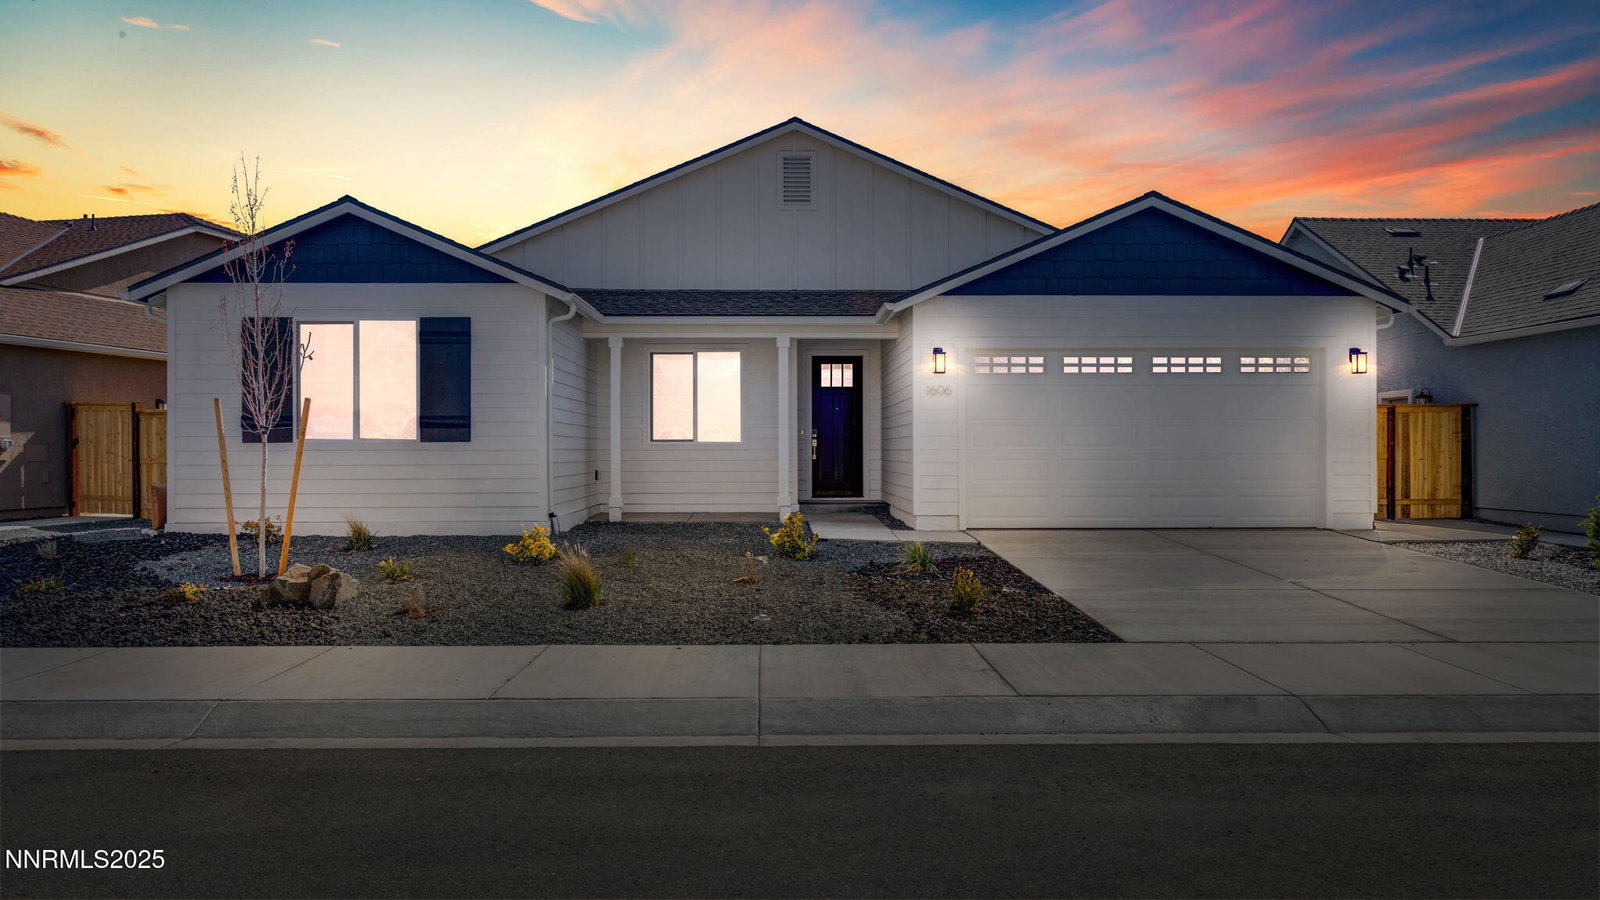
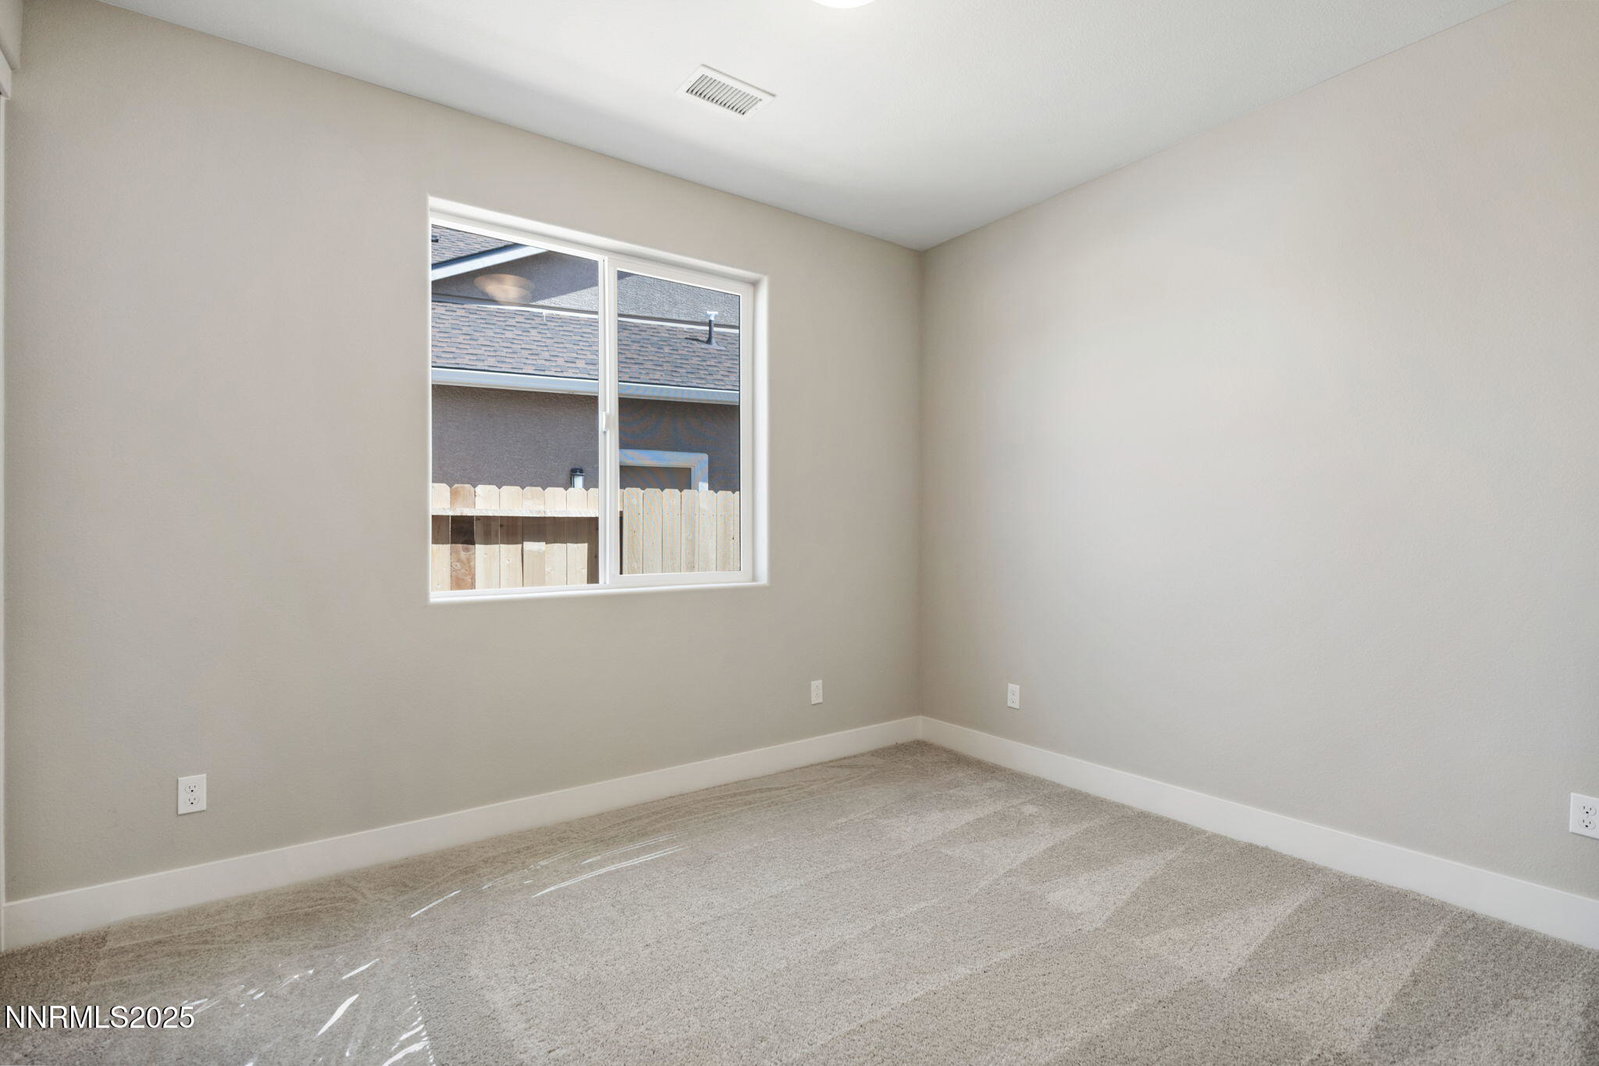
SELLER CREDIT OF 10,000 DOLLARS on this BRAND NEW beautiful single-story home located in 'The Villages at Monte Vista' - Plan 6A. Just minutes from Downtown Minden, restaurants, shopping, parks, trails and more. This is a highly desirable area for those that love the outdoors and views. Homesite 60 is a newly designed architectural home and floor plan that offers 1,867 sqft, 3 bedrooms, office, 2 full baths. With a functional design, it includes touches like high volume, 9 ft. ceilings, 8 ft. interior doors, including closet doors, large windows and lots of them, Craftsman trim package with 5 1/2' baseboards and 3 1/2" door moldings. Solid surface Piedrafina tub and shower surrounds (No Grout Lines) - Double vanity sinks in Primary Bedroom Bath. This property is MOVE-IN READY and can be yours now.
/u.realgeeks.media/summit23realty/745d853fc4ef-summit_23_logo_navy_gold.png)
Additional Information
- Interior Features
- High Ceilings, Smart Thermostat, Kitchen Island, Pantry, Primary Downstairs, Walk-In Closet(s)
- Exterior Features
- Barbecue
- Taxes
- $6,500
- HOA Fee
- $37
- Zoning
- SFH
- Flooring
- Carpet, Tile, Laminate
- Appliances
- Disposal, Dishwasher, Microwave, None, Oven, Gas Cooktop
- Heating
- Forced Air, Natural Gas
- Air Conditioning
- Central Air, Refrigerated
- Stories
- 1
- Levels
- One
- Roof
- Asphalt, Composition
- Foundation
- Slab
- Parking Features
- Attached, Garage, Garage Door Opener
- Garage
- Attached, Garage, Garage Door Opener
- Garage Spaces
- 2
- Elementary School
- Minden
- Middle School
- Carson Valley
- High School
- Douglas
- View
- Mountain(s), Trees/Woods
Mortgage Calculator
Courtesy of Nicole Kastens and Dickson Realty - Carson City. Contact:
Selling Office: Non MLS Office.
© 2017 Northern Nevada Regional MLS, Inc. All Rights Reserved
Data last updated on 06/28/2017.
The data relating to real estate for sale on this web site comes in part from the Broker Reciprocity Program of the Northern Nevada Regional MLS. Real estate listings held by brokerage firms other than owner of this page are marked with the Broker Reciprocity logo and detailed information about them includes the name of the listing brokers.
Information deemed reliable but not guaranteed