3114 Sterling Ridge Cir, Sparks, NV 89431
- $369,900
- 2
- BD
- 3
- BA
- 1,476
- SqFt




- List Price
- $369,900
- Status
- ACTIVE UNDER CONTRACT
- Days on Market
- 72
- Price Change
- ▼ $10,000 1786086558
- MLS#
- 260009130
- Subtype
- Residential
- Year Built
- 2007
- Bedrooms
- 2
- Bathrooms
- 3
- Full Baths
- 2
- Half Baths
- 1
- Living Area
- 1,476
- Lot Size
- 880
- Acres
- 0.02
- Subdivision
- Wildcreek Townhomes
Property Description
Welcome to 3114 Sterling Ridge Circle, a move-in-ready townhome in the desirable Sterling Ridge community. This popular floor plan features two spacious primary suites, 2.5 bathrooms, and a tandem 2-car garage with extra storage. The open-concept living area is filled with natural light flowing through the dining area into a beautifully appointed kitchen creating an ideal layout for everyday living and entertaining. Start your day off or prepare a favorite evening meal in this stylish kitchen boasting stone countertops, a gas range, convenient island, and an oversized pantry. Fresh interior paint and updated fixtures add to the home's clean, turnkey appeal. Enjoy low-maintenance living with community amenities including a pool, spa, playground, and basketball court all while being just minutes from UNR, shopping, dining, and major freeways. Combining thoughtful updates, practical features, and an unbeatable location, this move-in-ready home is ready for its next chapter and yours.
/u.realgeeks.media/summit23realty/745d853fc4ef-summit_23_logo_navy_gold.png)
Additional Information
- Interior Features
- Ceiling Fans, High Ceilings, Kitchen Island, Pantry
- Exterior Features
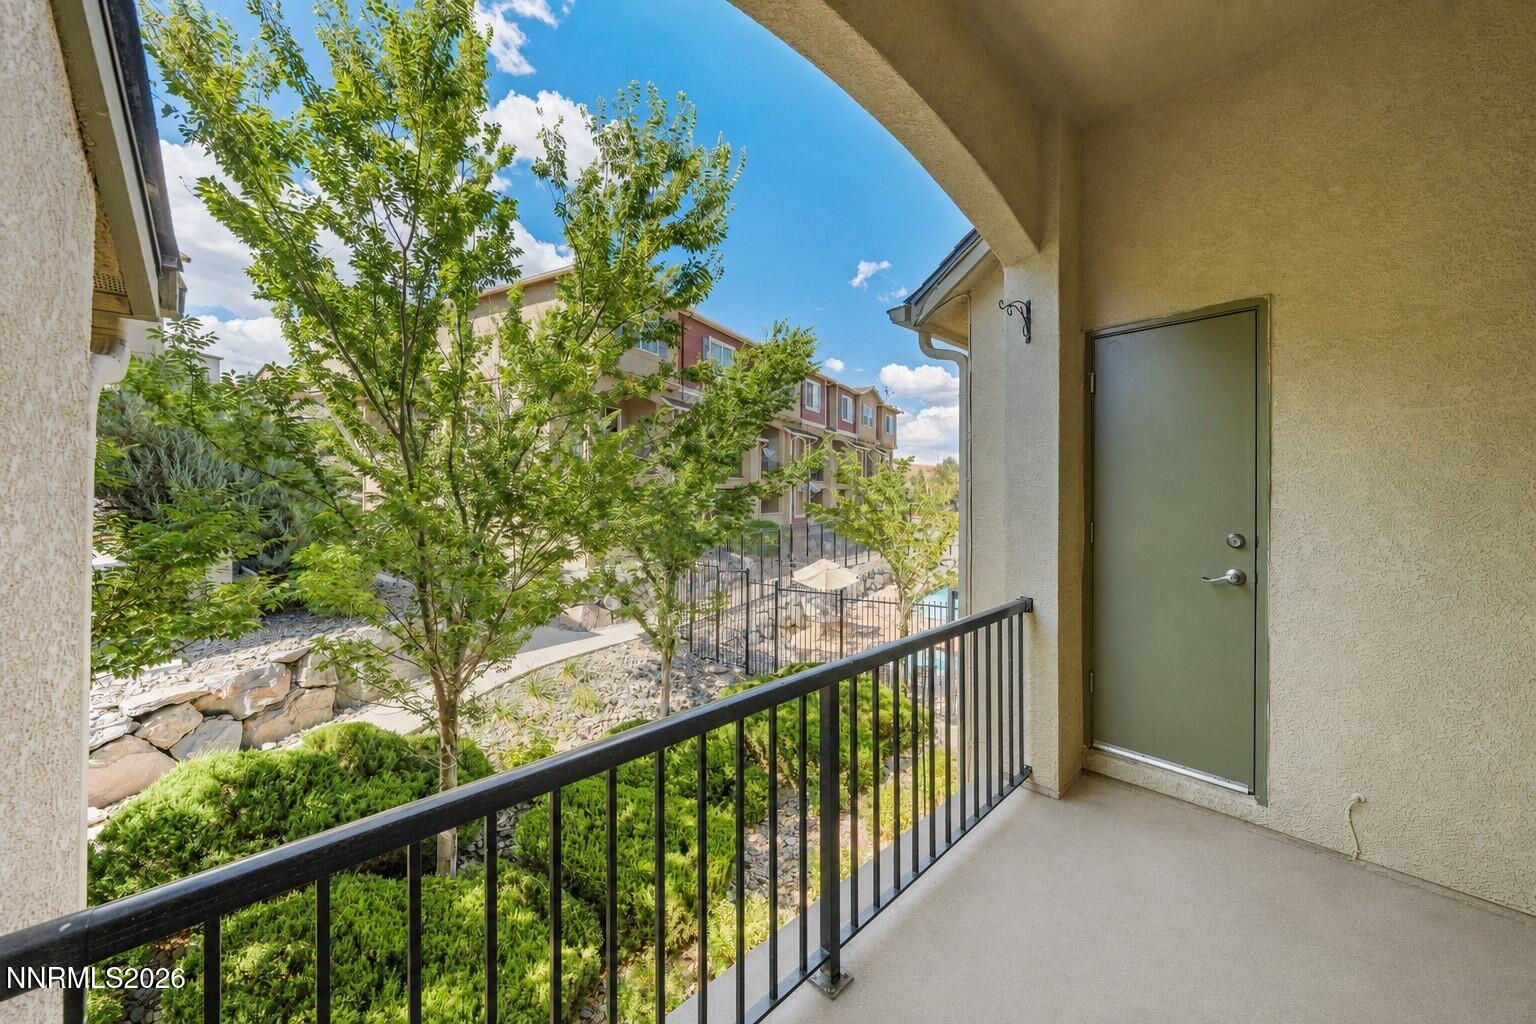
- Balcony
- Taxes
- $1,945
- HOA Fee
- $275
- HOA Includes
- Pool, Spa/Hot Tub, Parking
- Zoning
- PD
- Flooring
- Carpet, Tile, Plank
- Appliances
- Dryer, Disposal, Dishwasher, Gas Range, Microwave, Refrigerator, Washer, Oven, Gas Cooktop
- Heating
- Forced Air, Natural Gas
- Air Conditioning
- Central Air
- Stories
- 3
- Roof
- Composition, Shingle, Pitched
- Foundation
- Slab
- Parking Features
- Attached, Garage, Tandem
- Garage
- Attached, Garage, Tandem
- Garage Spaces
- 2
- Elementary School
- Mathews
- Middle School
- Traner
- High School
- Hug
Mortgage Calculator
Courtesy of Lauren Jantz and Wedgewood Homes Realty. Contact:

© 2017 Northern Nevada Regional MLS, Inc. All Rights Reserved
Data last updated on 06/28/2017.
The data relating to real estate for sale on this web site comes in part from the Broker Reciprocity Program of the Northern Nevada Regional MLS. Real estate listings held by brokerage firms other than owner of this page are marked with the Broker Reciprocity logo and detailed information about them includes the name of the listing brokers.
Information deemed reliable but not guaranteed