Share this with your friends


Summit 23 Realty LLC
3663 Ancestor Cir, Sparks, NV 89436
- $567,500
- 3
- BD
- 2
- BA
- 1,891
- SqFt




- Sold Price
- $567,500
- List Price
- $562,500
- Status
- CLOSED
- Days on Market
- 35
- Closing Date
- Feb 04, 2026
- MLS#
- 250059393
- Subtype
- Residential
- Year Built
- 2014
- Bedrooms
- 3
- Bathrooms
- 2
- Full Baths
- 2
- Living Area
- 1,891
- Lot Size
- 7,840
- Acres
- 0.18
- Subdivision
- The Foothills At Wingfield Village 14B
Property Description
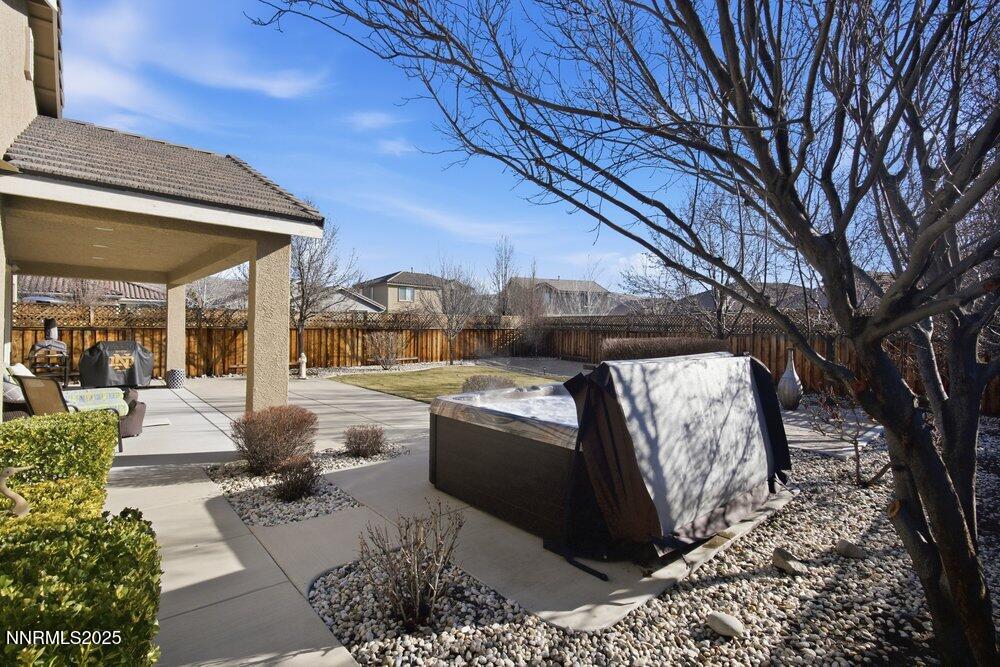
3663 Ancestor Circle in Sparks offers 1,891 square feet of thoughtfully upgraded living in the peaceful Foothills of Wingfield Springs. Built in 2014, this home sits on a rare 0.17-acre lot, one of the largest in the neighborhood. The spacious kitchen features slab granite counters, 2-year old stainless steel refrigerator, stove-oven, and microwave, an oversized island with breakfast bar seating, and seamlessly flows into a bright great room ideal for entertaining. Upgraded plank porcelain tile runs through the main living areas, while the bedrooms are finished with extra plush carpet. The smart split-bedroom layout places the primary suite on one side and two guest rooms on the other for added privacy. Additional highlights include built-in speakers in both the great room and primary suite, a 1-year-old relaxing hot tub, and a functional single-level design perfect for everyday living. The oversized two-car garage offers parking for two vehicles plus extra storage space in front of one bay. Located near parks, Red Hawk's 2 18-hole golf courses, and miles of recreation trails in one of Sparks' most loved communities, this property combines comfort, convenience, and space — inside and out.
/u.realgeeks.media/summit23realty/TRG_Logo_transparent.png)
Additional Information
- Interior Features
- Ceiling Fans, High Ceilings, Breakfast Area, Kitchen Island, Pantry, Primary Downstairs, Walk-In Closet(s)
- Taxes
- $3,929
- HOA Fee
- $190
- Zoning
- NUD
- Flooring
- Carpet, Tile
- Appliances
- Dryer, Disposal, Dishwasher, Gas Range, Microwave, Refrigerator, Self Cleaning Oven, Washer, ENERGY STAR Qualified Appliances
- Heating
- Forced Air, Natural Gas
- Air Conditioning
- Central Air
- Stories
- 1
- Levels
- One
- Roof
- Tile/Clay, Pitched
- Foundation
- Slab
- Parking Features
- Garage, Garage Door Opener, Additional Parking
- Garage
- Garage, Garage Door Opener, Additional Parking
- Garage Spaces
- 2
- Elementary School
- Spanish Springs
- Middle School
- Shaw Middle School
- High School
- Spanish Springs
- View
- Mountain(s)
Mortgage Calculator
Courtesy of Denise Hallerbach and BHG Drakulich Realty. Contact:
Selling Office: Compass.
© 2017 Northern Nevada Regional MLS, Inc. All Rights Reserved
Data last updated on 06/28/2017.
The data relating to real estate for sale on this web site comes in part from the Broker Reciprocity Program of the Northern Nevada Regional MLS. Real estate listings held by brokerage firms other than owner of this page are marked with the Broker Reciprocity logo and detailed information about them includes the name of the listing brokers.
Information deemed reliable but not guaranteed