404 Schell Creek Dr, Dayton, NV 89403
- $610,900
- 4
- BD
- 3
- BA
- 2,753
- SqFt




- Sold Price
- $610,900
- List Price
- $615,900
- Status
- CLOSED
- Days on Market
- 40
- Closing Date
- May 15, 2026
- MLS#
- 260003981
- Subtype
- Residential
- Year Built
- 2022
- Bedrooms
- 4
- Bathrooms
- 3
- Full Baths
- 3
- Living Area
- 2,753
- Lot Size
- 12,632
- Acres
- 0.29
- Subdivision
- Traditions Village 1 Ph 1
Property Description
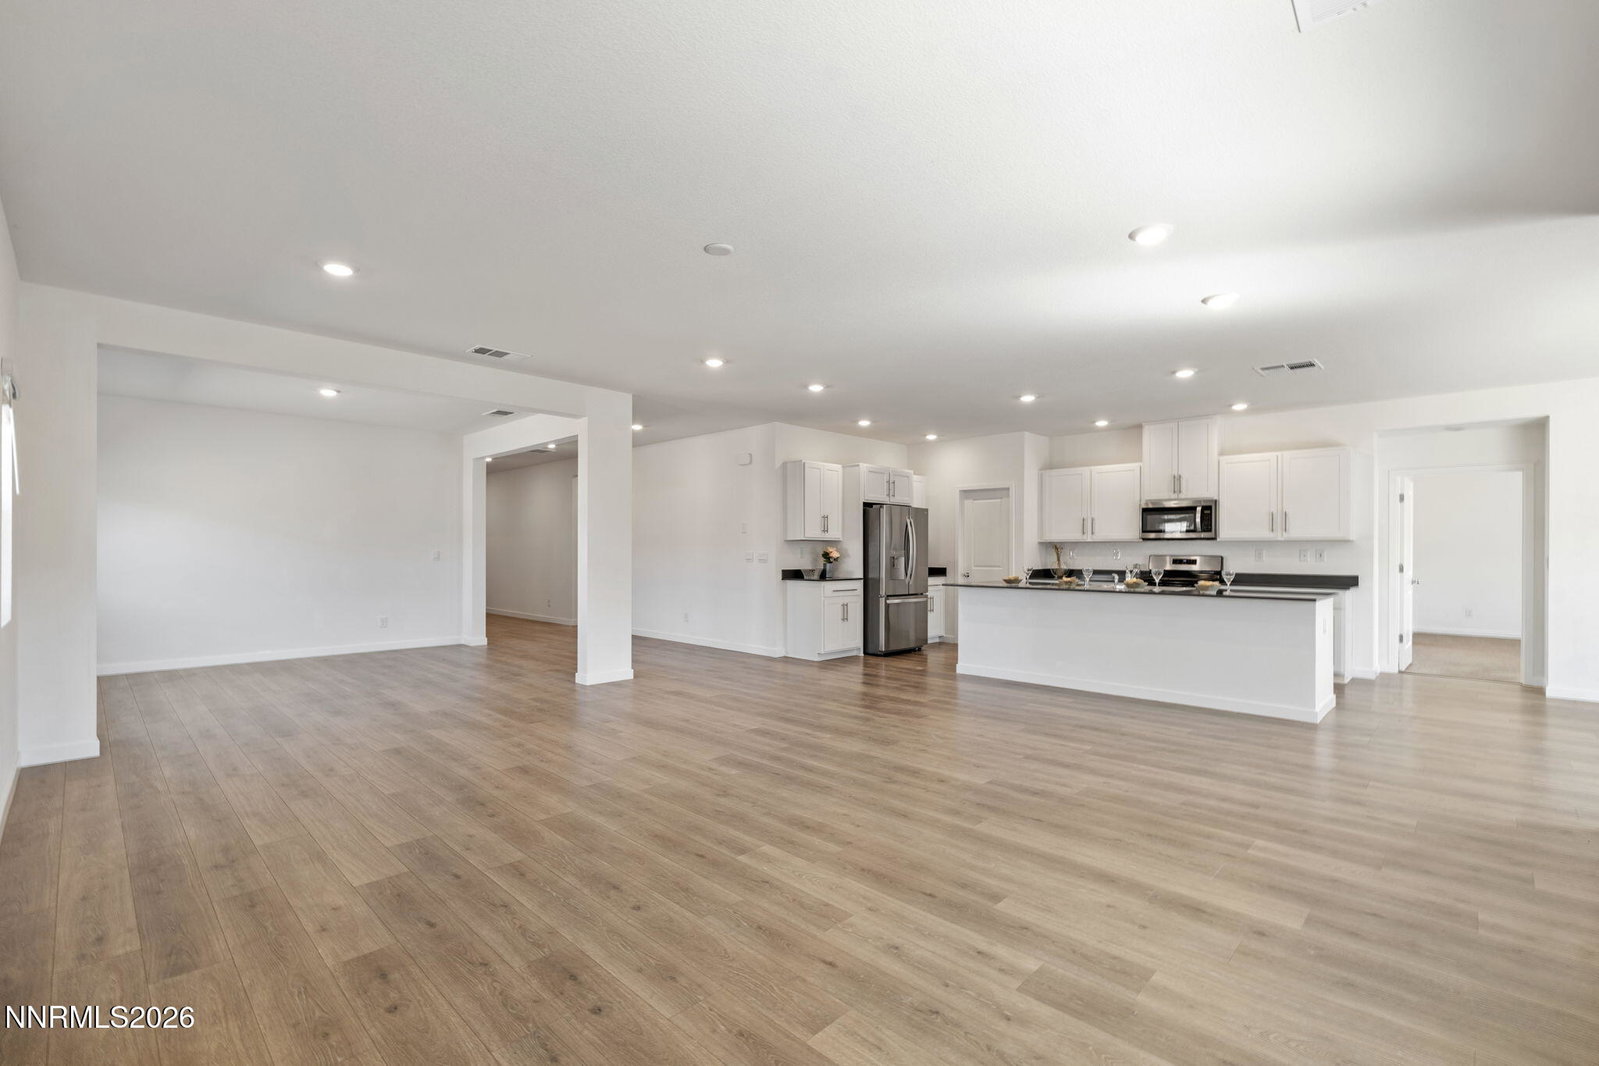
Multigenerational, Mountain View, Single-Story, Next Gen home that is located in desirable Traditions Village Community of Dayton. This is the largest model with 3-car garage built in 2022 designed with attached Next Gen Suite that is in essence a 1 bed/1 bath with kitchenette and it's own laundry! In total the home offers 4 bedrooms and 3 baths and almost 3000 sqft. This home offers a very flexible floor plan where the attached Next Gen suite offers a secondary entrance from the side of the home. The dining room area of the great room could optionally be made into 5th bedroom. This cul-du-sac lot holds incredible opportunity as blank slate for your out door oasis on a rare premium .29 acre lot. This is prime for creating the perfect entertaining backyard while having plenty of room for gardening, storage, or other customization. This home has incredible mountain views right out the back door and many NW facing windows. This home is less than 15 miles - just minutes - to Carson City but also offers easy access to USA Parkway, Tesla, Panasonic, Google, etc. Outdoor focused owners get all the opportunities nearby for quading, horseback riding, dirt biking, and local lakes. This is move-in ready just waiting for you.
/u.realgeeks.media/summit23realty/745d853fc4ef-summit_23_logo_navy_gold.png)
Additional Information
- Interior Features
- High Ceilings, Smart Thermostat, Breakfast Area, Kitchen Island, Pantry, Primary Downstairs, Walk-In Closet(s), Entrance Foyer, In-Law Arrangement
- Exterior Features
- Rain Gutters
- Taxes
- $5,506
- HOA Fee
- $38
- HOA Includes
- Management
- Zoning
- NR1
- Flooring
- Carpet, Vinyl
- Appliances
- Dryer, Disposal, Dishwasher, Gas Range, Microwave, Refrigerator, Oven, Gas Cooktop
- Heating
- Forced Air, Natural Gas
- Air Conditioning
- Central Air, Electric
- Stories
- 1
- Levels
- One
- Roof
- Composition, Pitched
- Foundation
- Slab
- Parking Features
- Attached, Garage, Garage Door Opener
- Garage
- Attached, Garage, Garage Door Opener
- Garage Spaces
- 3
- Elementary School
- Sutro
- Middle School
- Dayton
- High School
- Dayton
- View
- Desert, Mountain(s)
Mortgage Calculator
Courtesy of Mark Growdon and Dickson Realty - Caughlin. Contact:
Selling Office: Non MLS Office.
© 2017 Northern Nevada Regional MLS, Inc. All Rights Reserved
Data last updated on 06/28/2017.
The data relating to real estate for sale on this web site comes in part from the Broker Reciprocity Program of the Northern Nevada Regional MLS. Real estate listings held by brokerage firms other than owner of this page are marked with the Broker Reciprocity logo and detailed information about them includes the name of the listing brokers.
Information deemed reliable but not guaranteed