913 Glen Molly Dr, Sparks, NV 89434
- $540,000
- 4
- BD
- 2
- BA
- 1,786
- SqFt




- Sold Price
- $540,000
- List Price
- $550,000
- Status
- CLOSED
- Days on Market
- 63
- Closing Date
- Jul 23, 2026
- MLS#
- 260006437
- Subtype
- Residential
- Year Built
- 1973
- Bedrooms
- 4
- Bathrooms
- 2
- Full Baths
- 2
- Living Area
- 1,786
- Lot Size
- 7,754
- Acres
- 0.18
- Subdivision
- Lewis Homes Sparks 1
Property Description
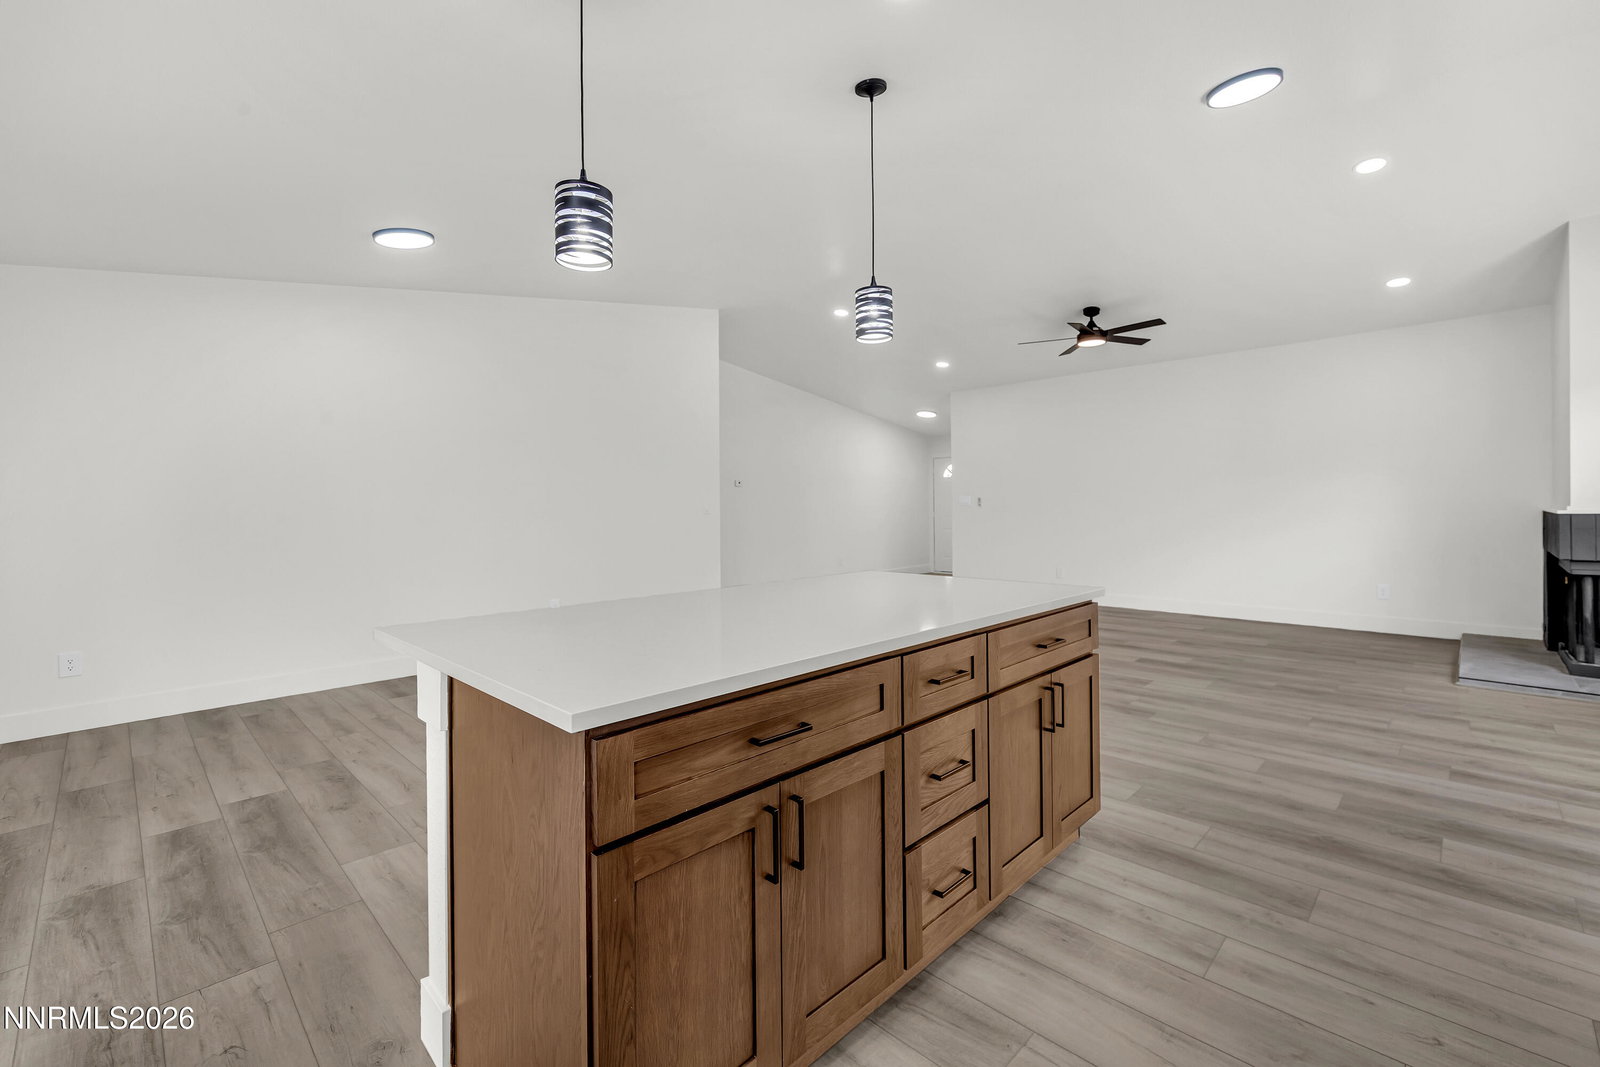
OPEN HOUSE SATURDAY 5/23 11AM-1PM!!! Welcome home to this beautifully remodeled 4 bedroom, 2 bathroom gem perfectly situated on a desirable corner lot. From the moment you arrive, you'll appreciate the inviting curb appeal, mature shade tree, and modern exterior updates that make this home truly stand out. Step inside to an open and airy floor plan featuring vaulted ceilings, luxury flooring, fresh paint, updated lighting, and a stunning kitchen with quartz countertops, custom cabinetry, stainless steel appliances, and a large breakfast bar perfect for entertaining. Both bathrooms have been fully renovated with stylish vanities, upgraded fixtures, and custom tile surrounds. The spacious living area features a cozy fireplace and abundant natural light, while the oversized backyard offers plenty of room to relax, entertain, or create your dream outdoor space under the covered patio. Additional upgrades include owned solar for energy efficiency and lower utility costs, updated exterior finishes, fresh landscaping, and an attached 2-car garage. Conveniently located near parks, schools, shopping, and dining, this turnkey home combines comfort, style, and functionality all in one package.
/u.realgeeks.media/summit23realty/745d853fc4ef-summit_23_logo_navy_gold.png)
Additional Information
- Interior Features
- Ceiling Fans, High Ceilings, Primary Downstairs
- Taxes
- $2,507
- Zoning
- SF-6
- Flooring
- Vinyl
- Appliances
- Dishwasher, Microwave, None
- Heating
- Forced Air, Natural Gas
- Air Conditioning
- Central Air
- Stories
- 1
- Levels
- One
- Roof
- Composition, Shingle, Pitched
- Foundation
- Crawl Space
- Parking Features
- Attached, Garage, Rv/Boat Parking
- Garage
- Attached, Garage, Rv/Boat Parking
- Garage Spaces
- 2
- Elementary School
- Dunn
- Middle School
- Dilworth
- High School
- Reed
- View
- Mountain(s)
Mortgage Calculator
Courtesy of Brittany Smith and Real Broker LLC. Contact:
Selling Office: RE/MAX Professionals-Reno.
© 2017 Northern Nevada Regional MLS, Inc. All Rights Reserved
Data last updated on 06/28/2017.
The data relating to real estate for sale on this web site comes in part from the Broker Reciprocity Program of the Northern Nevada Regional MLS. Real estate listings held by brokerage firms other than owner of this page are marked with the Broker Reciprocity logo and detailed information about them includes the name of the listing brokers.
Information deemed reliable but not guaranteed