Share this with your friends


Summit 23 Realty LLC
7021 Mount Nimba St, Sparks, NV 89436
- $489,000
- 3
- BD
- 2
- BA
- 1,424
- SqFt




- Sold Price
- $489,000
- List Price
- $489,000
- Status
- CLOSED
- Days on Market
- 26
- Closing Date
- Jun 30, 2026
- MLS#
- 260007078
- Subtype
- Residential
- Year Built
- 2025
- Bedrooms
- 3
- Bathrooms
- 2
- Full Baths
- 2
- Living Area
- 1,424
- Lot Size
- 4,441
- Acres
- 0.10
- Subdivision
- 5 Ridges Phase 1 Village 6
Property Description
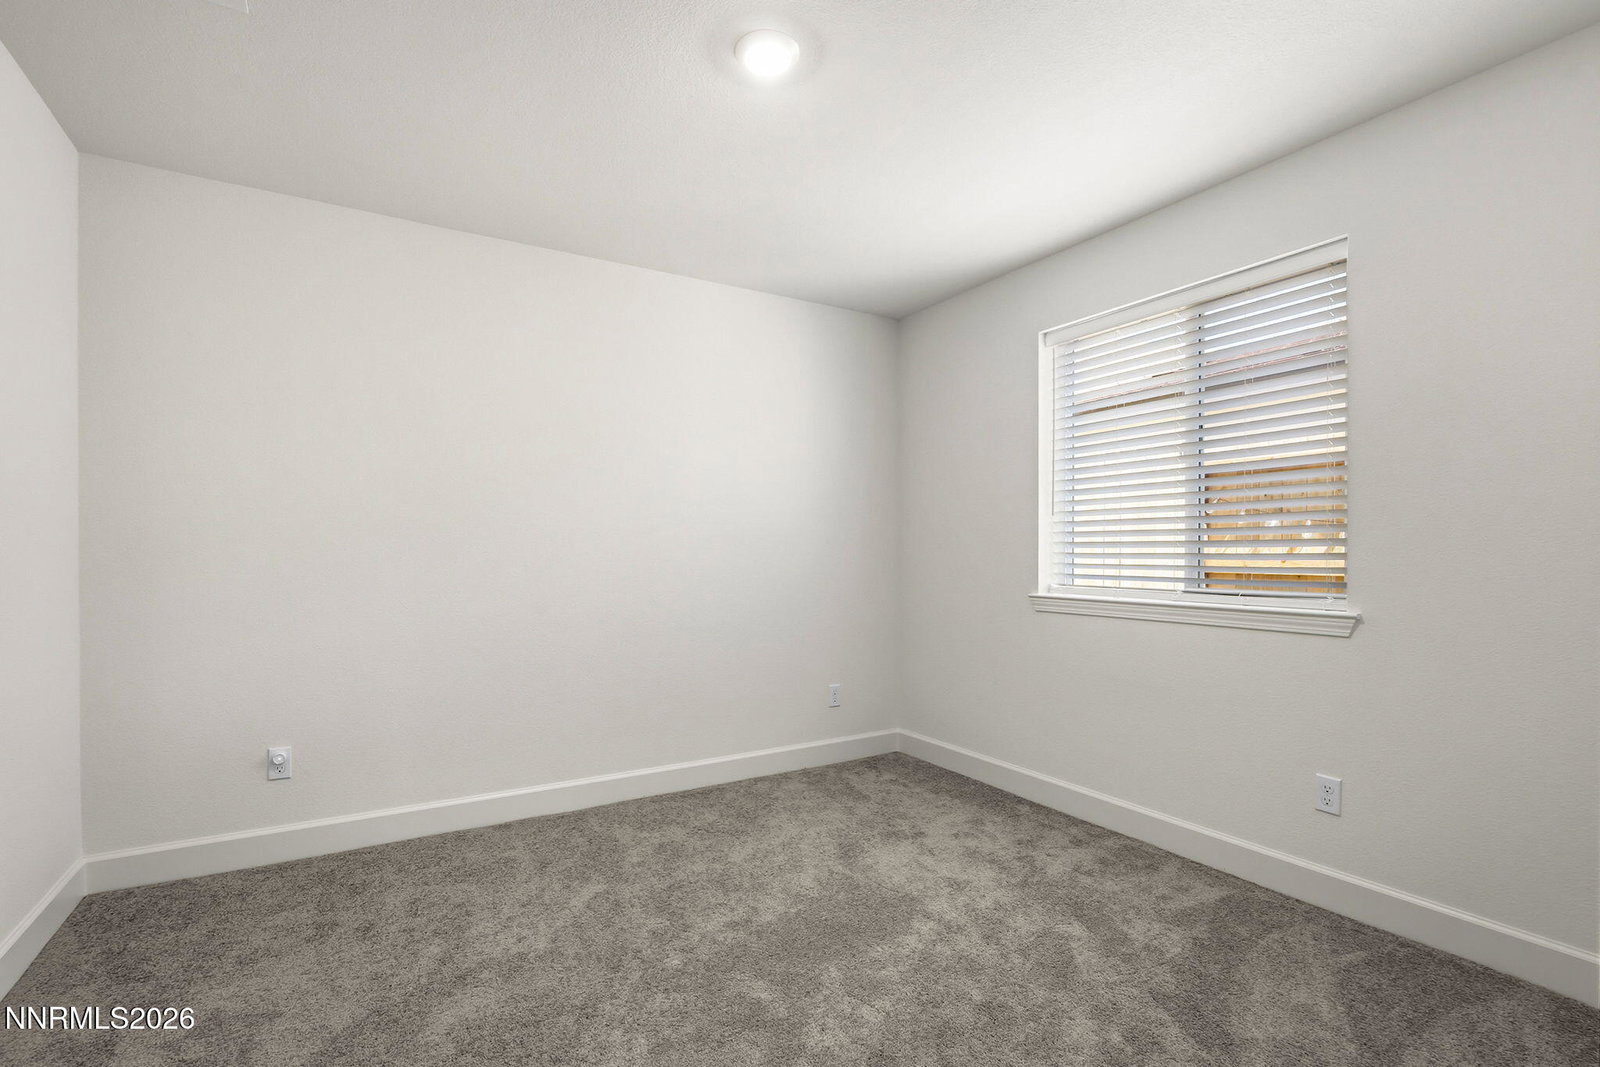
Welcome to 7021 Mount Nimba Street where modern living meets move-in ready convenience. Built in 2025, this beautifully maintained 3-bedroom, 2-bath home offers 1,424 square feet of thoughtfully designed living space with all the benefits of new construction—without the added expense and hassle of starting from scratch. Why wait for a brand-new build when this almost-new home already includes the upgrades today's buyers truly want? Enjoy completed landscaping, window blinds, appliances, a concrete driveway—saving you time, money, and effort from day one. Inside, the open-concept layout creates a bright and inviting atmosphere, ideal for both everyday living and entertaining. The modern kitchen flows seamlessly into the living and dining areas, while the spacious primary suite offers a private retreat with its own en suite bath. Two additional bedrooms provide flexibility for guests, a home office, or growing households. Step outside to a finished backyard designed for relaxation and enjoyment, complete with a patio for outdoor dining, summer evenings, or simply unwinding after a long day. Conveniently located near shopping, dining, parks, and everyday amenities, this home delivers the perfect balance of comfort, style, and practicality. This is the opportunity buyers have been waiting for—modern construction with valuable upgrades already completed and ready to enjoy.
/u.realgeeks.media/summit23realty/TRG_Logo_Transparent.png)
Additional Information
- Interior Features
- Smart Thermostat, Breakfast Area, Pantry, Walk-In Closet(s)
- Taxes
- $1,046
- HOA Fee
- $22
- HOA Includes
- None
- Zoning
- SF-6
- Flooring
- Carpet, Tile
- Appliances
- Dryer, Disposal, Dishwasher, Gas Range, Microwave, Refrigerator, Washer, Oven, Gas Cooktop
- Heating
- Electric, Forced Air, Natural Gas
- Air Conditioning
- Central Air, Electric
- Stories
- 1
- Levels
- One
- Roof
- Composition, Shingle, Pitched
- Foundation
- Slab
- Parking Features
- Attached, Garage, Garage Door Opener
- Garage
- Attached, Garage, Garage Door Opener
- Garage Spaces
- 2
- Elementary School
- Hall
- Middle School
- Shaw Middle School
- High School
- Spanish Springs
Mortgage Calculator
Courtesy of Christina Jacobsen and RE/MAX Professionals-Sparks. Contact:
Selling Office: HomeGate Realty of Reno.
© 2017 Northern Nevada Regional MLS, Inc. All Rights Reserved
Data last updated on 06/28/2017.
The data relating to real estate for sale on this web site comes in part from the Broker Reciprocity Program of the Northern Nevada Regional MLS. Real estate listings held by brokerage firms other than owner of this page are marked with the Broker Reciprocity logo and detailed information about them includes the name of the listing brokers.
Information deemed reliable but not guaranteed