Share this with your friends


Summit 23 Realty LLC
1252 Alfalfa Dr, Sparks, NV 89436
- $620,000
- 3
- BD
- 3
- BA
- 2,822
- SqFt






- Sold Price
- $620,000
- List Price
- $620,000
- Status
- CLOSED
- Days on Market
- 50
- Closing Date
- Mar 27, 2026
- MLS#
- 260001331
- Subtype
- Residential
- Year Built
- 2022
- Bedrooms
- 3
- Bathrooms
- 3
- Full Baths
- 2
- Half Baths
- 1
- Living Area
- 2,822
- Lot Size
- 6,000
- Acres
- 0.14
- Subdivision
- Kiley Ranch North Village 37C
Property Description
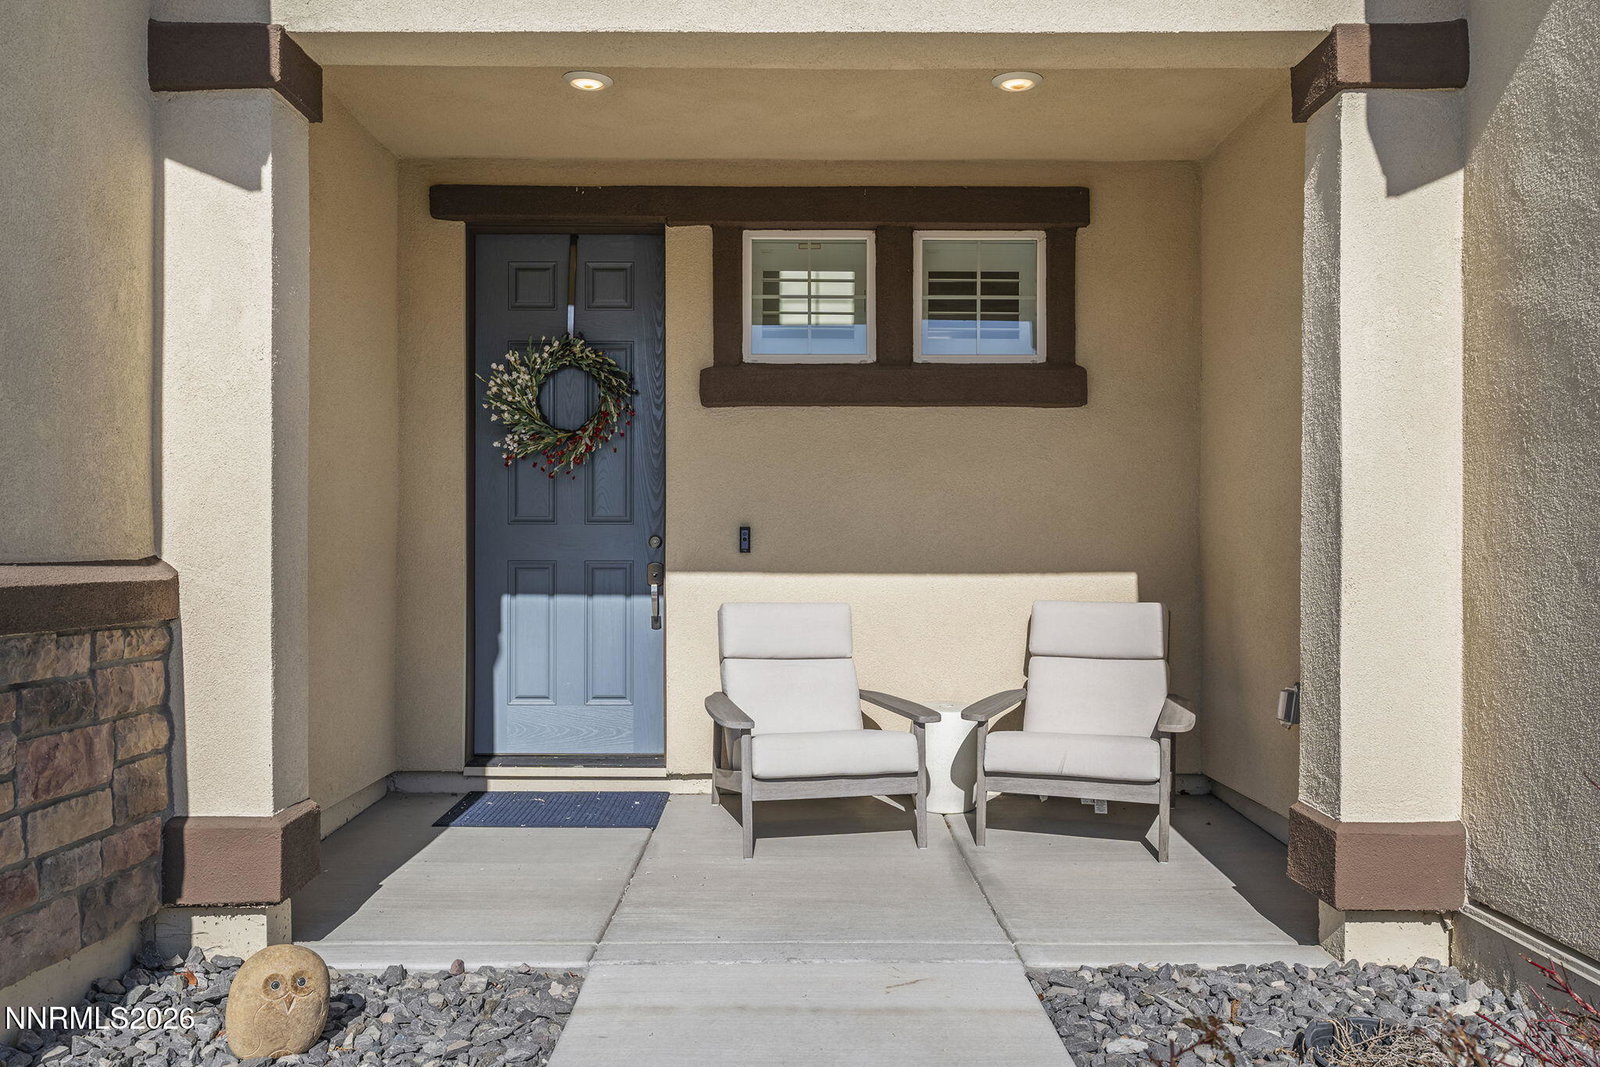
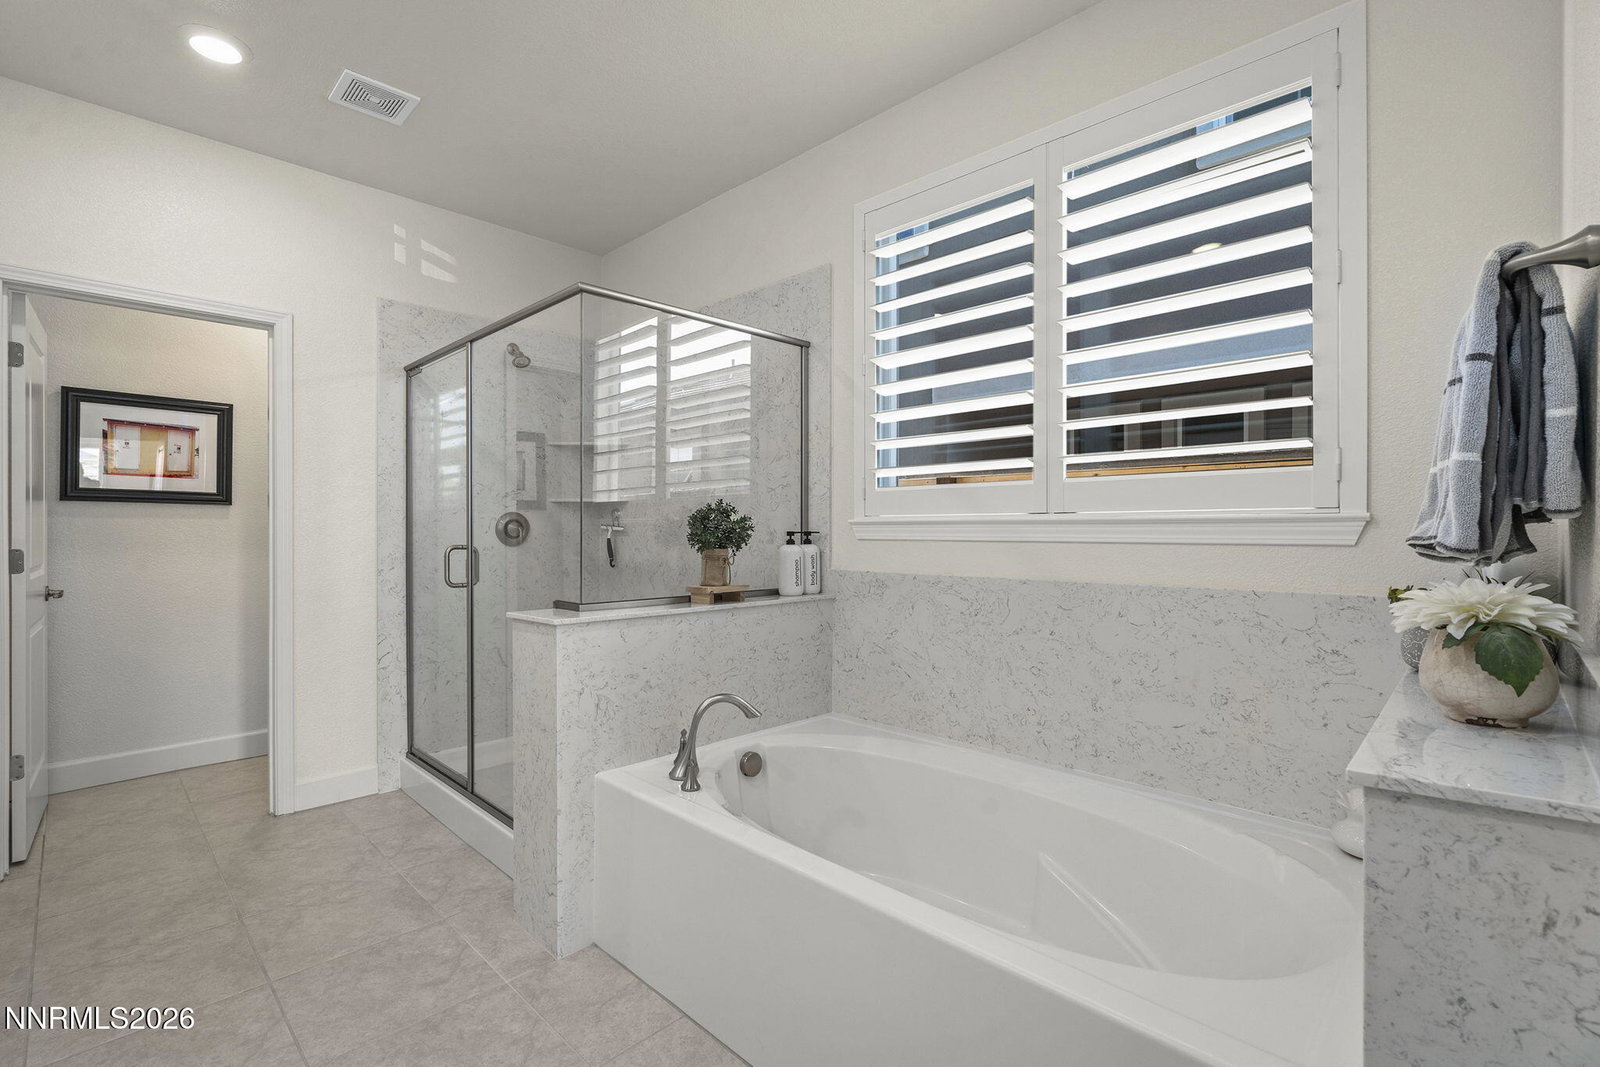
Stunning, upgraded Lennar-built home that's better than new! Offering over 2,800 square feet of living space, this home welcomes you with a spacious entryway featuring vaulted ceilings and abundant natural light. The open, functional great room flows from the entry, making entertaining and relaxing a breeze. The kitchen is beautifully appointed with GE Profile appliances, quartz countertops, ample cabinetry, and a walk-in pantry. The primary suite is conveniently located on the main level and serves as a true retreat, complete with a spa-like bathroom featuring a garden tub, oversized shower, dual vanities, and a generous walk-in closet. Upstairs, you'll find a large loft area, two additional spacious bedrooms, and a full bathroom. The backyard is designed for relaxation, featuring a large covered patio with recessed lighting. An oversized concrete patio extends to a built-in gas firepit, and there's also a gas stub for a BBQ. A finished three-car tandem garage ensures room for everything! Additional features include custom plantation shutters and window treatments throughout, upgraded hardware and fixtures, neutral paint, and brand-new carpeting downstairs. Schedule your appointment to see this beautiful home today!
/u.realgeeks.media/summit23realty/745d853fc4ef-summit_23_logo_navy_gold.png)
Additional Information
- Interior Features
- Smart Thermostat, Vaulted/Cathedral Ceilings, Loft, Breakfast Area, Kitchen Island, Pantry, Primary Downstairs, Walk-In Closet(s), Entrance Foyer
- Taxes
- $6,722
- HOA Fee
- $101
- HOA Includes
- Landscaping
- Zoning
- NUD
- Flooring
- Carpet, Tile
- Appliances
- Disposal, Dishwasher, Gas Range, Microwave, Refrigerator
- Heating
- Forced Air, Natural Gas
- Air Conditioning
- Central Air
- Stories
- 2
- Levels
- Two
- Roof
- Tile/Clay, Pitched
- Foundation
- Slab
- Parking Features
- Attached, Garage, Garage Door Opener, Tandem
- Garage
- Attached, Garage, Garage Door Opener, Tandem
- Garage Spaces
- 3
- Elementary School
- John Bohach
- Middle School
- Sky Ranch
- High School
- Spanish Springs
- View
- Mountain(s)
Mortgage Calculator
Courtesy of Alicia Gardner and Redfin. Contact:
Selling Office: Elevate Realty.
© 2017 Northern Nevada Regional MLS, Inc. All Rights Reserved
Data last updated on 06/28/2017.
The data relating to real estate for sale on this web site comes in part from the Broker Reciprocity Program of the Northern Nevada Regional MLS. Real estate listings held by brokerage firms other than owner of this page are marked with the Broker Reciprocity logo and detailed information about them includes the name of the listing brokers.
Information deemed reliable but not guaranteed