370 Orderville St Unit Homesite 314, Dayton, NV 89403
- $560,000
- 4
- BD
- 3
- BA
- 2,400
- SqFt




- Sold Price
- $560,000
- List Price
- $600,000
- Status
- CLOSED
- Days on Market
- 28
- Closing Date
- Aug 07, 2026
- MLS#
- 260008849
- Subtype
- Residential
- Year Built
- 2021
- Bedrooms
- 4
- Bathrooms
- 3
- Full Baths
- 3
- Living Area
- 2,400
- Lot Size
- 12,197
- Acres
- 0.28
- Subdivision
- Copper Canyon Estates Ph 3
Property Description
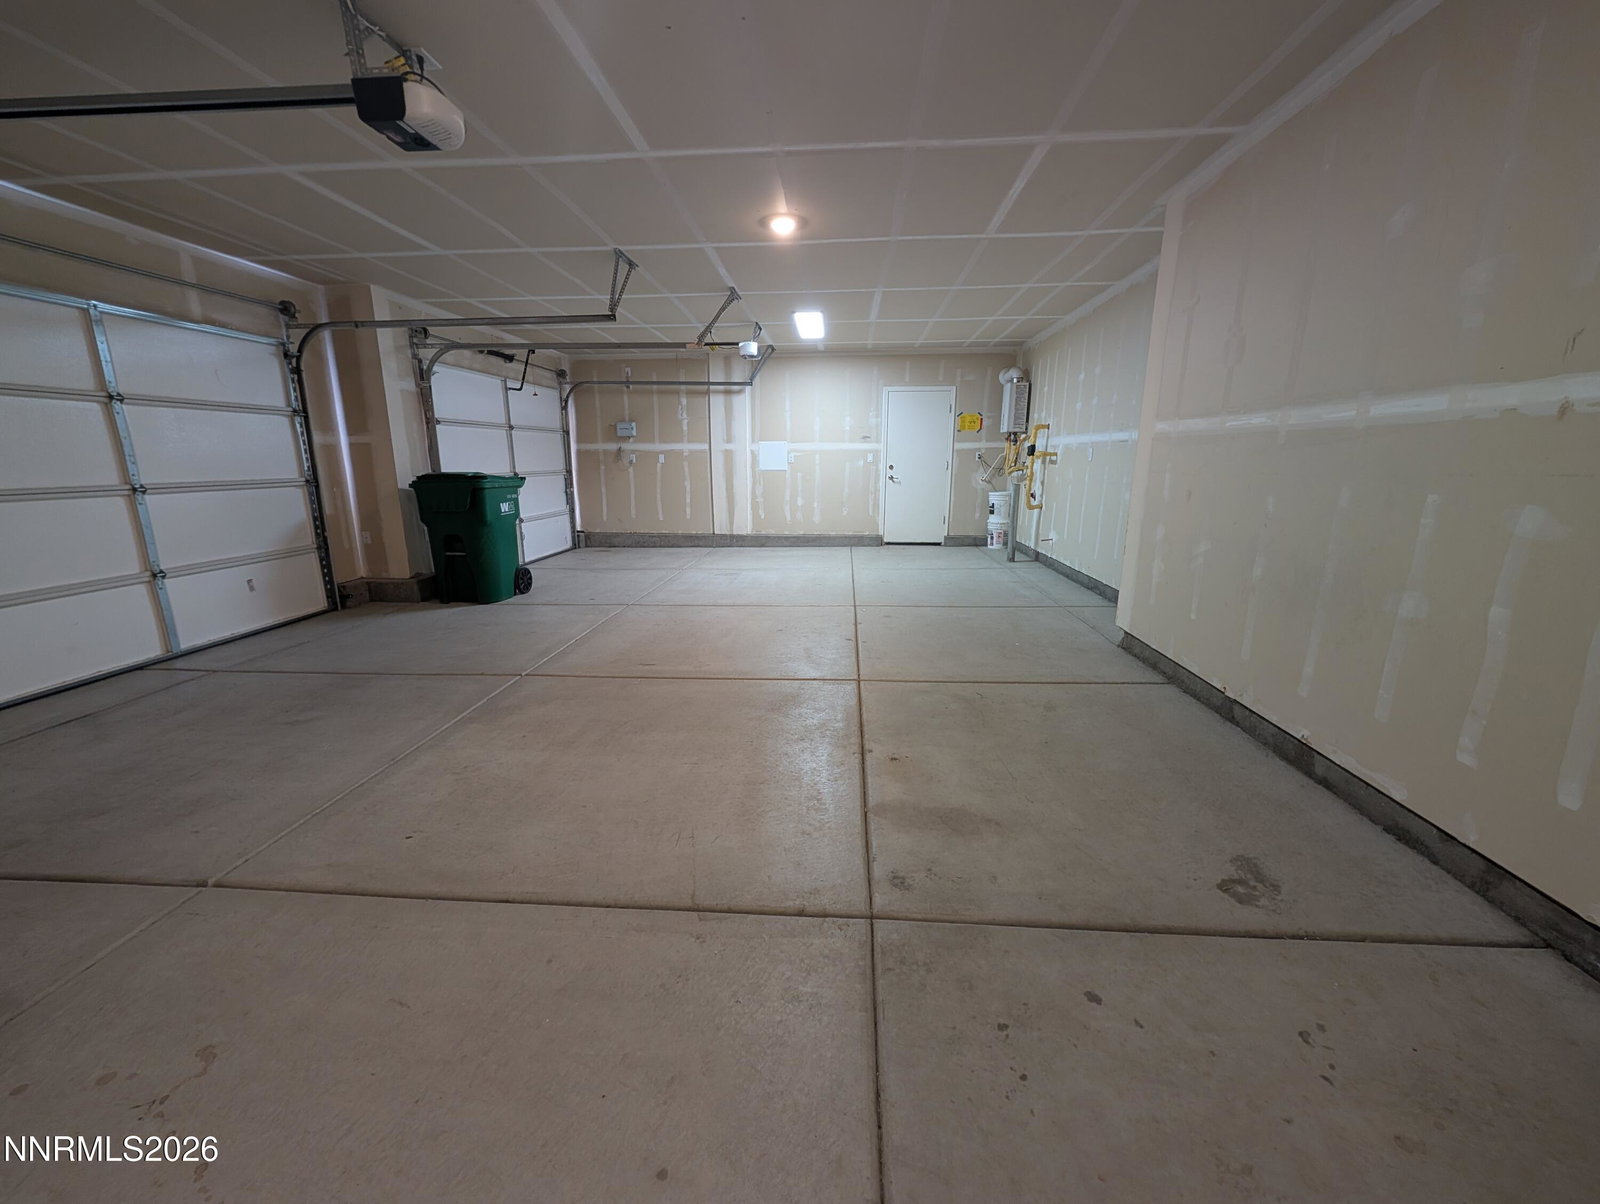
Country living at its finest. Newer subdivision with large lots. The house was gently used and is pretty much a blank slate for new owners. A great room makes a home feel huge. Bedroom with full bath near entryway offers privacy and separation. Oversized kitchen with ample space for entertaining. Oversized laundry room features cabinets, countertop, and shelving. Three-car garage offers plenty of storage space and room for recreational toys. Wide hallway, double sinks in primary and hall bathrooms. Primary bathroom features a soaking tub as well as a shower stall. Large walk-in closet as well! The end of the hallway features a nook for additional storage. The backyard has an upslope and is ready for new owners to customize. Bedrooms feature carpet; main and wet areas are hard-surface and easy to clean! Away from Highway 50 but close enough for easy access.
/u.realgeeks.media/summit23realty/745d853fc4ef-summit_23_logo_navy_gold.png)
Additional Information
- Interior Features
- High Ceilings, Smart Thermostat, Kitchen Island, Pantry, Walk-In Closet(s), Entrance Foyer
- Taxes
- $5,578
- HOA Fee
- $90
- HOA Includes
- None
- Zoning
- E1
- Flooring
- Carpet, Tile, Vinyl
- Appliances
- Disposal, Dishwasher, Gas Range, Microwave
- Heating
- Electric, Forced Air, Natural Gas
- Air Conditioning
- Central Air, Electric
- Stories
- 1
- Levels
- One
- Roof
- Composition, Shingle, Pitched
- Foundation
- Slab
- Parking Features
- Attached, Garage, Garage Door Opener
- Garage
- Attached, Garage, Garage Door Opener
- Garage Spaces
- 3
- Elementary School
- Riverview
- Middle School
- Dayton
- High School
- Dayton
- View
- Mountain(s)
Mortgage Calculator
Courtesy of M. Leandra Carr and Lahontan Properties. Contact:
Selling Office: RE/MAX Professionals-Dayton.
© 2017 Northern Nevada Regional MLS, Inc. All Rights Reserved
Data last updated on 06/28/2017.
The data relating to real estate for sale on this web site comes in part from the Broker Reciprocity Program of the Northern Nevada Regional MLS. Real estate listings held by brokerage firms other than owner of this page are marked with the Broker Reciprocity logo and detailed information about them includes the name of the listing brokers.
Information deemed reliable but not guaranteed