Share this with your friends


Summit 23 Realty LLC
6101 Solstice Dr, Sparks, NV 89436
- $800,000
- 4
- BD
- 4
- BA
- 3,206
- SqFt




- Sold Price
- $800,000
- List Price
- $850,000
- Status
- CLOSED
- Days on Market
- 60
- Closing Date
- Jun 08, 2026
- MLS#
- 260004242
- Subtype
- Residential
- Year Built
- 2004
- Bedrooms
- 4
- Bathrooms
- 4
- Full Baths
- 4
- Living Area
- 3,206
- Lot Size
- 10,087
- Acres
- 0.23
- Subdivision
- Wingfield Springs 20 Phase 2
Property Description
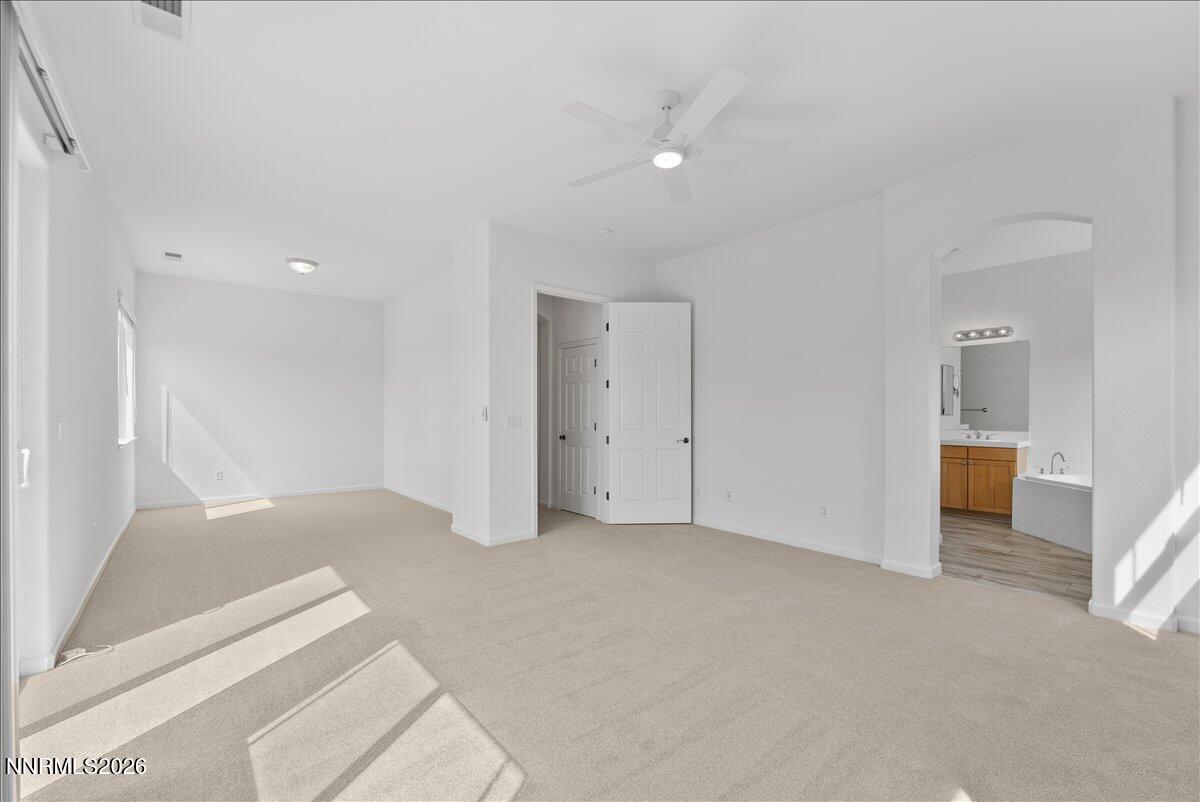
Elevate your lifestyle perched high above the Spanish Springs Valley adjacent to the sixth fairway of the Red Hawk Hills Golf Course, not subject to currently proposed development. Upon entering, you are greeted with TALL ceilings, BRIGHT spaces, and sweeping VIEWS. Enjoy a generously sized main level featuring formal dining, family room, centrally located kitchen with breakfast nook, plus Primary Suite. The west-facing deck running the full length of the home is an ideal setting to unwind and take in Northern Nevada's vivid sunsets over the surrounding mountains. The walk-out lower level includes a large recreation room plus three additional bedrooms, including a Secondary Primary Suite, suitable for guests or multi-generational living. A covered concrete patio leads to the backyard with mature landscaping, and a wide staircase connects to the driveway and three-car garage. With a versatile layout, stunning views, and room for your personal touch, this home offers exceptional value. Inquire about seller financing incentives and don't miss this rare opportunity to bring your life to the next level!
/u.realgeeks.media/summit23realty/745d853fc4ef-summit_23_logo_navy_gold.png)
Additional Information
- Interior Features
- Ceiling Fans, High Ceilings, Smart Thermostat, Breakfast Area, Primary Downstairs, Walk-In Closet(s), Entrance Foyer, In-Law Arrangement
- Exterior Features
- Balcony
- Taxes
- $5,944
- HOA Fee
- $75
- HOA Includes
- Landscaping, Management, Security
- Zoning
- SFR
- Flooring
- Carpet, Tile, Laminate
- Appliances
- Disposal, Double Oven, Dishwasher, Gas Range, Microwave, Refrigerator, Gas Cooktop
- Heating
- Forced Air, Natural Gas
- Air Conditioning
- Central Air, Electric
- Stories
- 2
- Levels
- Two
- Roof
- Tile/Clay, Pitched
- Foundation
- Slab, Full Perimeter
- Parking Features
- Attached, Garage, Garage Door Opener
- Garage
- Attached, Garage, Garage Door Opener
- Garage Spaces
- 3
- Elementary School
- Van Gorder
- Middle School
- Sky Ranch
- High School
- Spanish Springs
- View
- City, Desert, Golf Course, Mountain(s), Valley
Mortgage Calculator
Courtesy of Leslie Davidson and Compass. Contact:
Selling Office: Compass.
© 2017 Northern Nevada Regional MLS, Inc. All Rights Reserved
Data last updated on 06/28/2017.
The data relating to real estate for sale on this web site comes in part from the Broker Reciprocity Program of the Northern Nevada Regional MLS. Real estate listings held by brokerage firms other than owner of this page are marked with the Broker Reciprocity logo and detailed information about them includes the name of the listing brokers.
Information deemed reliable but not guaranteed